Save
Ask
Tour
Hide
Share
$575,000
2 Days On Site

9272 Duckwood Trail
Woodbury, MN 55125

For Sale|Single Family Residence|Active
4
Beds
3
Total Baths
2
Full Baths
1
Partial Bath
3,032
SqFt
$190
/SqFt
1994
Built
Subdivision:
Interlachen Pines
County:
Washington
Listing courtesy of Coldwell Banker Realty

Due to the health concerns created by Coronavirus we are offering personal 1-1 online video walkthough tours where possible.
Call Now: 1-651-468-9099
Is this the listing for you? We can help make it yours.
1-651-468-9099
Upcoming Open Houses
Due to COVID-19, we recommend you verify Open Houses before attending.
Sun, Jul 12, 12:00 PM - 2:00 PM
9272 Duckwood Trail9272 Duckwood Trail9272 Duckwood Trail9272 Duckwood Trail
Save
Ask
Tour
Hide
Share

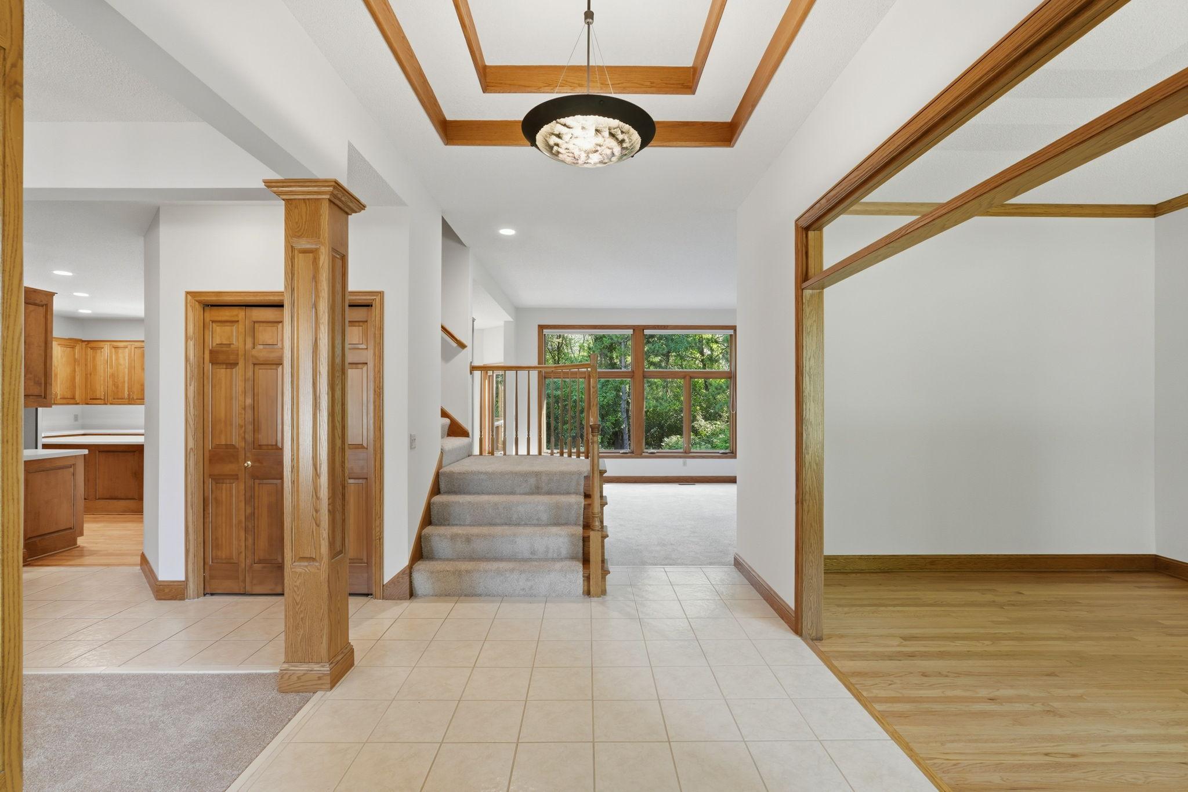
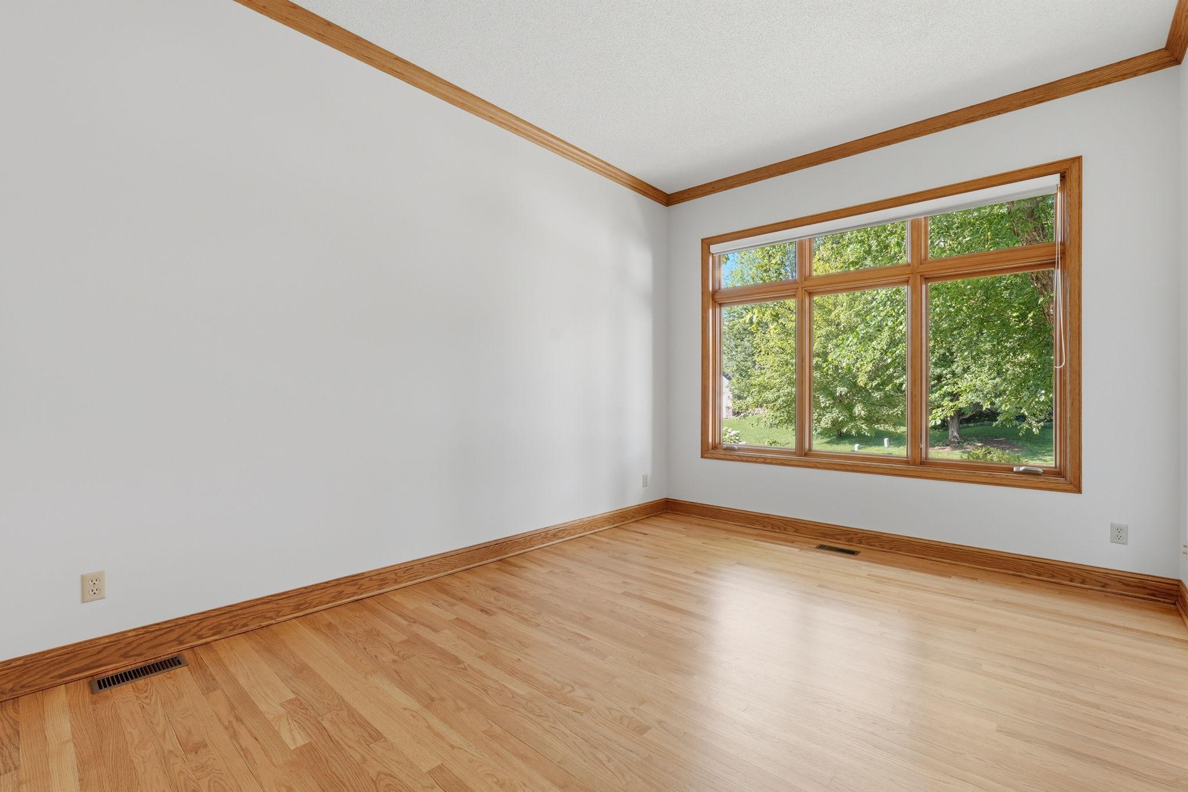
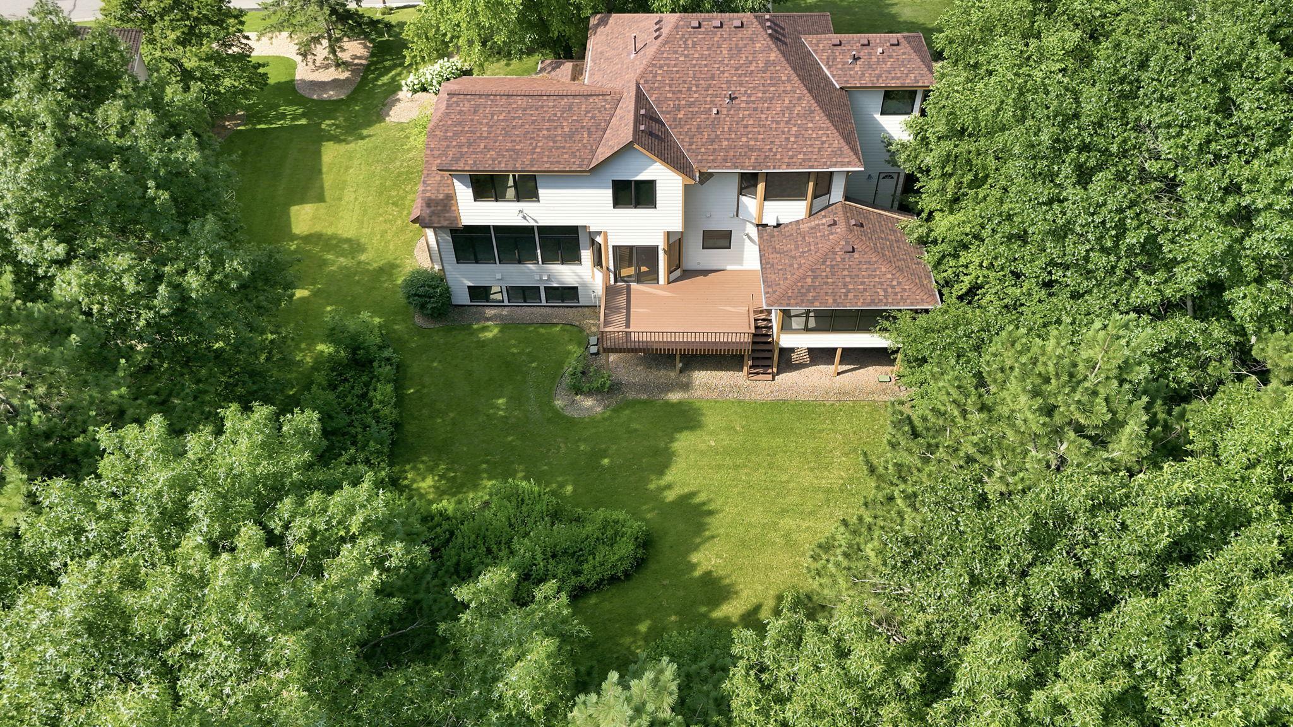
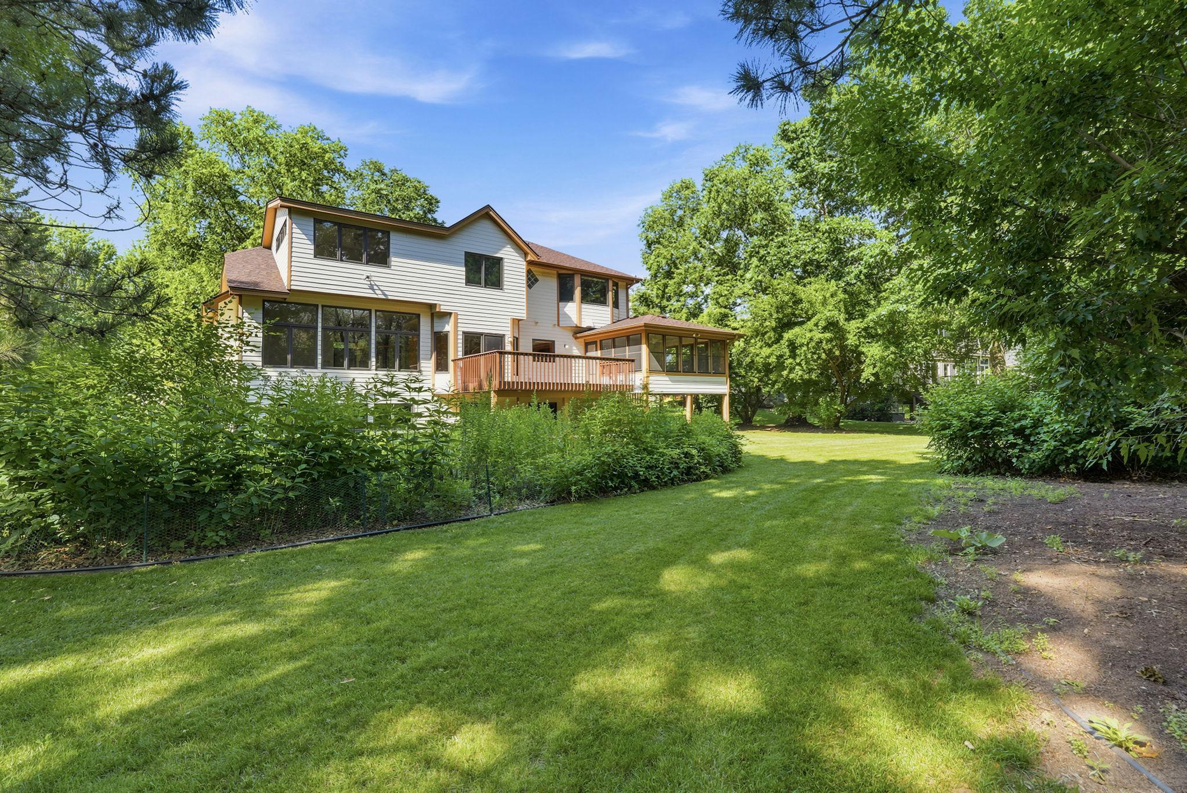
Beautifully maintained, this home offers something increasingly rare in Woodbury—space, privacy, and breathtaking wooded views just steps from Woodbury's scenic trails. Offered by the original owners you'll immediately appreciate the pride in ownership. Fresh interior paint, brand-new carpeting, and newly refinished hardwood floors make this home feel fresh, bright, and move-in ready. Featuring maple woodwork, solid doors, and built-ins. The living room showcases floor-to-ceiling windows filling spaces with natural light. The large kitchen features abundant cabinetry, a center island, hardwood flooring, and informal dining space all leading to the large deck for convenient entertaining. Upstairs you'll find four generously sized bedrooms, including the primary suite complete with a private bath and an oversized walk-in closet. The guest bedroom has been thoughtfully customized with a unique two-level design, creating space that could easily serve as a spectacular bedroom, creative studio, playroom, or even an upper-level office or media room. The unfinished lower level offers opportunity for future expansion. Finish it to create an additional bedroom, bathroom, recreation room, fitness area, home theater, or whatever best fits your lifestyle while adding significant future value. Quality improvements include Hardie® plank siding, Marvin windows, and HVAC system updates, offering peace of mind and long-term value. If you've been searching for a home that combines generous living space, timeless craftsmanship, and one of Woodbury's most beautiful private backyard settings, this is an opportunity you won't want to miss.

Save
Ask
Tour
Hide
Share
Listing Snapshot
Price 
$575,000
Days On Site 
2 Days
Bedrooms 
4
Inside Area (SqFt) 
3,032 sqft
Total Baths 
3
Full Baths 
2
Partial Baths 
1
Lot Size 
0.419 Acres
Year Built 
1994
MLS® Number 
7105474
Status 
Active
Property Tax 
$5,631
HOA/Condo/Coop Fees 
N/A
Sq Ft Source 
N/A
Friends & Family
Recent Activity
yesterdayListing updated with changes from the MLS®
yesterdayStatus changed to Active
3 days agoListing first seen on site
General Features
Acres 
0.419
Attached Garage 
Yes
Foundation 
Block
Garage 
Yes
Garage Spaces 
3
Land Lease 
No
Levels 
Two
Number Of Stories 
2
Parking 
AttachedGarage
Property Sub Type 
Single Family Residence
Sewer 
Public Sewer
SqFt Above 
3032
SqFt Total 
4400
Utilities 
Cable Available
Water Source 
Public
Zoning 
Residential-Single Family
Interior Features
Appliances 
OvenDishwasherDryerExhaust FanGas Water HeaterMicrowaveRangeRefrigeratorStainless Steel Appliance(s)Washer
Basement 
BlockFullSump PumpDaylight
Cooling 
Ceiling Fan(s)Central Air
Electric 
Circuit Breakers
Fireplace 
Yes
Fireplace Features 
Family RoomGas
Fireplaces 
1
Flooring 
Hardwood
Heating 
Natural GasForced Air
Interior 
Central VacuumEat-in KitchenKitchen IslandWalk-In Closet(s)
Laundry Features 
Main Level
Bedroom 
Dimensions - 21x17Level - Upper
Bedroom 2 
Dimensions - 28x14Level - Upper
Bedroom 3 
Dimensions - 13x11Level - Upper
Bedroom 4 
Dimensions - 13x13Level - Upper
Deck 
Dimensions - 21x14Level - Main
Dining Room 
Dimensions - 18x11Level - Main
Family Room 
Dimensions - 20x16Level - Main
Informal Dining Room 
Dimensions - 13x12Level - Main
Kitchen 
Dimensions - 15x13Level - Main
Laundry 
Dimensions - 9x7Level - Main
Living Room 
Dimensions - 15x10Level - Main
Pantry (Walk-In) 
Dimensions - 8x6Level - Main
Three Season Porch 
Dimensions - 15x13Level - Main
Save
Ask
Tour
Hide
Share
Exterior Features
Construction Details 
Cement Siding
Fencing 
None
Lot Features 
Wooded
Patio And Porch 
DeckPorch
Community Features
School District 
834 - Stillwater
Township 
Woodbury
Schools
School District
834 - Stillwater
Elementary School
Unknown
Middle School
Unknown
High School
Unknown
Listing courtesy of Coldwell Banker Realty


Listing information is provided by Participants of the Northstar MLS. IDX information is provided exclusively for personal, non-commercial use, and may not be used for any purpose other than to identify prospective properties consumers may be interested in purchasing. Information is deemed reliable but not guaranteed. Copyright 2026, Northstar MLS.
Last checked: 2026-07-12 02:07 PM UTC

Neighborhood & Commute
Source: Walkscore
Save
Ask
Tour
Hide
Share