

11402 Kings Court NLake Elmo, MN 55042
Due to the health concerns created by Coronavirus we are offering personal 1-1 online video walkthough tours where possible.
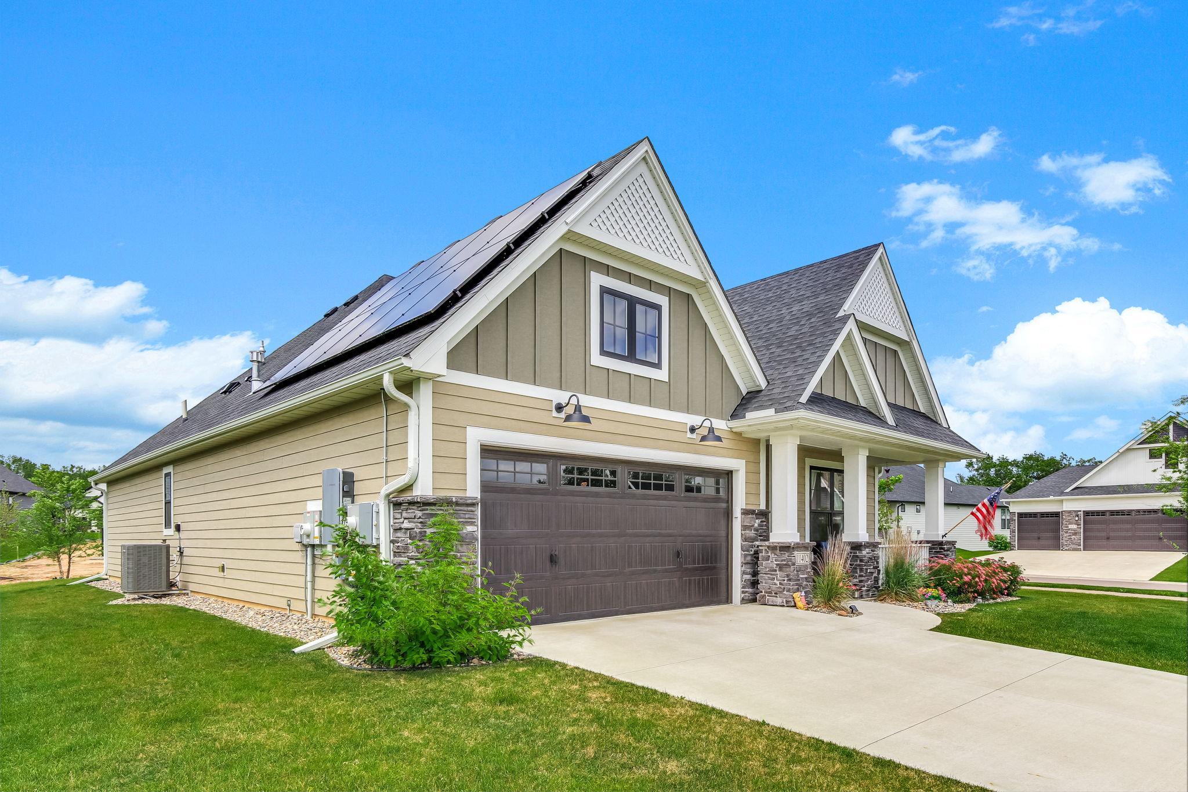
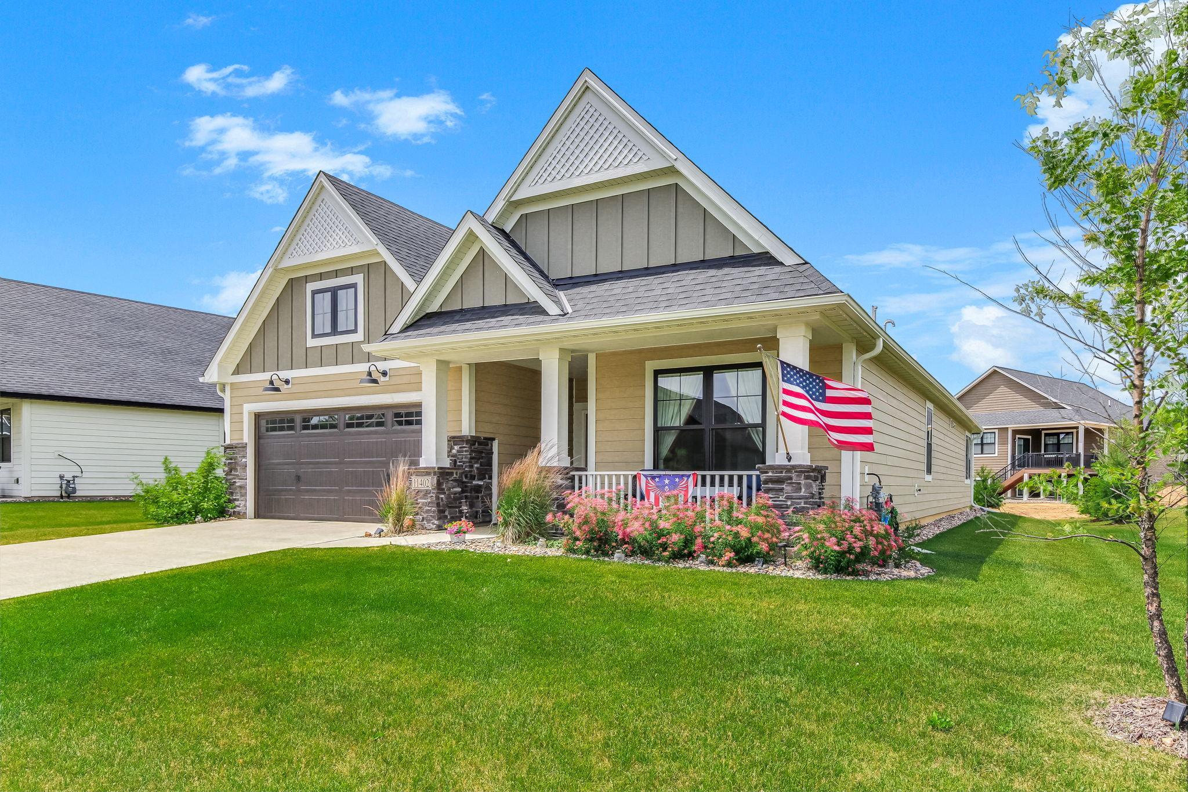
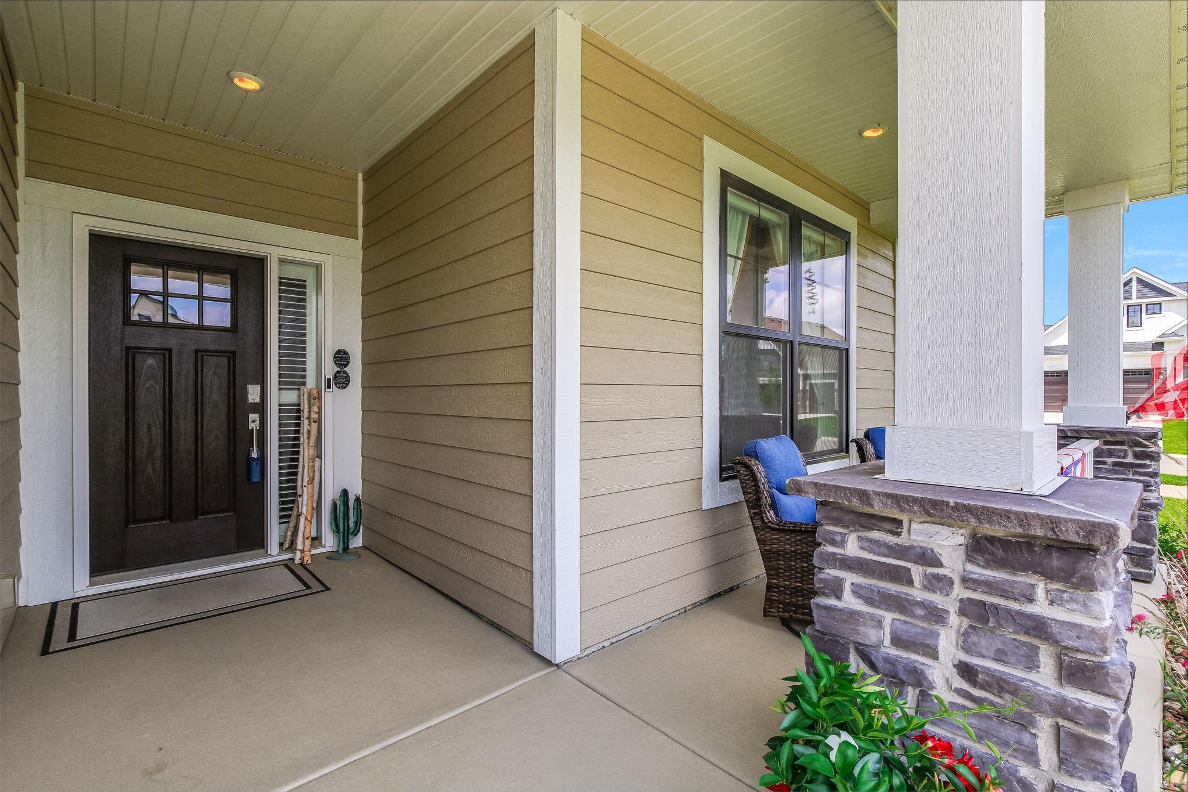
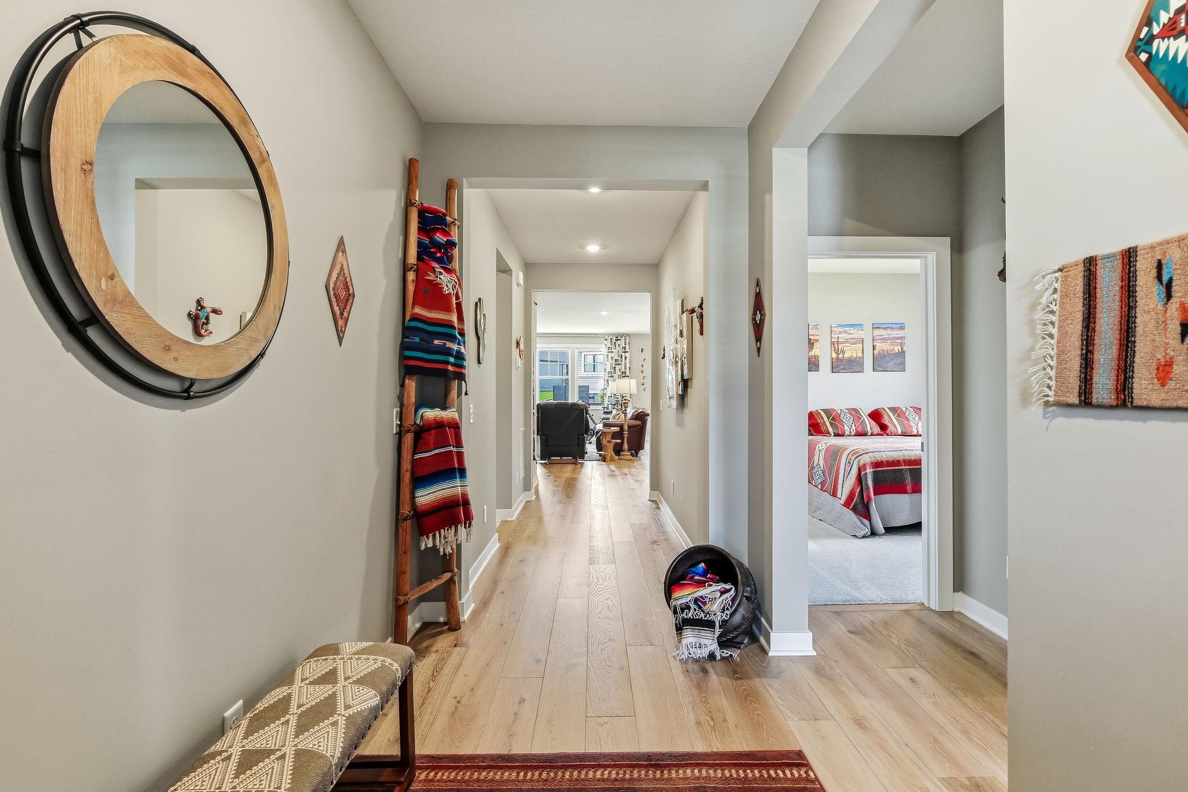
Welcome home to this stunning one-level residence in the highly sought-after Royal Club community, where luxury living meets everyday convenience. Situated on a spacious corner lot, this exceptional home makes a lasting first impression with its inviting front porch and beautiful curb appeal. Inside, you'll find a thoughtfully designed open-concept floor plan that seamlessly connects the living, dining, and kitchen spaces—perfect for entertaining family and friends. The expansive living room is anchored by a cozy gas-burning fireplace, creating a warm and welcoming atmosphere. The chef-inspired kitchen is sure to impress, featuring gorgeous stone countertops, a large center island, abundant cabinetry, a walk-in pantry, and sleek stainless steel appliances. Retreat to the spacious primary suite, complete with a luxurious en suite bath offering dual vanities, an oversized tiled shower, and plenty of room to unwind. Two additional bedrooms and a full bath provide comfortable accommodations for family or guests. Step outside to the back patio and enjoy relaxing summer evenings in your private outdoor space. The heated and insulated 2½-stall garage offers exceptional depth for extra storage, hobbies, or larger vehicles. This home is loaded with premium upgrades, including durable LP SmartSide® plank siding, architectural shingles, Andersen windows, a sprinkler system, and permanent customizable outdoor lighting that can be programmed from your phone for every holiday and special occasion. Energy efficiency is another standout feature with the owner's solar system and battery backup, offering the potential for remarkably low electric bills—or even earning credits by generating excess power. As a resident of Royal Club, you'll also enjoy outstanding community amenities, including a shared outdoor pool, fitness center, and miles of scenic walking trails. This is a rare opportunity to own a beautifully appointed, energy-efficient home in one of the area's most desirable neighborhoods. Close to freeway access as well as the endless restaurant and shopping options Woodbury has to offer! Schedule your private showing today!
| yesterday | Listing updated with changes from the MLS® | |
| yesterday | Listing first seen on site |

Listing information is provided by Participants of the Northstar MLS. IDX information is provided exclusively for personal, non-commercial use, and may not be used for any purpose other than to identify prospective properties consumers may be interested in purchasing. Information is deemed reliable but not guaranteed. Copyright 2026, Northstar MLS.
Last checked: 2026-07-09 01:53 PM UTC