Save
Ask
Tour
Hide
Share
$299,900
7 Days On Site

1281 Birch Street
Hugo, MN 55038

For Sale|Single Family Residence|Active
3
Beds
1
Total Bath
1
Full Bath
1,529
SqFt
$196
/SqFt
1950
Built
County:
Anoka
Listing courtesy of Bridge Realty, LLC

Due to the health concerns created by Coronavirus we are offering personal 1-1 online video walkthough tours where possible.
Call Now: 1-651-468-9099
Is this the listing for you? We can help make it yours.
1-651-468-9099
1281 Birch Street1281 Birch Street1281 Birch Street1281 Birch Street
Save
Ask
Tour
Hide
Share

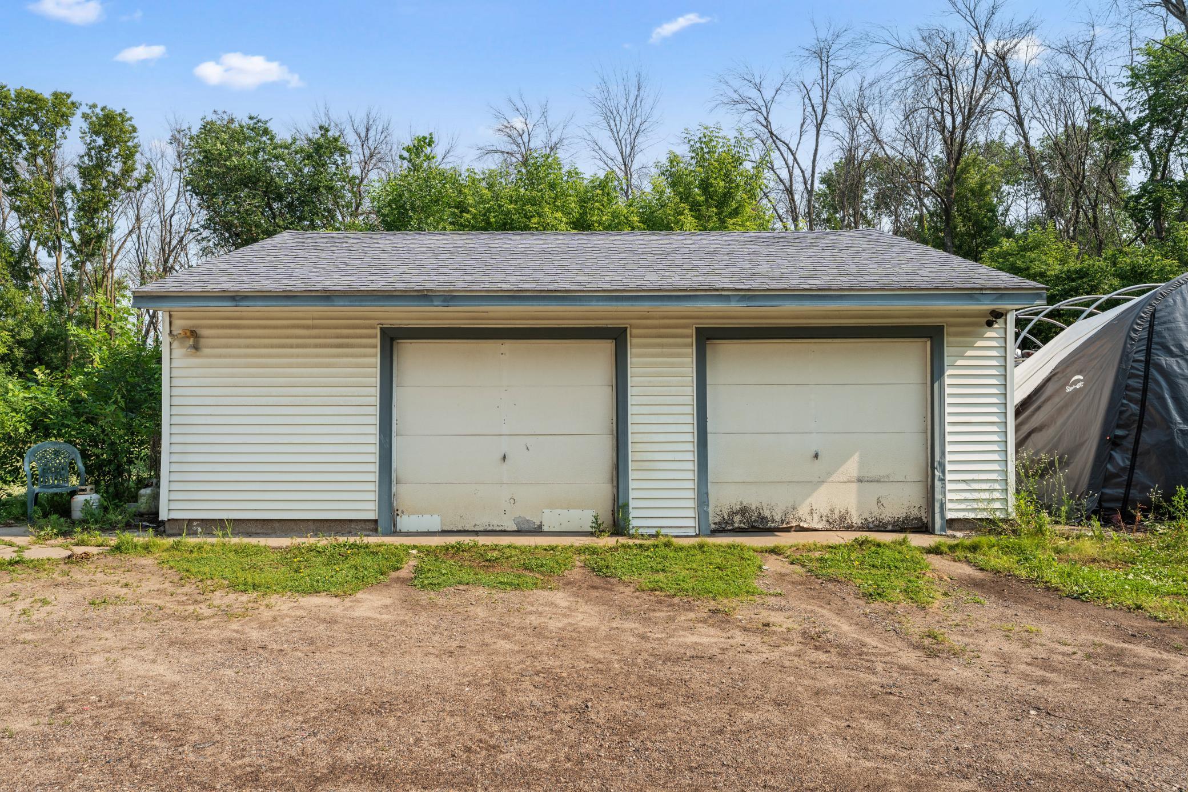
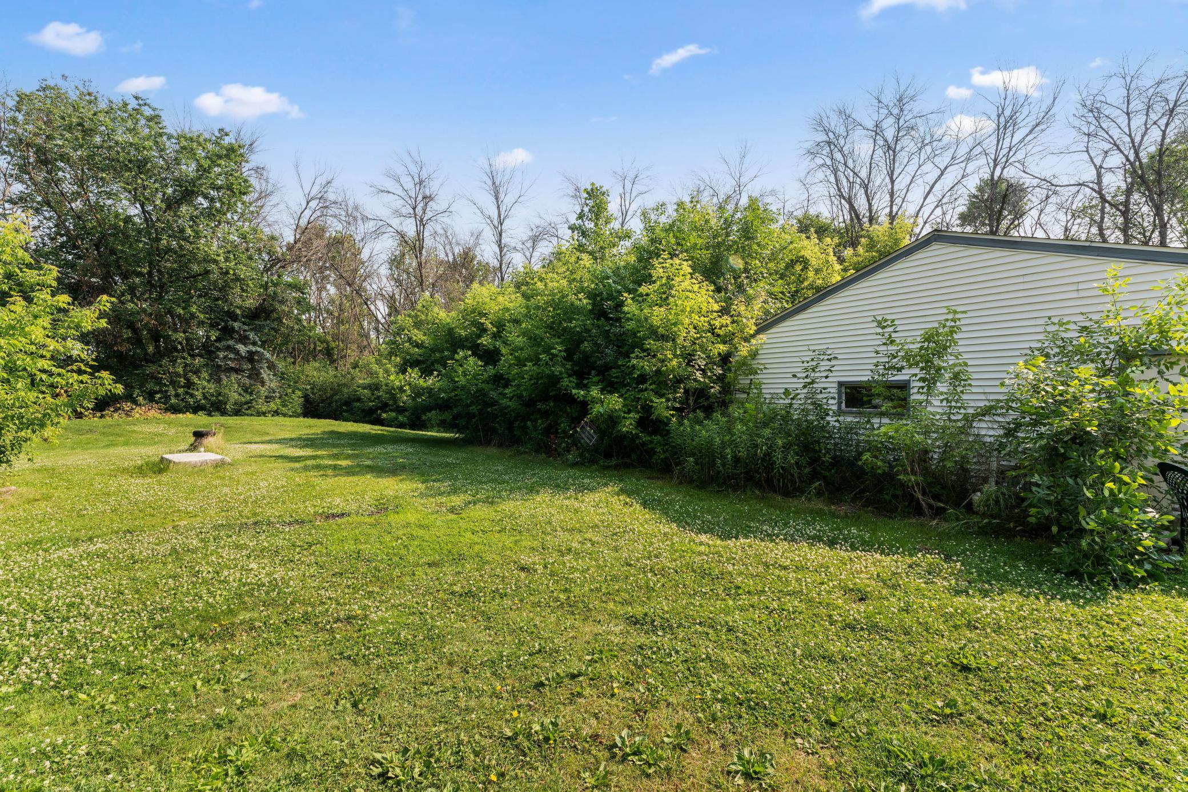
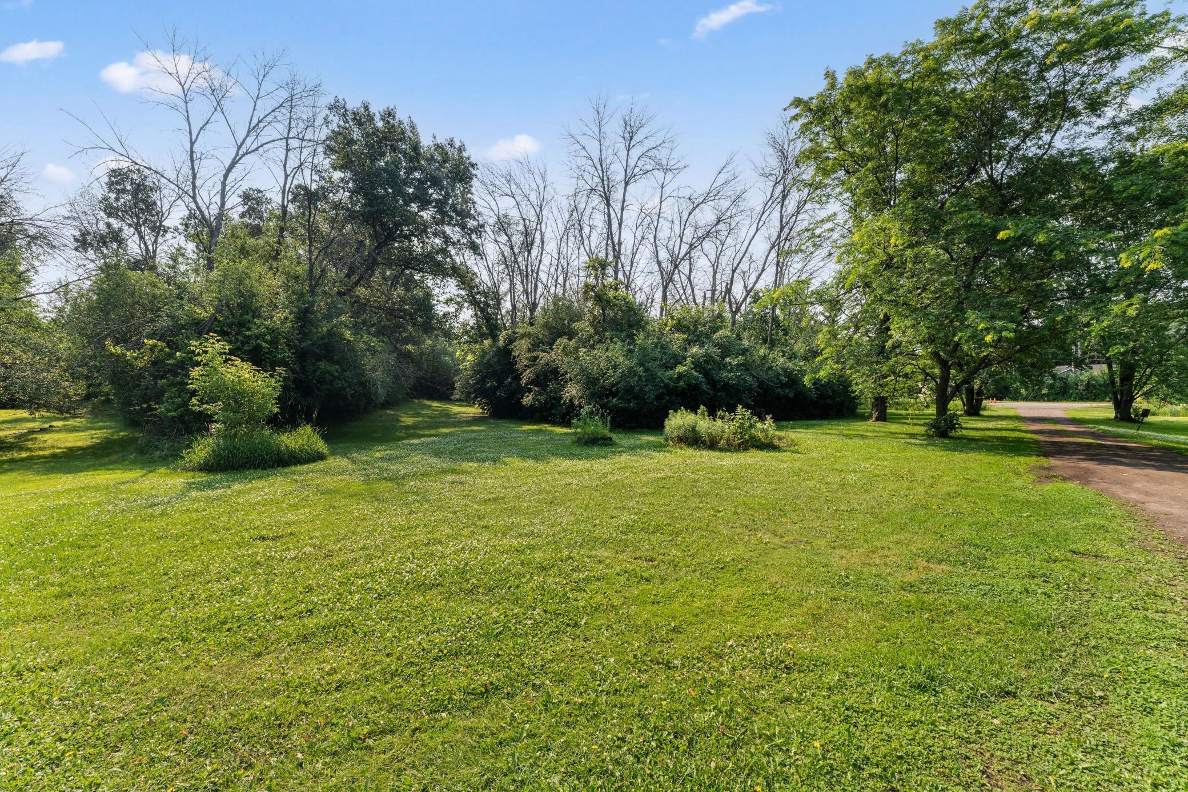
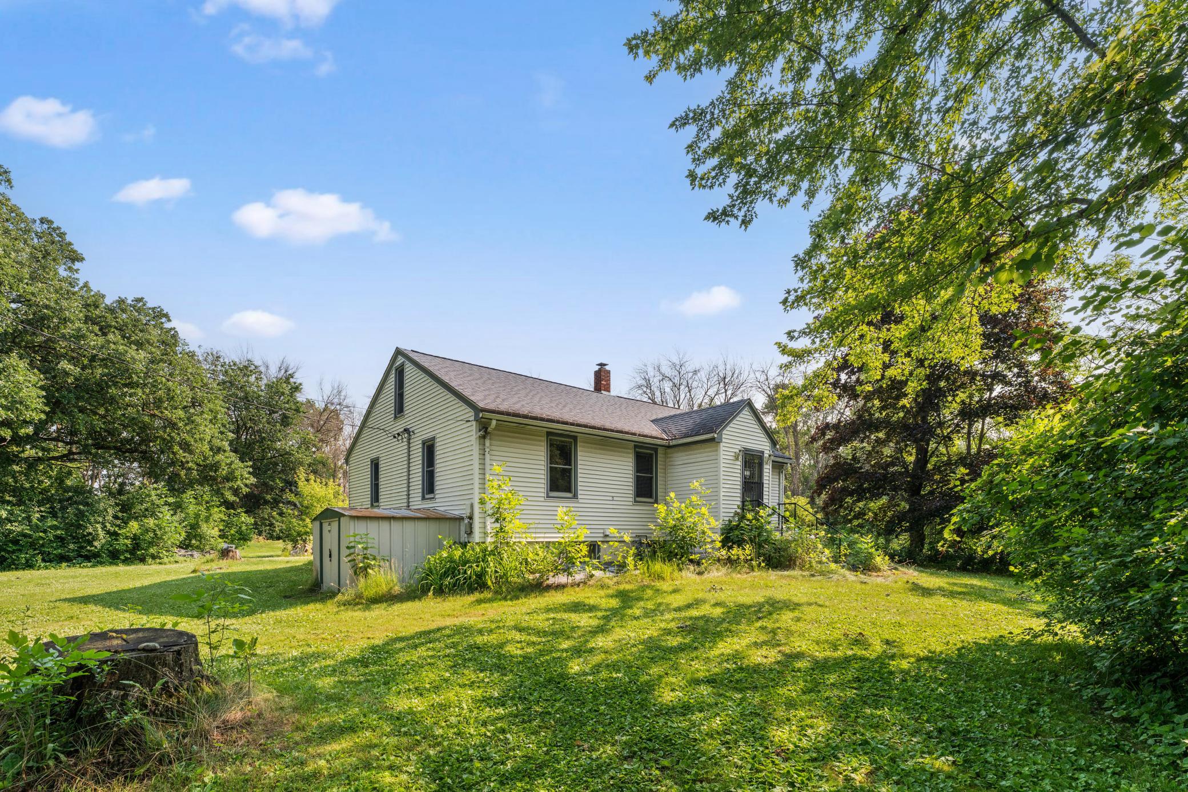
: Nestled on nearly 2 acres in Hugo, this charming home offers a rare opportunity to enjoy peaceful country living with easy access to everyday conveniences. Built in 1950, the home features three bedrooms on one level, hardwood floors, and a full unfinished basement offering abundant storage and endless potential for future finishing or hobby space. The spacious eat-in kitchen flows into a comfortable living area, while the expansive yard provides the perfect setting to relax, entertain, or enjoy the surrounding natural beauty. The home is served by a private well and septic system, with natural gas heat and central air for year-round comfort. Outside, you'll find an oversized 30' x 26' detached two-car garage with plenty of space for vehicles, tools, or a workshop. Set on a beautifully sized lot with mature trees and plenty of room to garden, play, or simply enjoy the outdoors, this property offers the space and privacy that's becoming increasingly difficult to find. Conveniently located just off Centerville Road with easy access to shopping, restaurants, parks, and major commuter routes, this is a unique opportunity to own nearly two acres in a desirable Hugo location. Property is being sold as is.

Save
Ask
Tour
Hide
Share
Listing Snapshot
Price 
$299,900
Days On Site 
7 Days
Bedrooms 
3
Inside Area (SqFt) 
1,529 sqft
Total Baths 
1
Full Baths 
1
Partial Baths 
N/A
Lot Size 
1.96 Acres
Year Built 
1950
MLS® Number 
7105672
Status 
Active
Property Tax 
$2,691
HOA/Condo/Coop Fees 
N/A
Sq Ft Source 
N/A
Friends & Family
Recent Activity
2 days agoListing updated with changes from the MLS®
3 days agoStatus changed to Active
a week agoListing first seen on site
General Features
Acres 
1.96
Foundation 
Block
Garage 
Yes
Garage Spaces 
2
Land Lease 
No
Levels 
One
Number Of Stories 
1
Parking 
Gravel
Property Sub Type 
Single Family Residence
Sewer 
Septic Tank
SqFt Above 
1529
SqFt Total 
2929
Water Source 
PrivateWell
Zoning 
Residential-Single Family
Interior Features
Appliances 
OvenCooktopDishwasherDryerGas Water HeaterRefrigerator
Basement 
BlockFullSump Pump
Cooling 
Central Air
Electric 
Circuit Breakers
Heating 
Natural GasForced Air
Interior 
Eat-in Kitchen
Laundry Features 
In BasementElectric Dryer Hookup
Bedroom 
Dimensions - 13.5x11Level - Main
Bedroom 2 
Dimensions - 11x10Level - Main
Bedroom 3 
Dimensions - 12x10Level - Main
Kitchen 
Dimensions - 15x14.5Level - Main
Living Room 
Dimensions - 17x14Level - Main
Porch 
Dimensions - 7.5x6.5Level - Main
Save
Ask
Tour
Hide
Share
Exterior Features
Construction Details 
FrameVinyl Siding
Fencing 
None
Other Structures 
Shed(s)
Patio And Porch 
Porch
Road Frontage 
County Road
Roof 
AsphaltShingle
Community Features
School District 
12 - Centennial
Township 
Hugo
Schools
School District
12 - Centennial
Elementary School
Unknown
Middle School
Unknown
High School
Unknown
Listing courtesy of Bridge Realty, LLC


Listing information is provided by Participants of the Northstar MLS. IDX information is provided exclusively for personal, non-commercial use, and may not be used for any purpose other than to identify prospective properties consumers may be interested in purchasing. Information is deemed reliable but not guaranteed. Copyright 2026, Northstar MLS.
Last checked: 2026-07-15 09:38 PM UTC

Neighborhood & Commute
Source: Walkscore
Save
Ask
Tour
Hide
Share