Save
Ask
Tour
Hide
Share
$300,000
2 Days On Site

1510 35th Street E
Minneapolis, MN 55407

For Sale|Single Family Residence|Active
2
Beds
1
Total Bath
1
Full Bath
1,446
SqFt
$207
/SqFt
1911
Built
County:
Hennepin
Listing courtesy of Keller Williams Preferred Rlty

Due to the health concerns created by Coronavirus we are offering personal 1-1 online video walkthough tours where possible.
Call Now: 1-651-468-9099
Is this the listing for you? We can help make it yours.
1-651-468-9099
1510 35th Street E1510 35th Street E1510 35th Street E1510 35th Street E
Save
Ask
Tour
Hide
Share

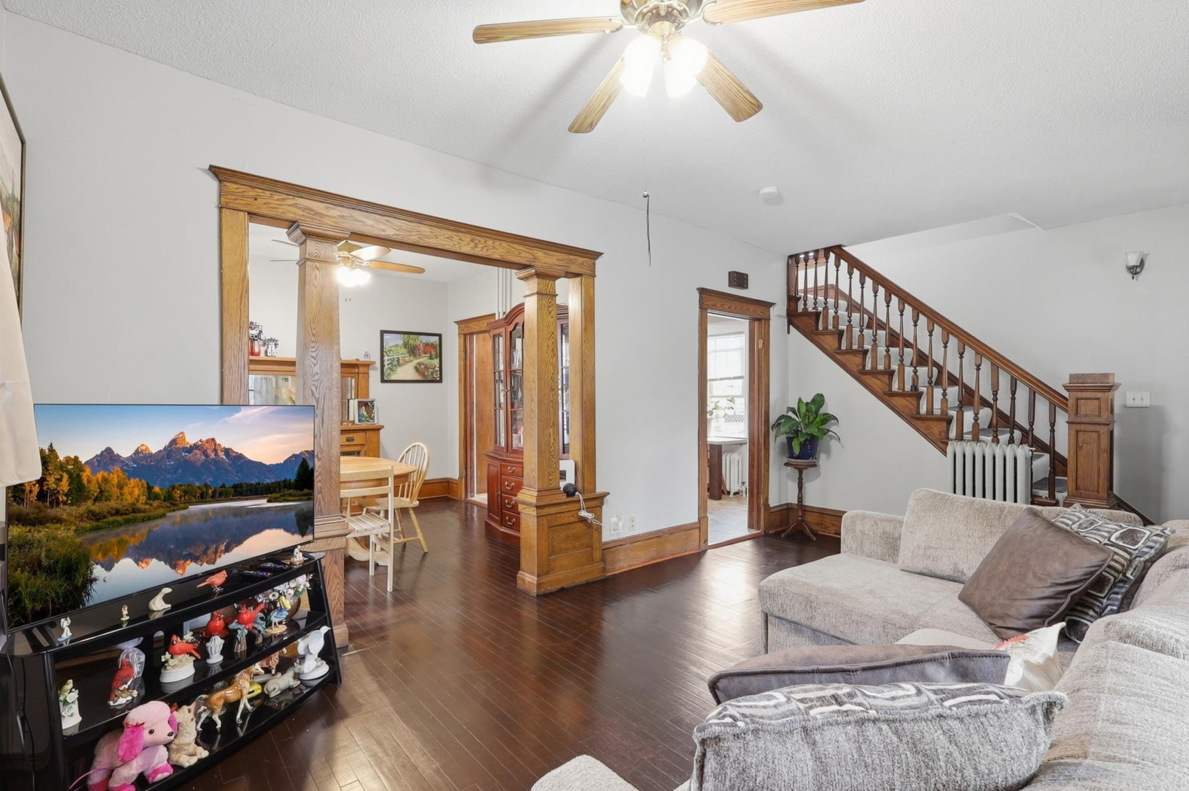
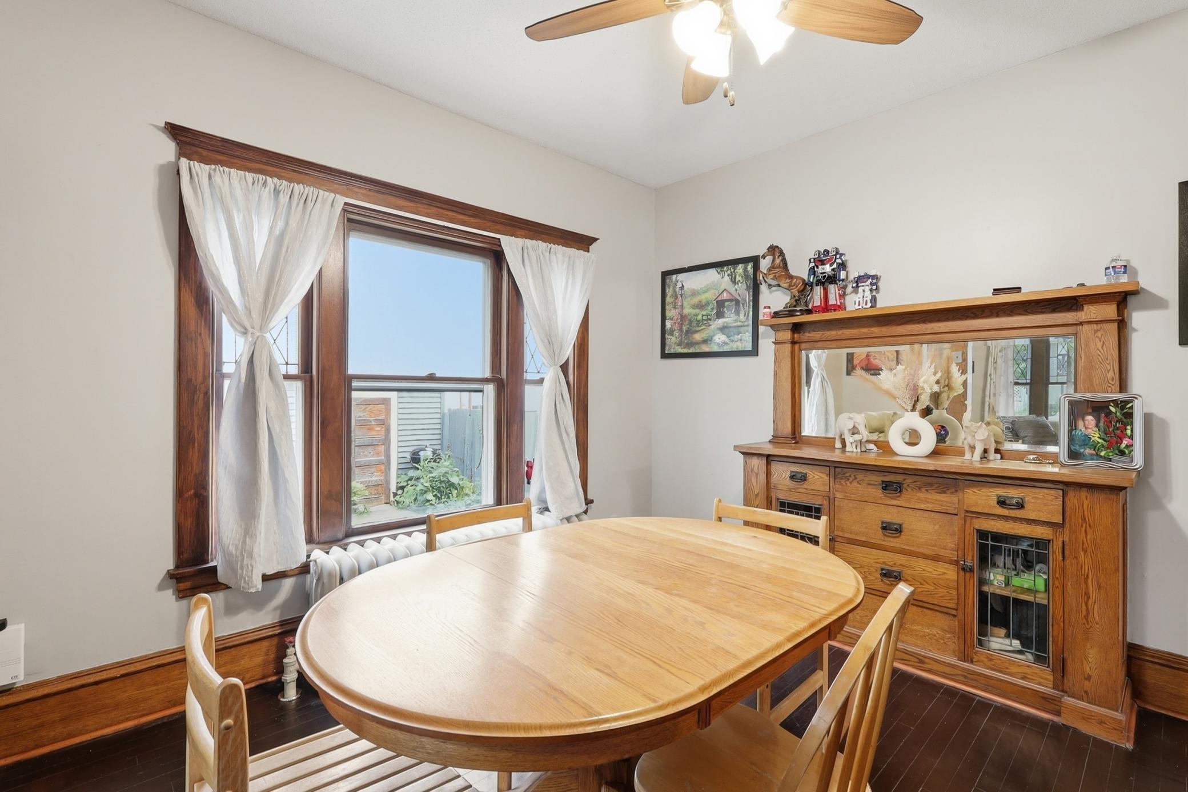
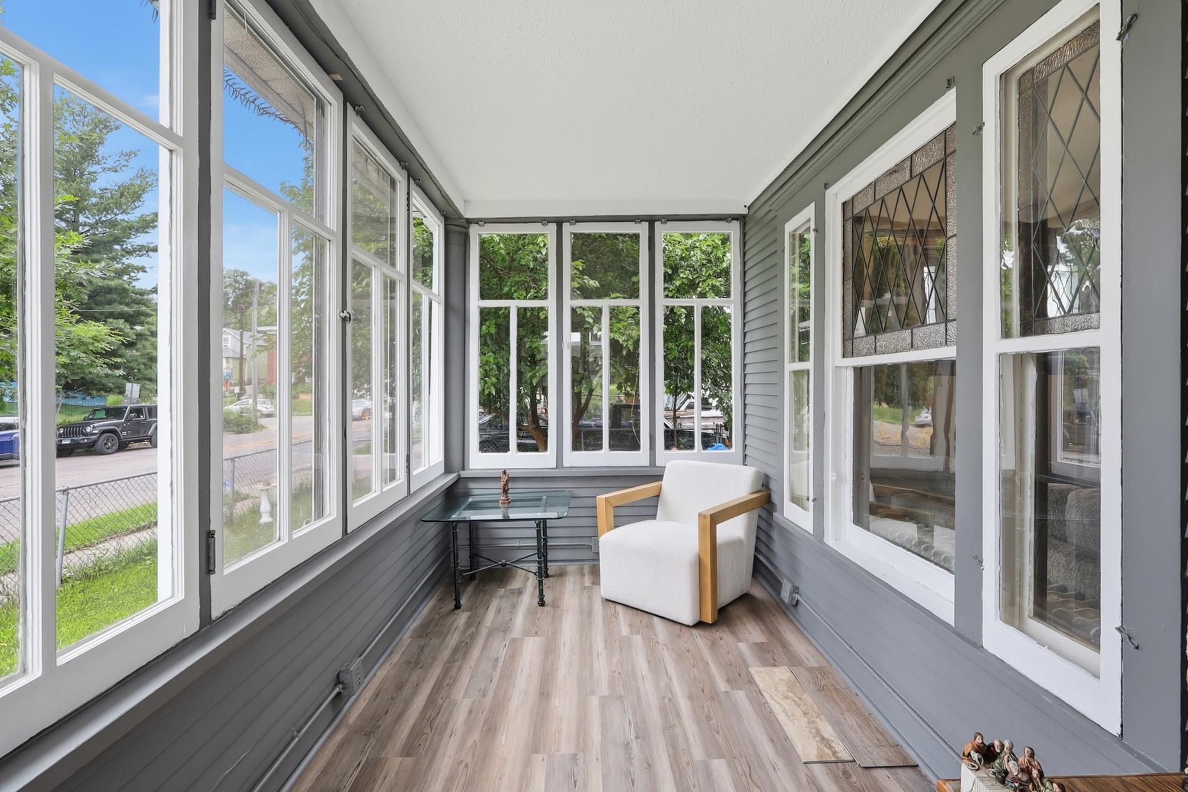
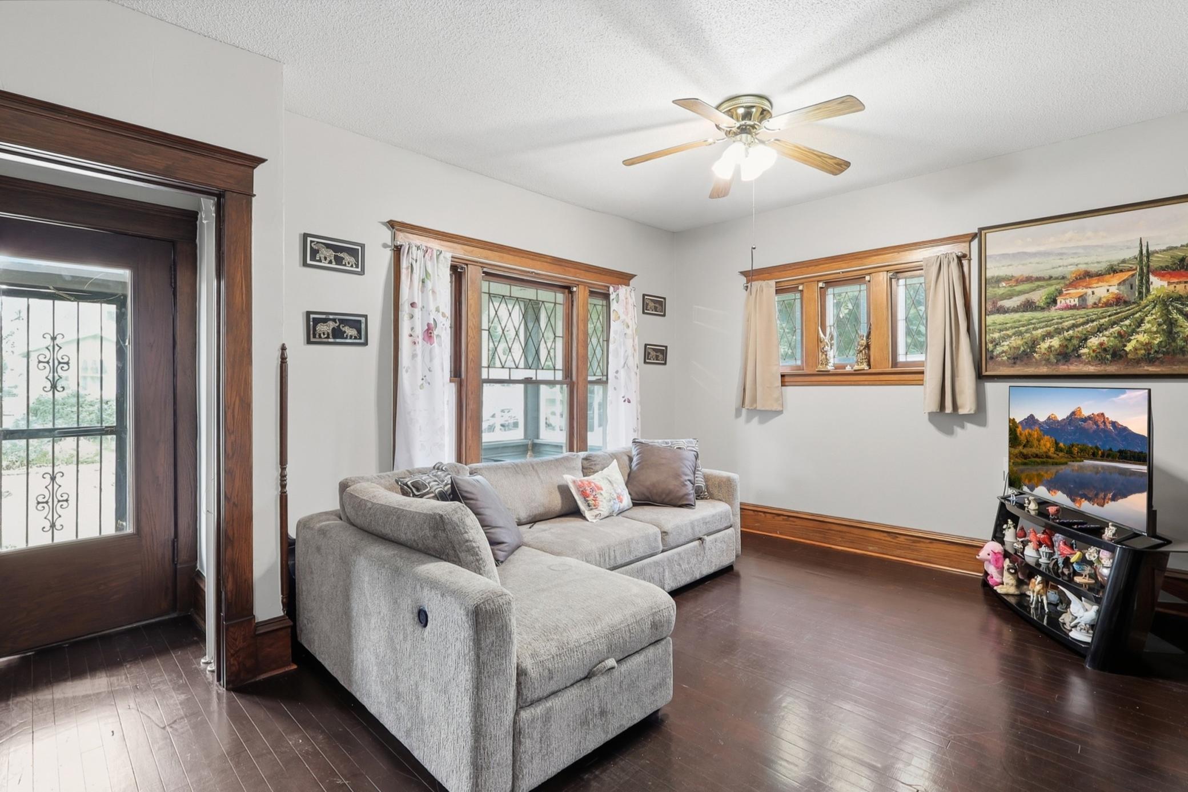
Nestled just steps from the scenic paths of Powderhorn Lake Park, this captivating home perfectly balances timeless craftsman character with the effortless luxury of modern updates. From the moment you arrive, the striking new vinyl siding, brand-new roof and gutters give the home undeniable curb appeal. A large, inviting front porch welcomes you inside to find a bright interior featuring fresh paint, new flooring, classic craftsman millwork, and a gorgeous built-in buffet that preserves the home's history. The main level flows effortlessly through a highly functional kitchen, showcasing a seamless blend of original hardwood floors, and new LVP flooring. Retreat upstairs to find the sizable bedrooms, to create a peaceful sanctuary for everyone. Outside, a private porch offers a quiet escape, while the nice, fully fenced-in yard provides a sunny oasis for weekend barbecues. Best of all, a brand-new city water line has already been installed, ensuring ultimate modern peace of mind in a truly turn-key craftsman retreat.

Save
Ask
Tour
Hide
Share
Listing Snapshot
Price 
$300,000
Days On Site 
2 Days
Bedrooms 
2
Inside Area (SqFt) 
1,446 sqft
Total Baths 
1
Full Baths 
1
Partial Baths 
N/A
Lot Size 
0.07 Acres
Year Built 
1911
MLS® Number 
7105770
Status 
Active
Property Tax 
$2,380.04
HOA/Condo/Coop Fees 
N/A
Sq Ft Source 
N/A
Friends & Family
Recent Activity
yesterdayListing updated with changes from the MLS®
3 days agoListing first seen on site
General Features
Acres 
0.07
Foundation 
Block
Garage 
Yes
Garage Spaces 
1
Land Lease 
No
Levels 
Two
Number Of Stories 
2
Property Sub Type 
Single Family Residence
Sewer 
Public Sewer
SqFt Above 
918
SqFt Below 
528
SqFt Total 
1446
Water Source 
Public
Zoning 
Residential-Single Family
Interior Features
Appliances 
MicrowaveRangeRefrigeratorStainless Steel Appliance(s)
Basement 
FinishedFull
Cooling 
Window Unit(s)
Flooring 
Hardwood
Heating 
Natural GasSteam
Interior 
Eat-in Kitchen
Laundry Features 
Lower LevelLaundry Room
Bedroom 
Dimensions - 14x13Level - Upper
Bedroom 2 
Dimensions - 10x9Level - Upper
Dining Room 
Dimensions - 11x12Level - Main
Family Room 
Dimensions - 14x12Level - Lower
Flex Room 
Dimensions - 13x8Level - Lower
Kitchen 
Dimensions - 17x10Level - Main
Living Room 
Dimensions - 21x13Level - Main
Porch 
Dimensions - 21x7Level - Main
Save
Ask
Tour
Hide
Share
Exterior Features
Construction Details 
Vinyl Siding
Fencing 
FencedChain LinkFull
Patio And Porch 
Porch
Road Frontage 
City Street
Roof 
Asphalt
Community Features
School District 
1 - Minneapolis
Township 
Minneapolis
Schools
School District
1 - Minneapolis
Elementary School
Unknown
Middle School
Unknown
High School
Unknown
Listing courtesy of Keller Williams Preferred Rlty


Listing information is provided by Participants of the Northstar MLS. IDX information is provided exclusively for personal, non-commercial use, and may not be used for any purpose other than to identify prospective properties consumers may be interested in purchasing. Information is deemed reliable but not guaranteed. Copyright 2026, Northstar MLS.
Last checked: 2026-07-12 02:02 PM UTC

Neighborhood & Commute
Source: Walkscore
Save
Ask
Tour
Hide
Share