Save
Ask
Tour
Hide
Share
$685,000
26 Days On Site

4283 Hillview Lane
Vadnais Heights, MN 55127

For Sale|Single Family Residence|Active Under Contract
4
Beds
4
Total Baths
2
Full Baths
2
Partial Baths
3,507
SqFt
$195
/SqFt
1988
Built
Subdivision:
South Oaks
County:
Ramsey
Listing courtesy of Keller Williams Premier Realty

Due to the health concerns created by Coronavirus we are offering personal 1-1 online video walkthough tours where possible.
Call Now: 1-651-468-9099
Is this the listing for you? We can help make it yours.
1-651-468-9099
4283 Hillview Lane4283 Hillview Lane4283 Hillview Lane4283 Hillview Lane
Save
Ask
Tour
Hide
Share

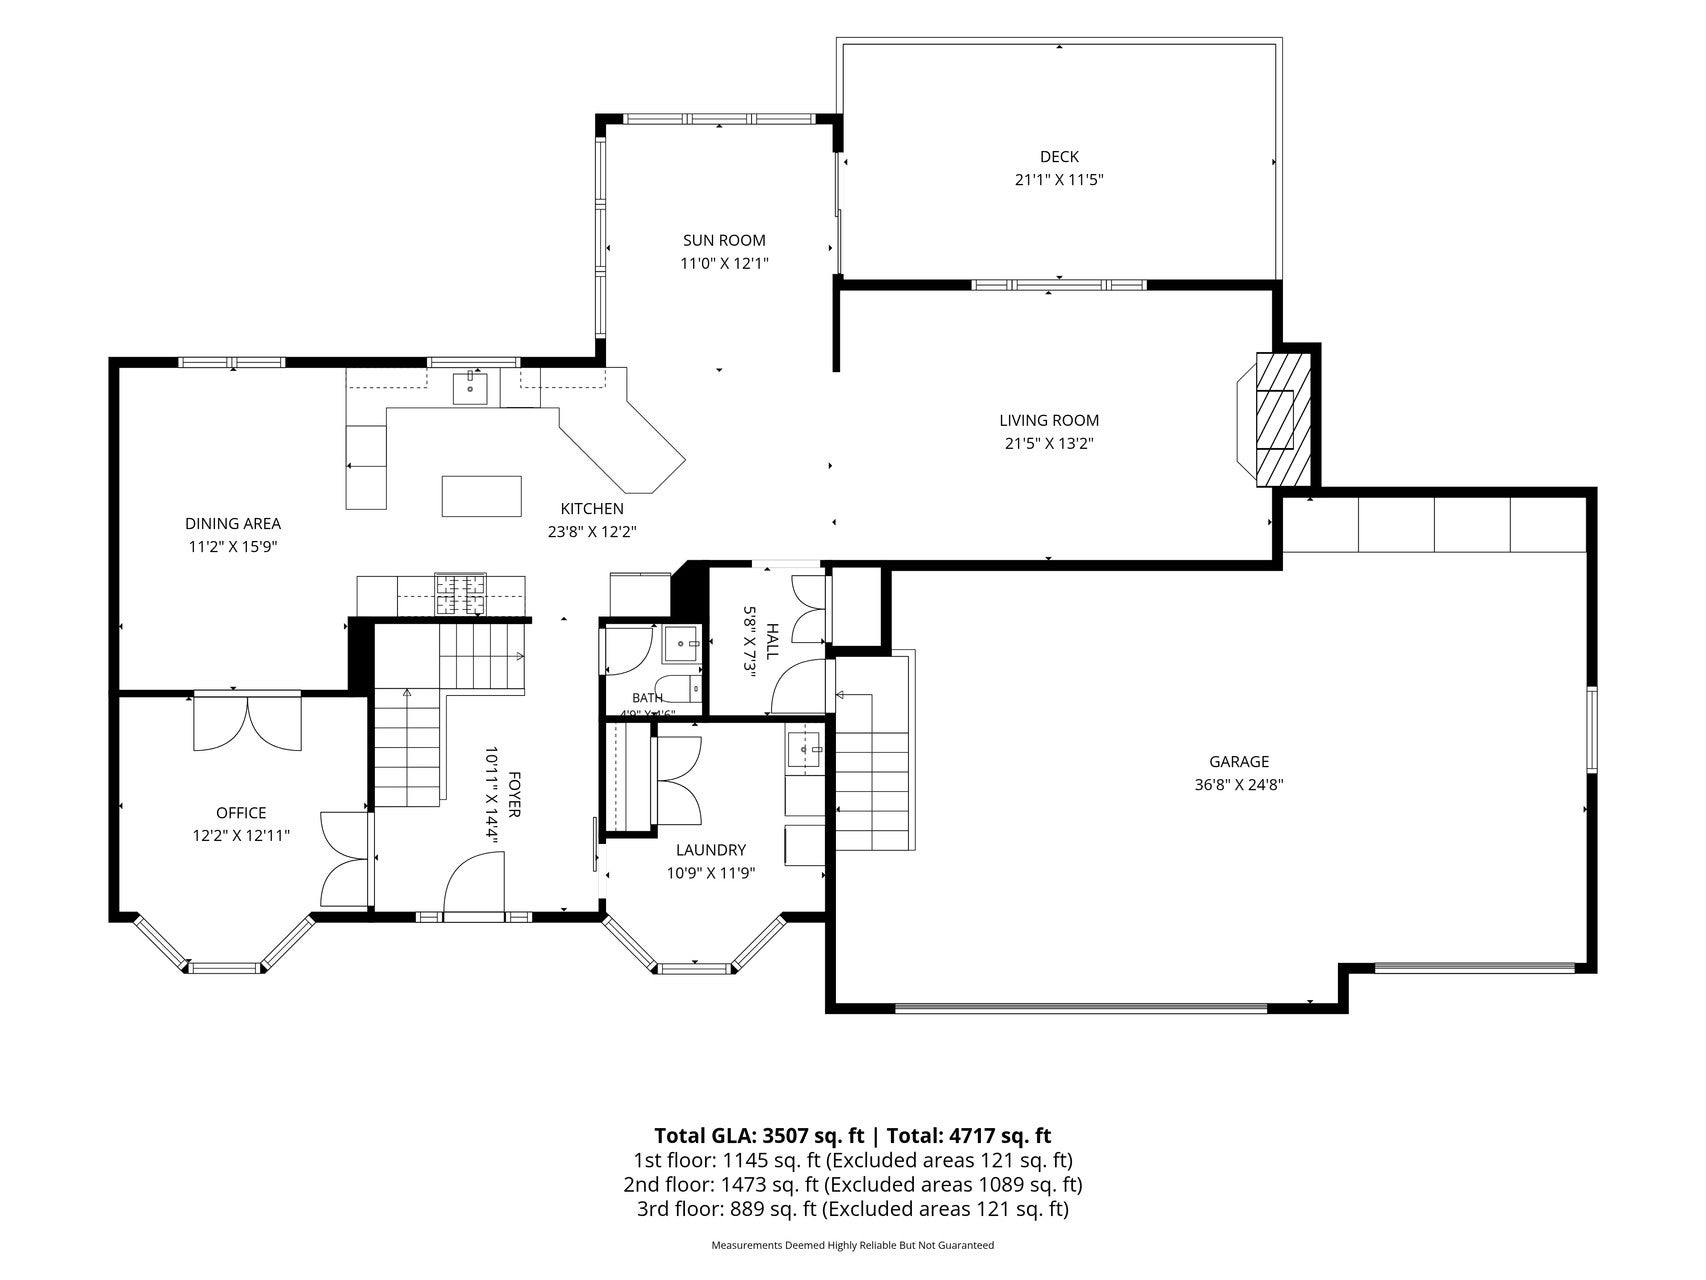
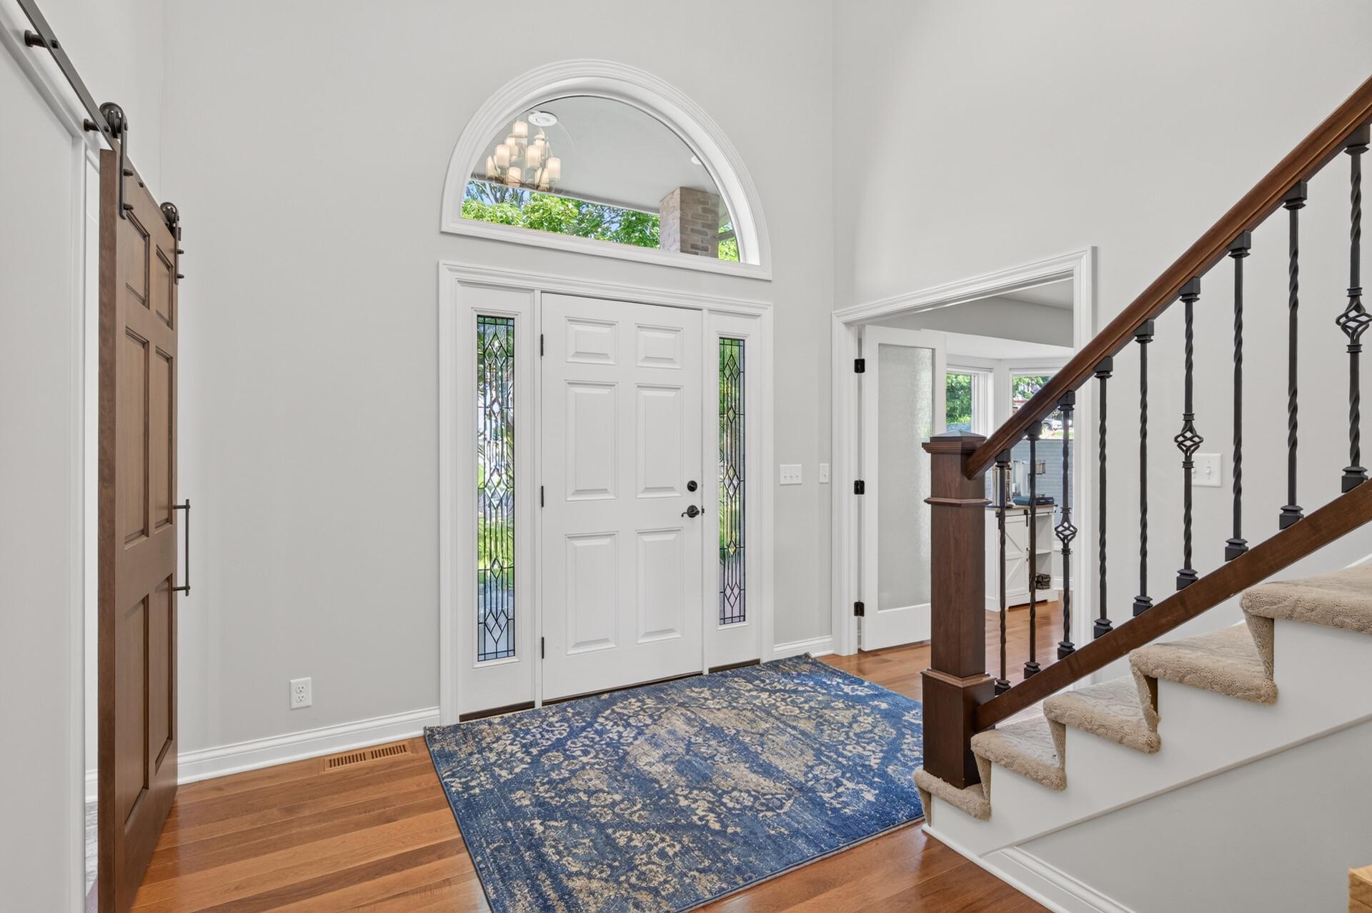
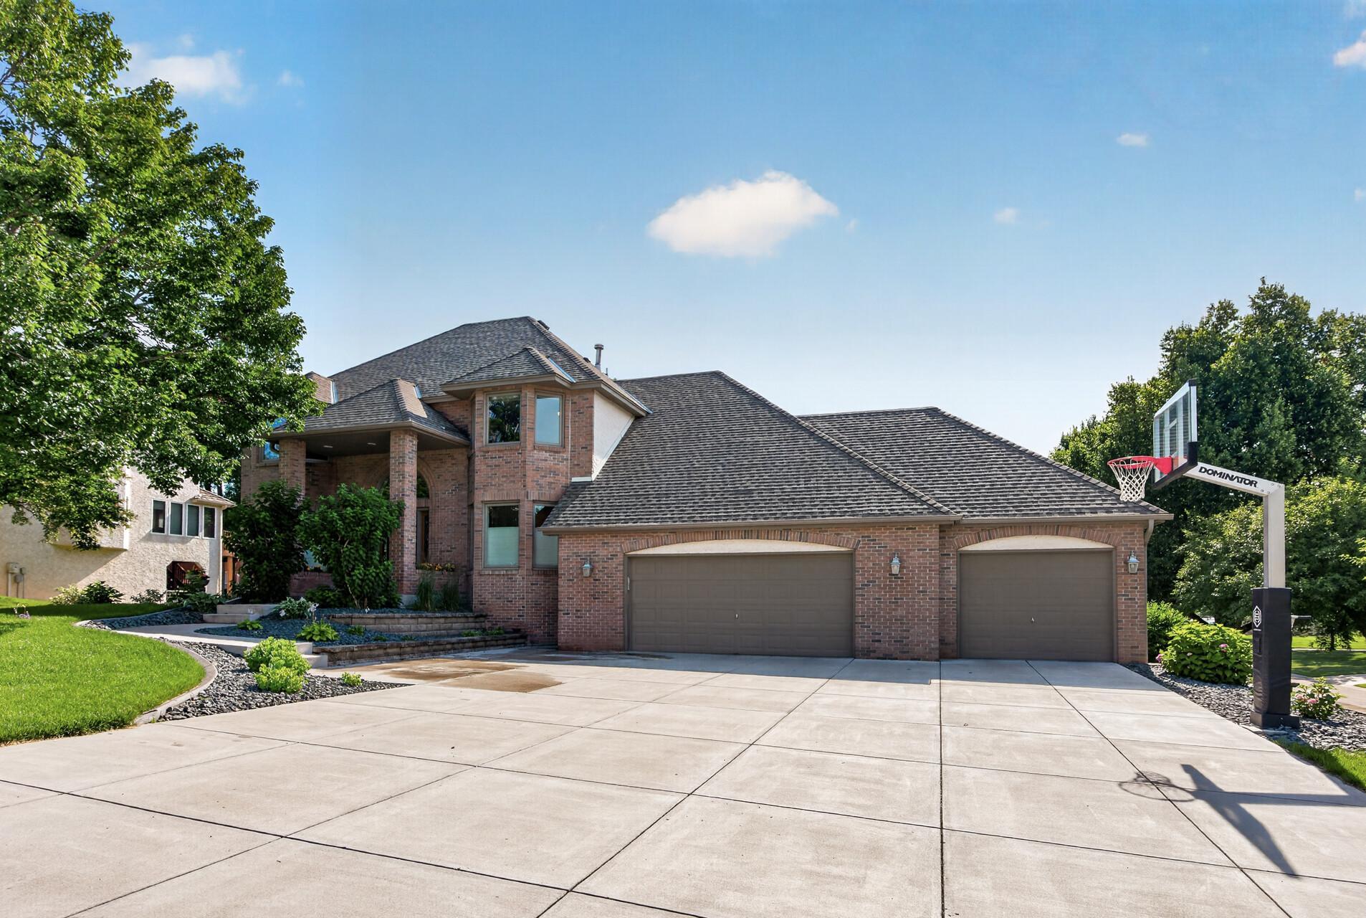
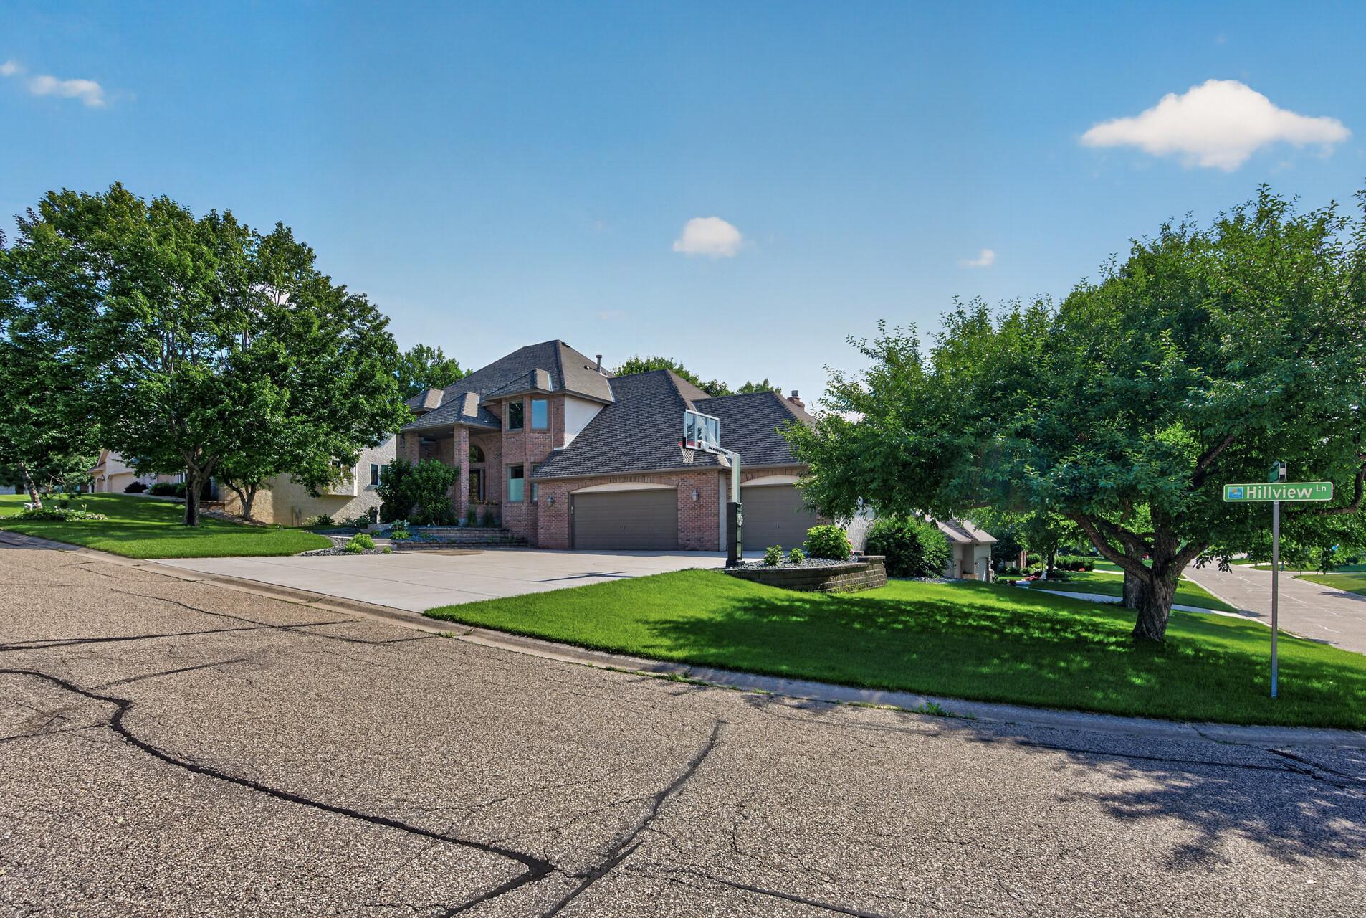
Stately brick two story nestled near the South East corner of Sucker Lake in the quiet South Oaks neighborhood.  Pulling up to this corner lot you'll note the extra large, flat concrete drive - with built in basketball hoop - and lovely landscaping leading to your covered front entry.  Inside, the foyer is not only grand, but bright and airy.  The main floor was recently renovated and features warm hardwood floors and neutral colors throughout. To the left of the foyer is a main floor office - frosted french doors at both entry points create privacy while still allowing ample natural light. Just past the staircase is the heart of the home. The spacious dining room opens to the updated kitchen. Loads of counterspace and cabinets along with a wonderful layout make this kitchen perfect for the home chef.  From the double ovens, gas cooktop and undercounter microwave to the handy breakfast bar - no detail has been overlooked.  Beyond the kitchen are two spaces you'll likely spend most of your time.  The cozy sunroom with its walls of windows and beadboard ceiling also has access to the large deck.  A gas fireplace with stone facade and vaulted wood panel ceilings are the focal points of the main floor living room. More large windows look out onto the deck and help to bring the outdoors in.  Don't miss the custom mudroom and garage access just around the corner!  The upper level primary suite is your respite at the end of a long day.  Spacious and full of natural light from the large bay window, you'll also find a walk-in closet and five-piece remodeled primary bath.  Two secondary bedrooms share a full bath to round out this level.  In the walkout lower level is another bedroom, three-quarter bath, den and massive family room.  Cuddle up for movie night or play cards by your drybar, there's room for everyone down here!  With too many updates to list, this home is sure to please.

Save
Ask
Tour
Hide
Share
Listing Snapshot
Price 
$685,000
Days On Site 
26 Days
Bedrooms 
4
Inside Area (SqFt) 
3,507 sqft
Total Baths 
4
Full Baths 
2
Partial Baths 
2
Lot Size 
0.268 Acres
Year Built 
1988
MLS® Number 
7105847
Status 
Active Under Contract
Property Tax 
$11,436
HOA/Condo/Coop Fees 
N/A
Sq Ft Source 
N/A
Friends & Family
Recent Activity
a week agoListing updated with changes from the MLS®
2 weeks agoStatus changed to Active Under Contract
4 weeks agoListing first seen on site
General Features
Acres 
0.268
Attached Garage 
Yes
Foundation 
Block
Garage 
Yes
Garage Spaces 
3
Land Lease 
No
Levels 
Two
Number Of Stories 
2
Parking 
ConcreteGarage Door OpenerAttached
Property Sub Type 
Single Family Residence
Sewer 
Public Sewer
SqFt Above 
2362
SqFt Below 
1145
SqFt Total 
3628
Water Source 
Public
Zoning 
Residential-Single Family
Interior Features
Appliances 
OvenCooktopDishwasherDisposalDouble OvenDryerExhaust FanMicrowaveRefrigeratorStainless Steel Appliance(s)WasherWater Softener OwnedWine Cooler
Basement 
Walk-Out AccessFinishedFullSump PumpDaylight
Cooling 
Ceiling Fan(s)Central AirDuctless
Fireplace 
Yes
Fireplace Features 
Family RoomGasLiving RoomDouble Sided
Fireplaces 
2
Flooring 
Hardwood
Heating 
Natural GasForced Air
Interior 
Breakfast BarKitchen IslandVaulted Ceiling(s)Walk-In Closet(s)
Laundry Features 
Laundry RoomMain LevelSink
Bar/Wet Bar Room 
Dimensions - 12 x 10Level - Lower
Bedroom 
Dimensions - 22 x 12Level - Upper
Bedroom 2 
Dimensions - 16 x 10Level - Upper
Bedroom 3 
Dimensions - 12 x 10Level - Upper
Bedroom 4 
Dimensions - 12 x 11Level - Lower
Deck 
Dimensions - 21 x 11Level - Main
Den 
Dimensions - 11 x 11Level - Lower
Dining Room 
Dimensions - 15 x 11Level - Main
Family Room 
Dimensions - 31 x 12Level - Lower
Foyer 
Dimensions - 14 x 10Level - Main
Kitchen 
Dimensions - 23 x 12Level - Main
Laundry 
Dimensions - 11 x 10Level - Main
Living Room 
Dimensions - 21 x 13Level - Main
Office 
Dimensions - 12 x 12Level - Main
Sun Room 
Dimensions - 12 x 10Level - Main
Utility Room 
Dimensions - 12 x 10Level - Lower
Walk-In Closet 
Dimensions - 6 x 6Level - Upper
Save
Ask
Tour
Hide
Share
Exterior Features
Construction Details 
StoneStucco
Fencing 
None
Lot Features 
Corner Lot
Patio And Porch 
DeckPatio
Road Frontage 
City Street
Roof 
Asphalt
Windows/Doors 
French Doors
Community Features
Roads 
Paved
School District 
624 - White Bear Lake
Township 
Vadnais Heights
Schools
School District
624 - White Bear Lake
Elementary School
Unknown
Middle School
Unknown
High School
Unknown
Listing courtesy of Keller Williams Premier Realty


Listing information is provided by Participants of the Northstar MLS. IDX information is provided exclusively for personal, non-commercial use, and may not be used for any purpose other than to identify prospective properties consumers may be interested in purchasing. Information is deemed reliable but not guaranteed. Copyright 2026, Northstar MLS.
Last checked: 2026-08-05 09:45 PM UTC

Neighborhood & Commute
Source: Walkscore
Save
Ask
Tour
Hide
Share