

2526 Ulysses Street NEMinneapolis, MN 55418
Due to the health concerns created by Coronavirus we are offering personal 1-1 online video walkthough tours where possible.
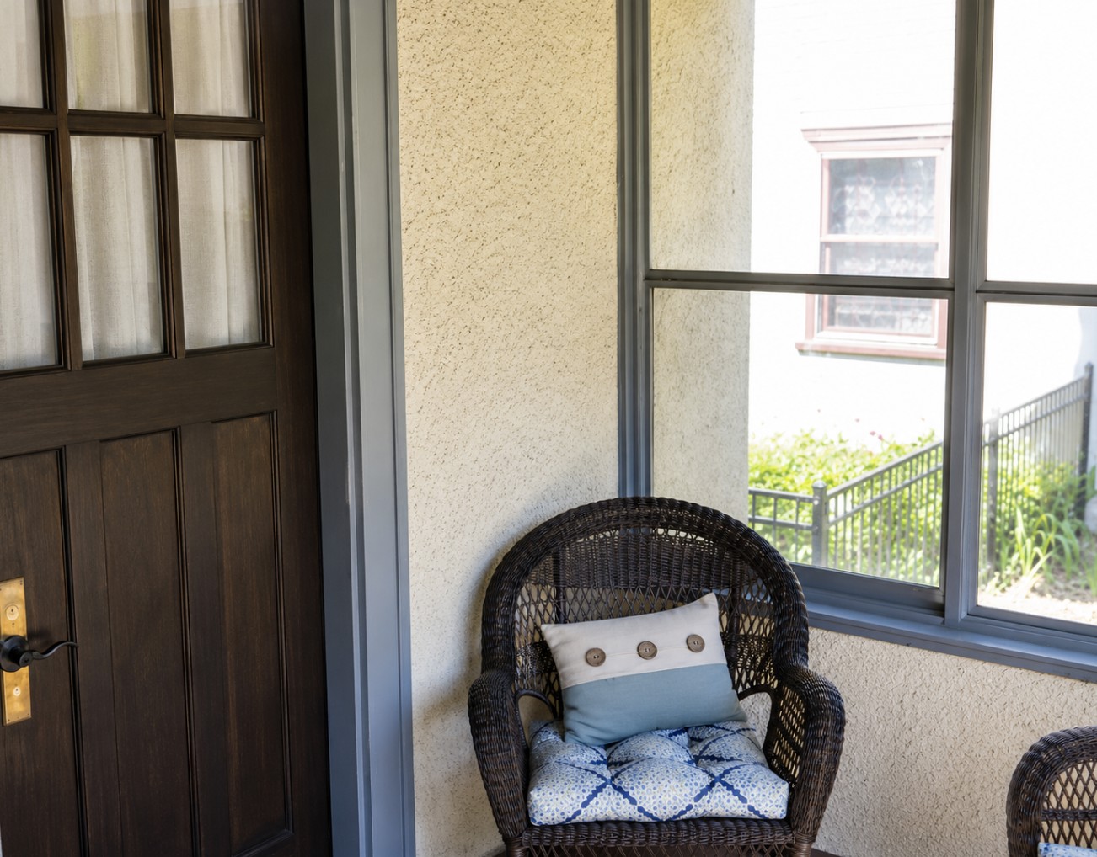
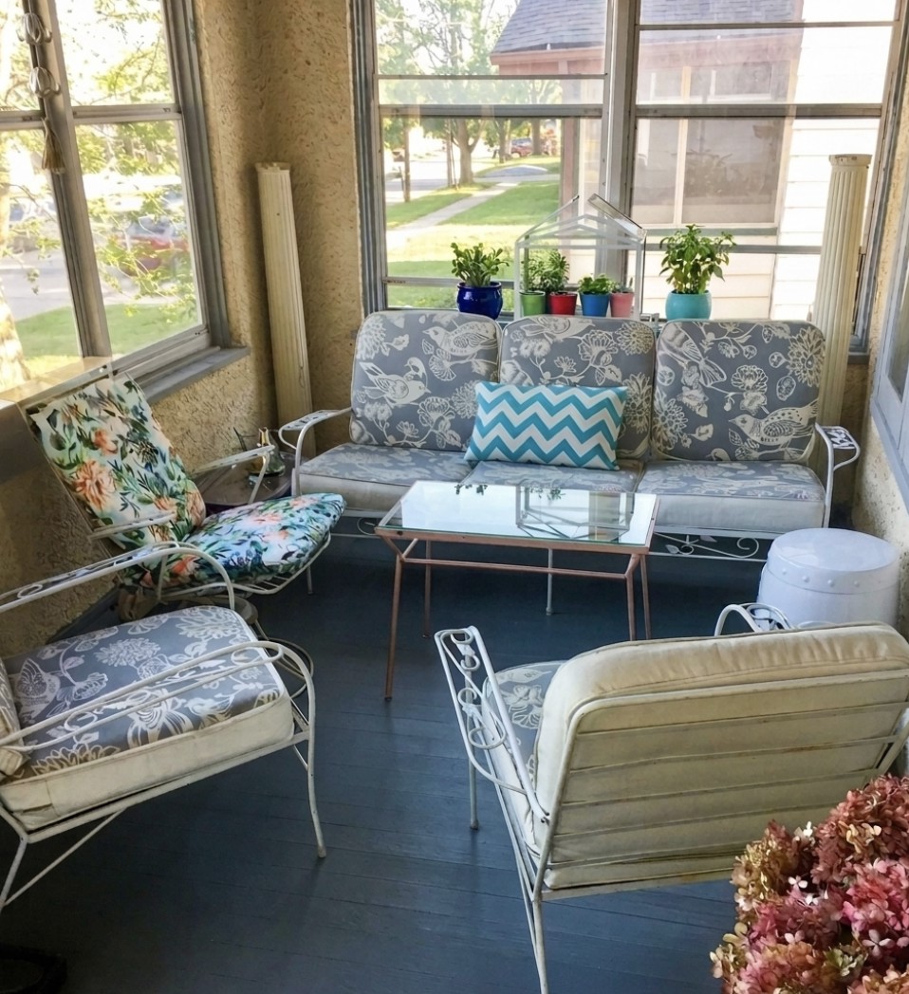
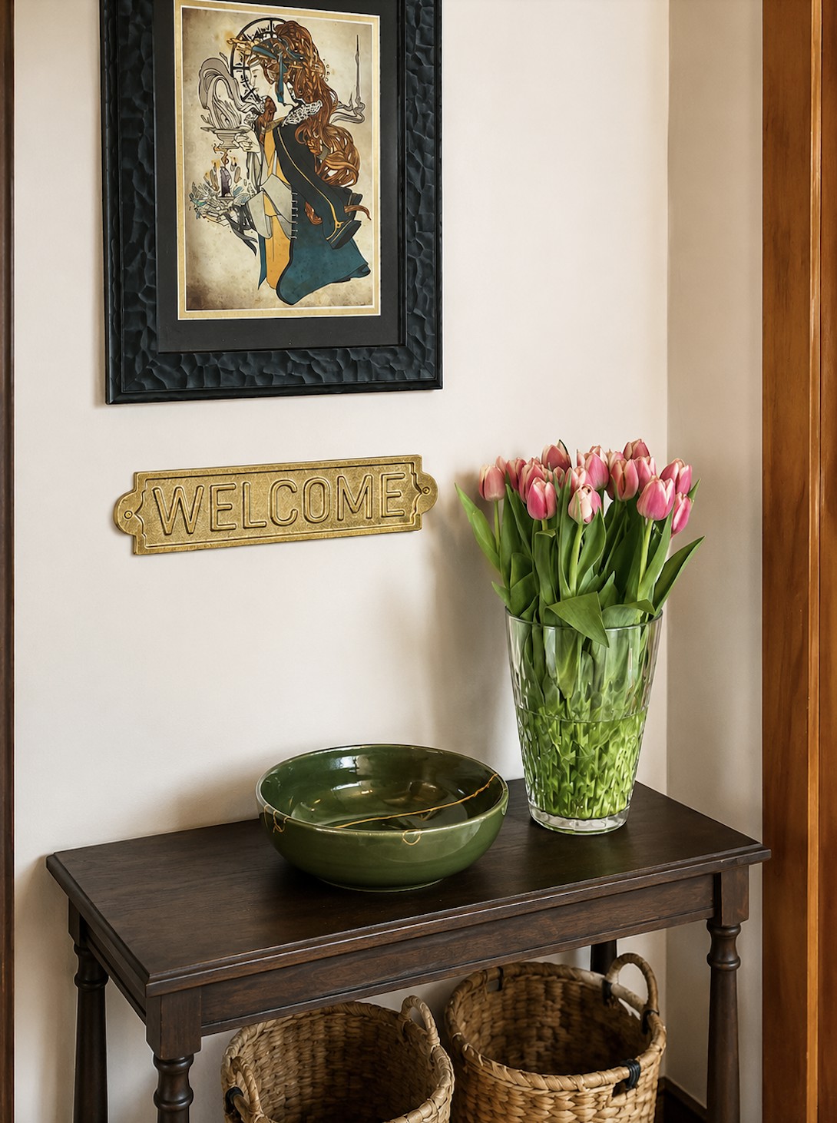
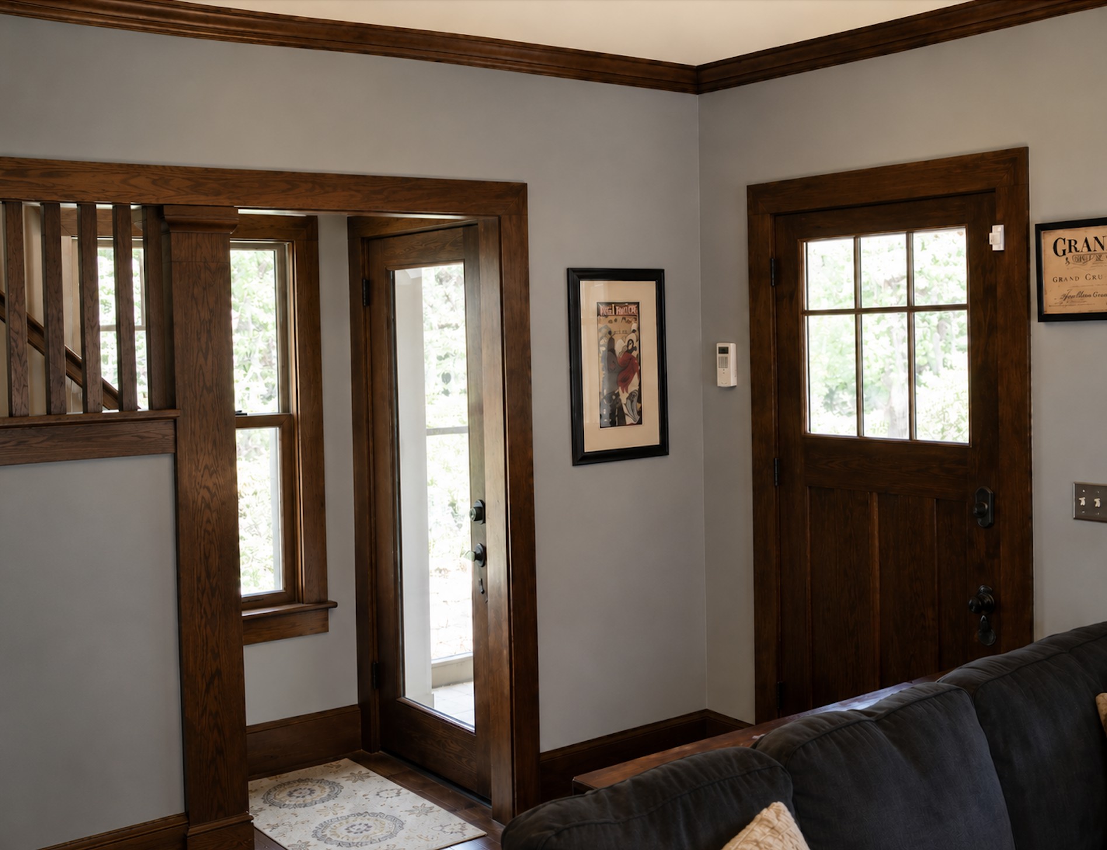
Welcome to this beautifully preserved and thoughtfully updated stucco two-story home in the heart of Northeast Minneapolis, where timeless craftsmanship meets modern comfort. From the moment you arrive, you'll appreciate the stunning curb appeal with thoughtfully designed gardens, lush landscaping, and a welcoming enclosed front porch. Inside, you'll find beautifully maintained original woodwork, gorgeous stained and leaded glass windows, hardwood floors, a classic formal dining room with a built-in buffet, and the original staircase, all showcasing the home's enduring character. The updated chef's kitchen is designed for both everyday living and entertaining, featuring quality cabinetry, quartz countertops, stainless steel appliances, a double wall oven, gas cooktop, and abundant workspace. The beautifully remodeled main-level powder room showcases stunning wallpaper, rich colors, and elegant brass fixtures. The lower-level library and studio feature deep moody tones, an embossed tin-look ceiling, and abundant shelving, creating a warm, inviting retreat full of character and versatility. Additional features include a spacious front entry coat closet, 3 bedrooms on one level, fenced in yard, storage shed, and a large third-story walk-up attic offering excellent storage. Carefully curated gardens burst with seasonal color, creating a private outdoor retreat with inviting spaces to relax and entertain. The small backyard pool can remain or be removed at the buyer's preference. New water heater 2019 and drain tile installed in 2021. The washer and dryer are conveniently located upstairs but can easily be relocated to the basement if desired. Enjoy excellent walkability to neighborhood parks, pools, schools, restaurants, cafes, breweries, and local shops. This is a truly special Northeast Minneapolis home where historic character, thoughtful updates, and exceptional gardens come together to create something unforgettable.
| 18 hours ago | Listing updated with changes from the MLS® | |
| 21 hours ago | Listing first seen on site |

Listing information is provided by Participants of the Northstar MLS. IDX information is provided exclusively for personal, non-commercial use, and may not be used for any purpose other than to identify prospective properties consumers may be interested in purchasing. Information is deemed reliable but not guaranteed. Copyright 2026, Northstar MLS.
Last checked: 2026-07-09 01:53 PM UTC
Did you know? You can invite friends and family to your search. They can join your search, rate and discuss listings with you.