

2300 Lower Afton Road E 316Maplewood, MN 55119
Due to the health concerns created by Coronavirus we are offering personal 1-1 online video walkthough tours where possible.
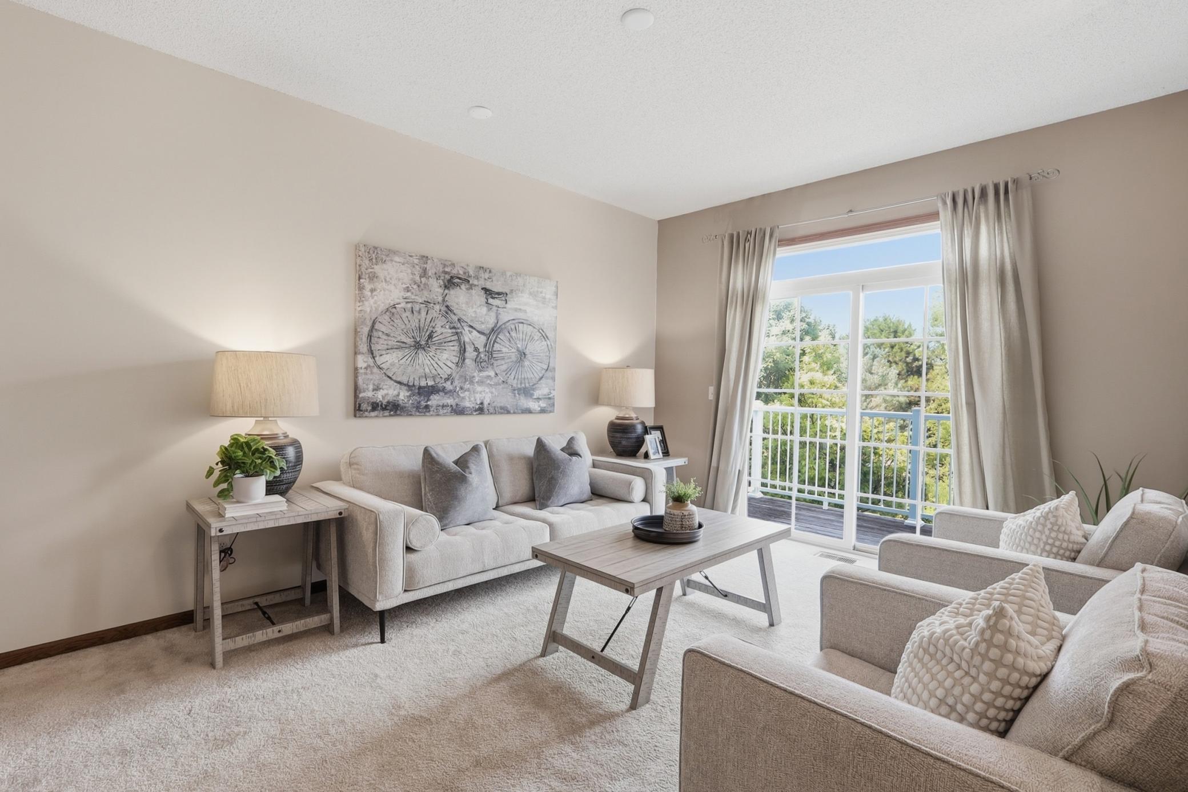
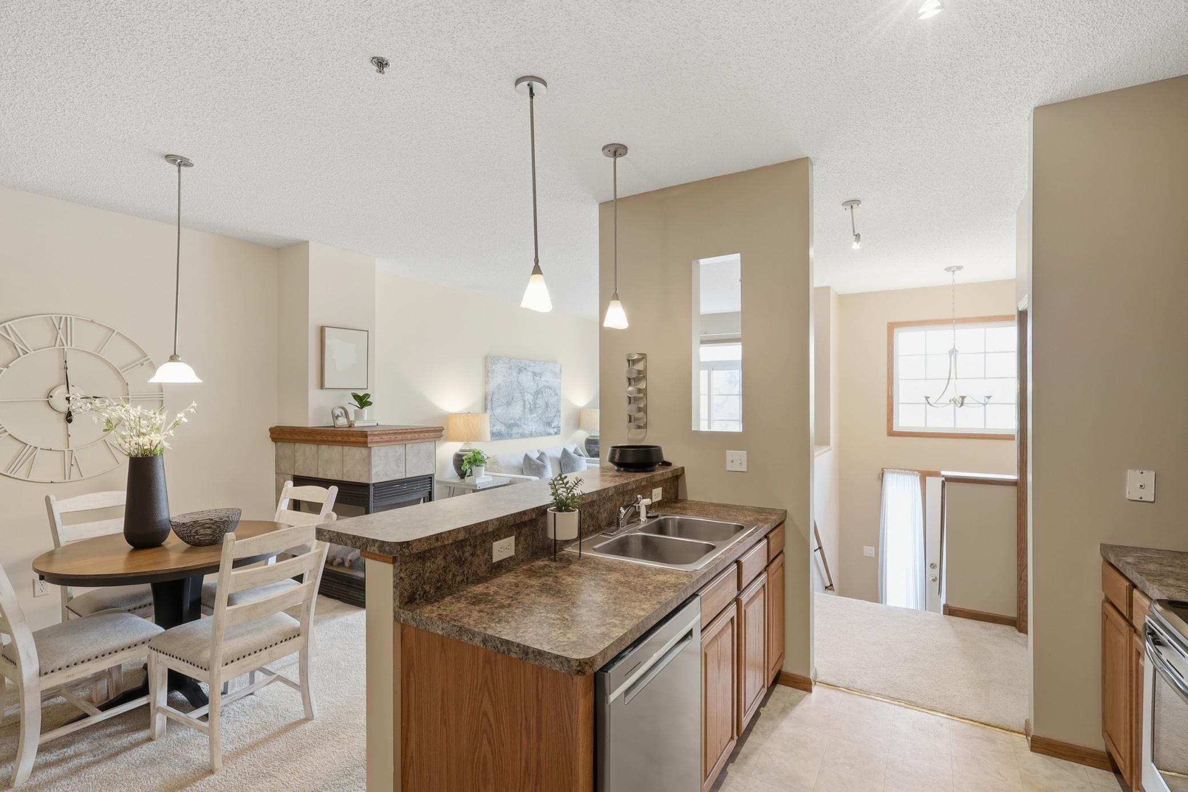
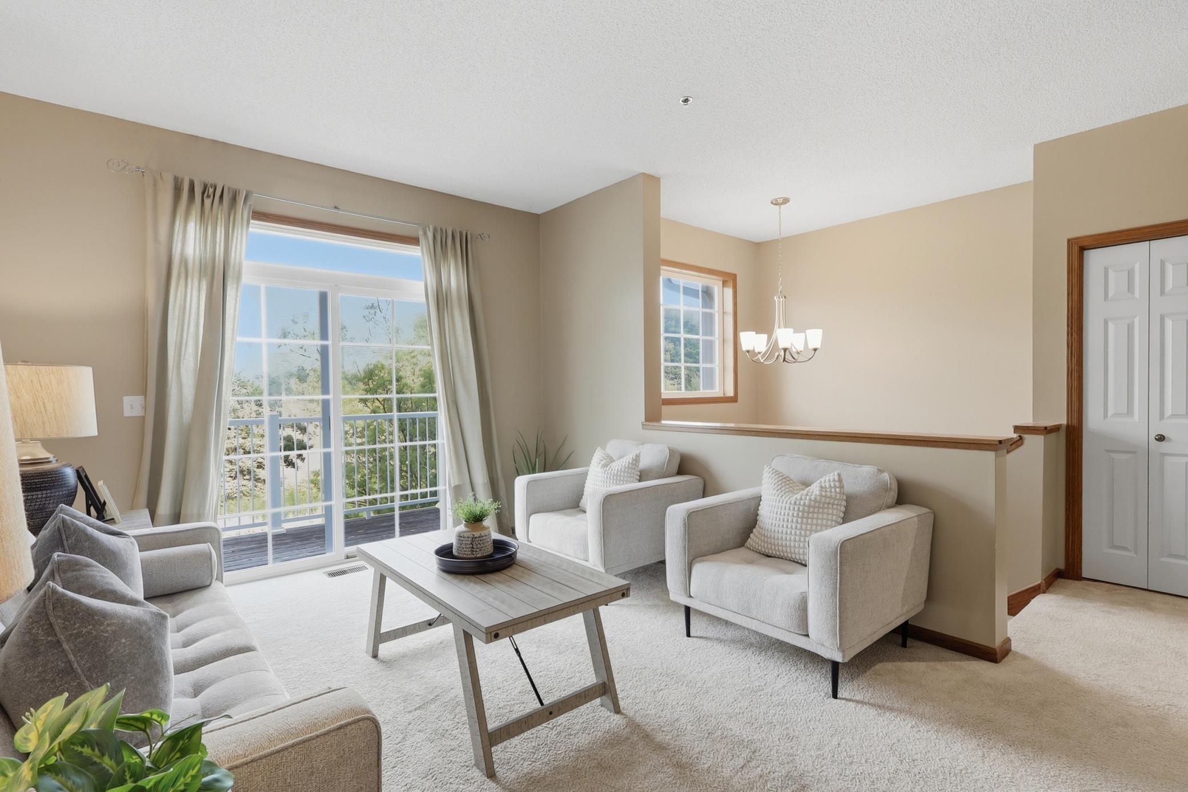
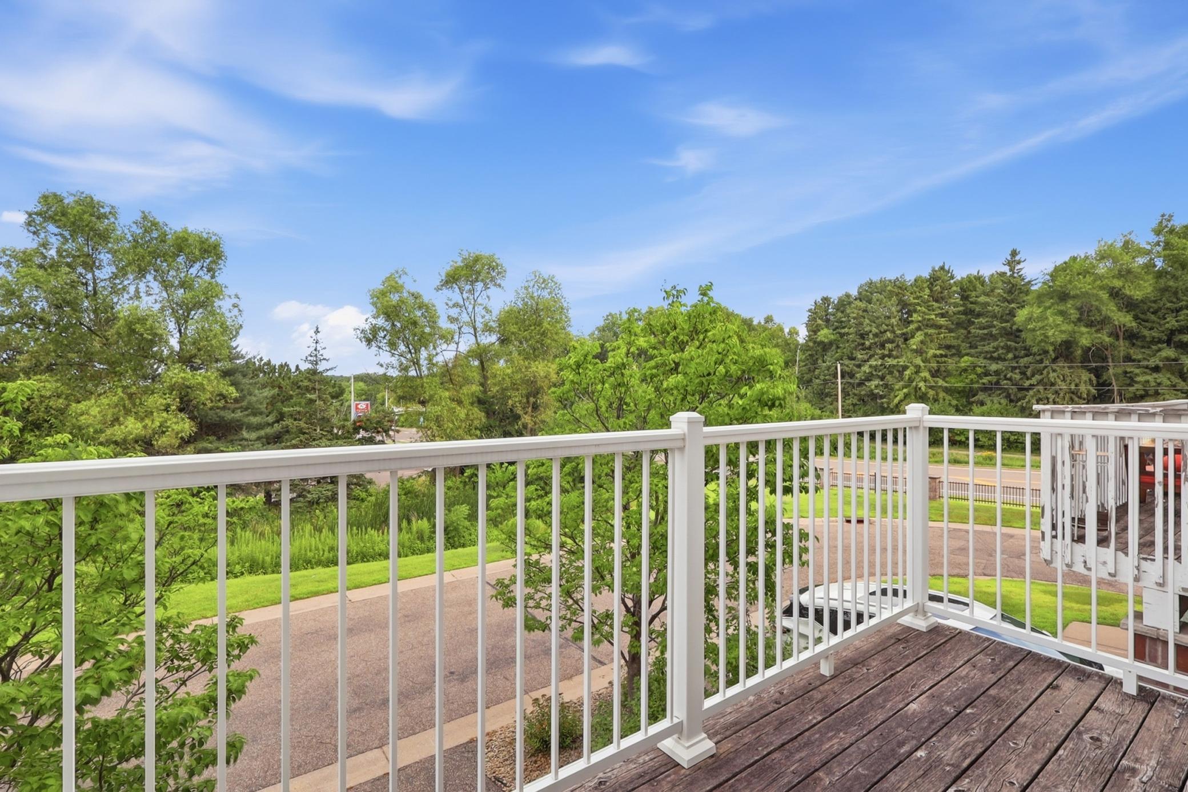
One-of-a-kind townhome in near-mint condition offering the perfect combination of comfort, convenience, and low-maintenance living. This beautifully maintained home features two spacious bedrooms upstairs, including a primary suite with a walk-in closet and a generous second bedroom with an oversized closet. The upper level also includes a full bathroom, additional linen storage, and a conveniently located laundry room with washer and dryer—no trips to the basement required. The open-concept main level is designed for everyday living and entertaining, featuring a stunning three-sided gas fireplace that can be enjoyed from the living room, dining area, and kitchen. The spacious kitchen offers abundant cabinetry, a large pantry, breakfast bar seating, and plenty of countertop space for preparing meals or gathering with family and friends. Step outside onto your private west-facing balcony overlooking mature trees, where you can relax and enjoy beautiful sunset views. The lower level provides additional storage, an oversized closet, and flexible space that could serve as a small home office, hobby area, or extra storage room. Located just minutes from I-94 and I-494, commuting to Downtown St. Paul, Downtown Minneapolis, Woodbury, or major employers throughout the east metro is quick and convenient. Outdoor enthusiasts will love being just down the street from Battle Creek Regional Park, offering miles of walking and biking trails, mountain biking, cross-country skiing, playgrounds, and beautiful natural surroundings. Shopping, restaurants, and everyday conveniences are all nearby, including Costco, Trader Joe's, Whole Foods, Aldi, Target, and Tamarack Village. Recent exterior improvements include high-quality composite decking and railings, new roof in 2022, providing years of worry-free enjoyment. The association takes care of snow removal, lawn care, allowing you to spend more time enjoying life and less time maintaining your home. Homes offering this combination of condition, location, convenience, and affordability rarely become available. Schedule your private showing today!
| 28 minutes ago | Listing updated with changes from the MLS® | |
| 5 hours ago | Listing first seen on site |

Listing information is provided by Participants of the Northstar MLS. IDX information is provided exclusively for personal, non-commercial use, and may not be used for any purpose other than to identify prospective properties consumers may be interested in purchasing. Information is deemed reliable but not guaranteed. Copyright 2026, Northstar MLS.
Last checked: 2026-07-27 09:03 PM UTC