Save
Ask
Tour
Hide
Share
$135,000
2 Days On Site

130 E Demont Avenue E 348
Little Canada, MN 55117

For Sale|Condominium|Active
2
Beds
2
Total Baths
1
Full Bath
1
Partial Bath
995
SqFt
$136
/SqFt
1973
Built
Subdivision:
Apt Own No74 Canabury Square
County:
Ramsey
Listing courtesy of Real Broker, LLC

Due to the health concerns created by Coronavirus we are offering personal 1-1 online video walkthough tours where possible.
Call Now: 1-651-468-9099
Is this the listing for you? We can help make it yours.
1-651-468-9099
130 E Demont Avenue E 348130 E Demont Avenue E 348130 E Demont Avenue E 348130 E Demont Avenue E 348
Save
Ask
Tour
Hide
Share

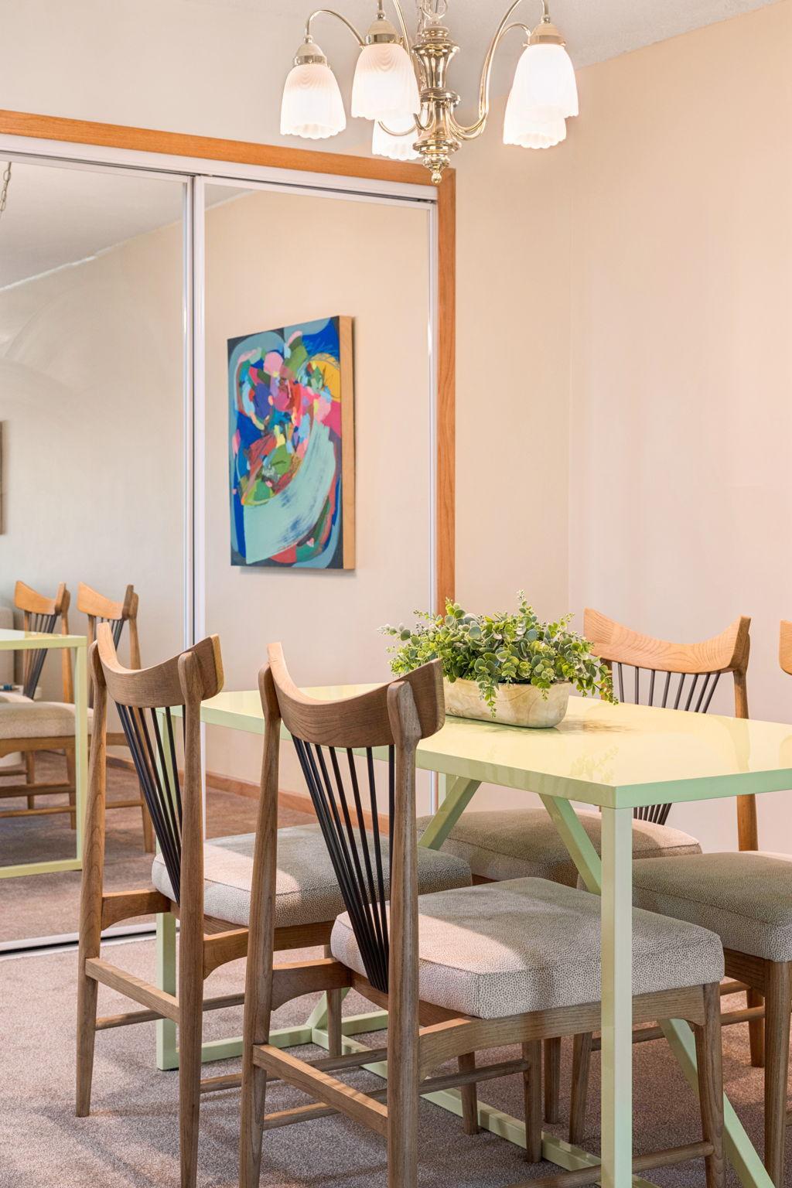
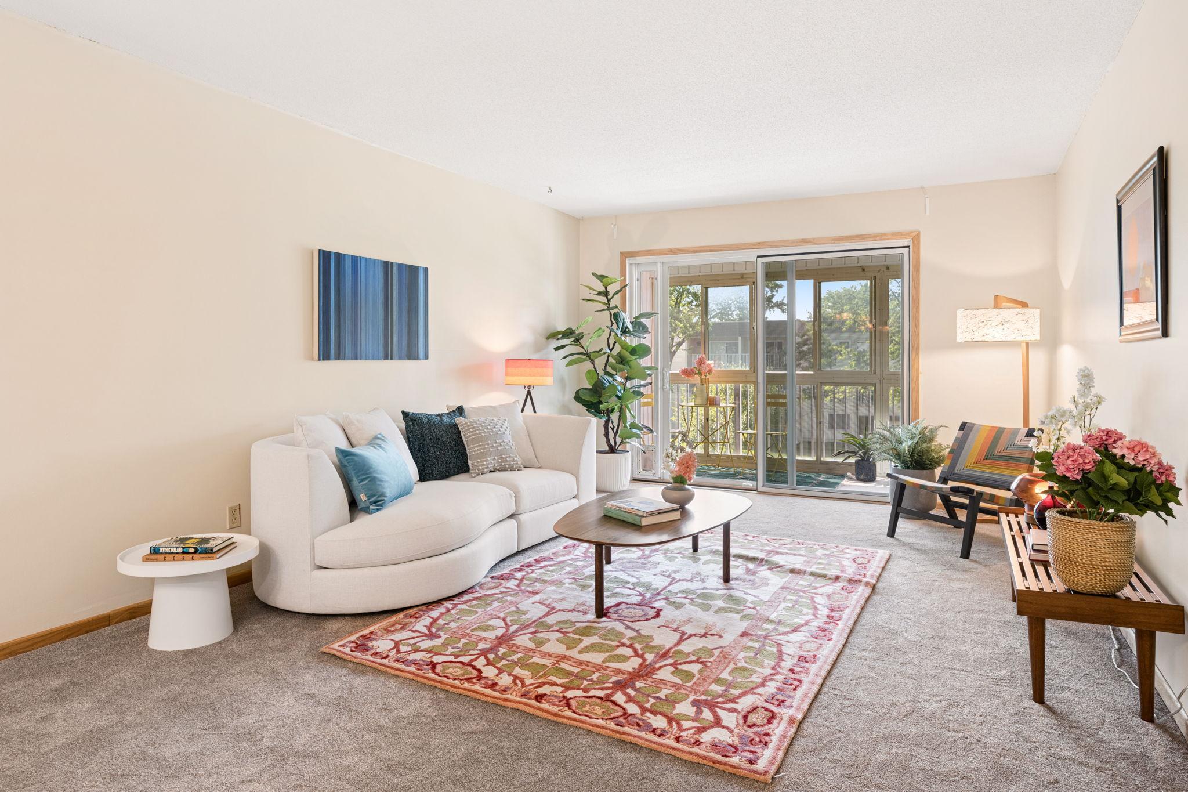
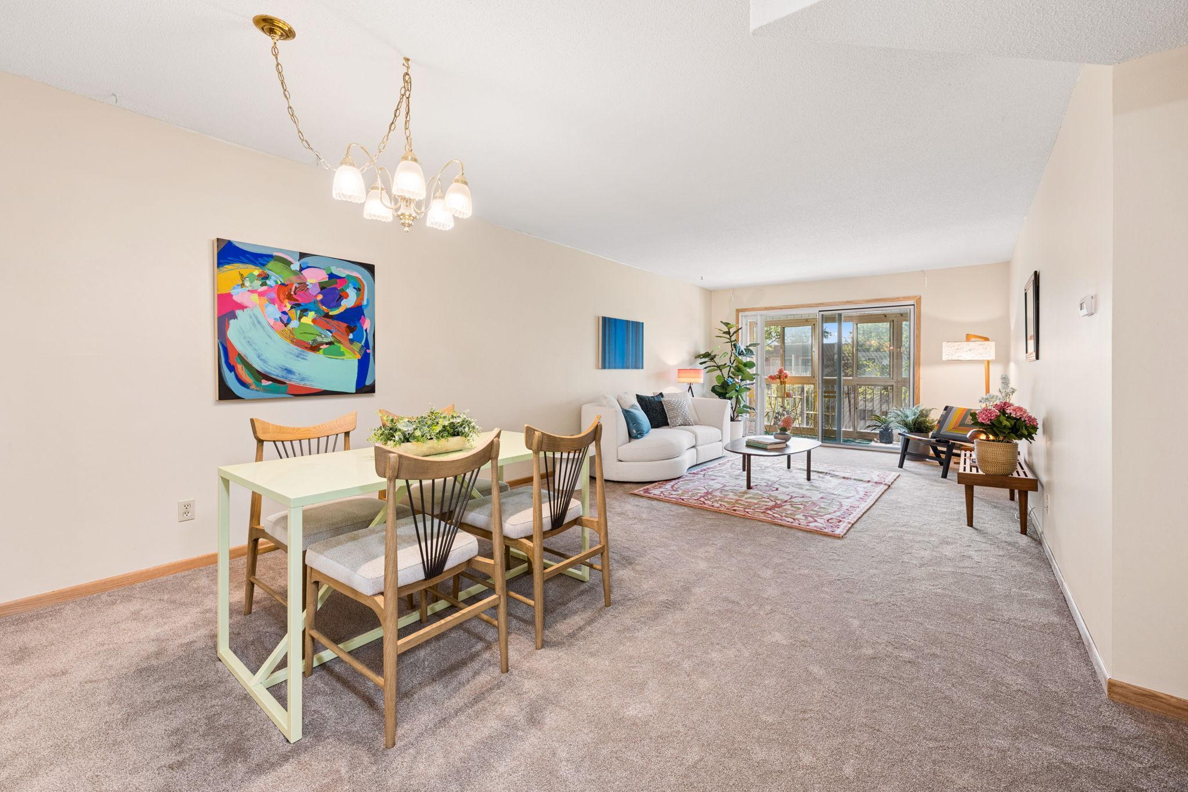
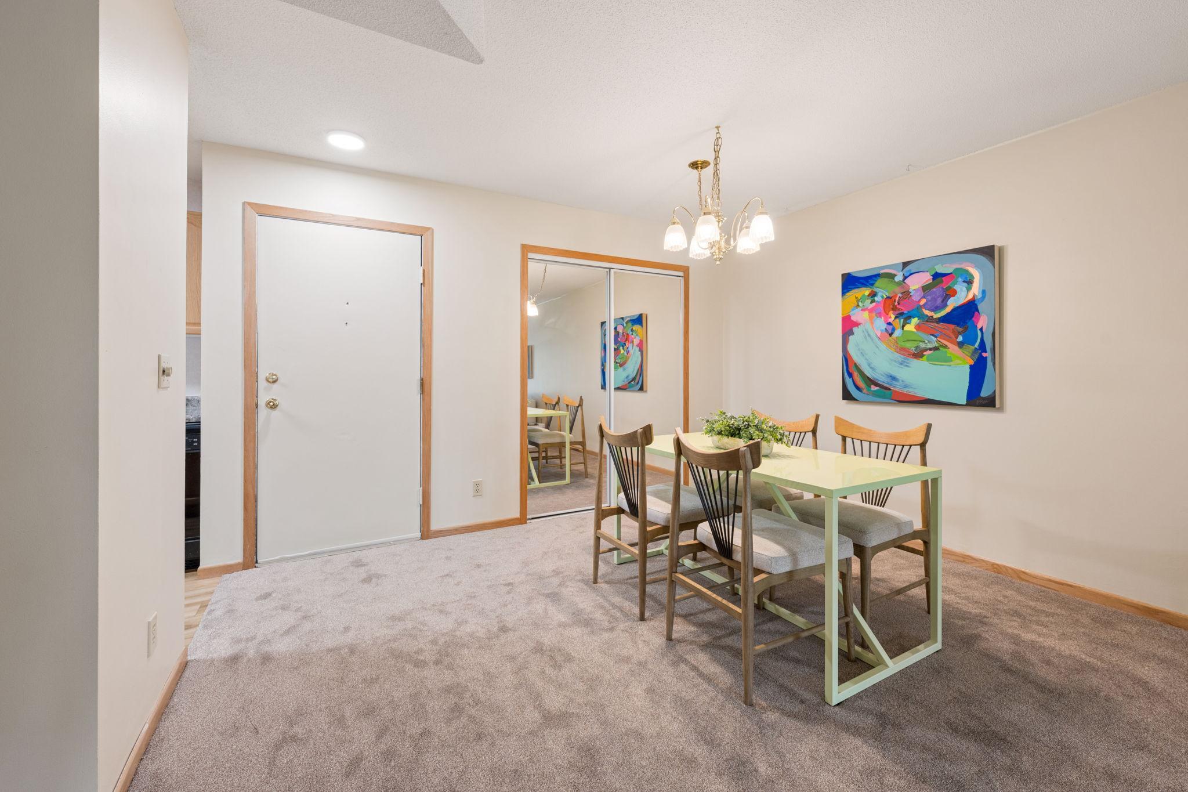
Welcome to this bright and move-in ready two-bedroom, two-bath condo in the heart of Little Canada. Fresh paint and new carpet throughout set the tone from the moment you walk in. The primary suite offers a peaceful retreat with a walk-in closet and private three-quarter bath, while the second bedroom is equally spacious with its own generous closet. Thoughtful storage continues throughout with large hallway closets and a dining area closet to keep everything organized. Step out to your own screened-in three-season porch, a rare find in the building. Laundry is conveniently located just down the hall, with the option to add in-unit hookups, and your own parking space is included. The building offers fantastic amenities including an indoor and outdoor pool, sauna, and exercise room. All of this in a commuter's dream location, with quick access to both I-35E and I-694, putting downtown St. Paul just minutes away and Minneapolis within easy reach. Welcome home.

Save
Ask
Tour
Hide
Share
Listing Snapshot
Price 
$135,000
Days On Site 
2 Days
Bedrooms 
2
Inside Area (SqFt) 
995 sqft
Total Baths 
2
Full Baths 
1
Partial Baths 
1
Lot Size 
8.609 Acres
Year Built 
1973
MLS® Number 
7106099
Status 
Active
Property Tax 
$1,482
HOA/Condo/Coop Fees 
$502.36 monthly
Sq Ft Source 
N/A
Friends & Family
Recent Activity
yesterdayListing updated with changes from the MLS®
2 days agoListing first seen on site
General Features
Acres 
8.609
Foundation 
Block
Garage 
Yes
Garage Spaces 
1
Land Lease 
No
Levels 
One
Number Of Stories 
1
Parking 
AssignedParking LotUnderground
Property Sub Type 
Condominium
Sewer 
Public Sewer
SqFt Above 
995
SqFt Total 
995
Water Source 
Public
Zoning 
Residential-Multi-Family
Interior Features
Appliances 
DishwasherMicrowaveRangeRefrigerator
Basement 
None
Cooling 
Central Air
Heating 
Natural GasForced Air
Interior 
Elevator
Laundry Features 
Common Area
Bedroom 
Dimensions - 14x11Level - Main
Bedroom 2 
Dimensions - 13x10Level - Main
Dining Room 
Dimensions - 9x13Level - Main
Kitchen 
Dimensions - 8x10Level - Main
Living Room 
Dimensions - 17x13Level - Main
Three Season Porch 
Dimensions - 13x5Level - Main
Save
Ask
Tour
Hide
Share
Exterior Features
Construction Details 
BlockVinyl Siding
Patio And Porch 
PorchScreened
Pool Features 
Indoor
Community Features
Accessibility Features 
Accessible Elevator Installed
Association Amenities 
LaundryElevator(s)Sauna
Association Dues 
502.36
Community Features 
Pool
HOA Fee Frequency 
Monthly
School District 
623 - Roseville
Township 
Little Canada
Schools
School District
623 - Roseville
Elementary School
Unknown
Middle School
Unknown
High School
Unknown
Listing courtesy of Real Broker, LLC


Listing information is provided by Participants of the Northstar MLS. IDX information is provided exclusively for personal, non-commercial use, and may not be used for any purpose other than to identify prospective properties consumers may be interested in purchasing. Information is deemed reliable but not guaranteed. Copyright 2026, Northstar MLS.
Last checked: 2026-07-18 04:11 PM UTC

Neighborhood & Commute
Source: Walkscore
Save
Ask
Tour
Hide
Share