Save
Ask
Tour
Hide
Share
$700,000
2 Days On Site

11236 Whitewater Drive
Woodbury, MN 55129

For Sale|Single Family Residence|Active
5
Beds
4
Total Baths
3
Full Baths
1
Partial Bath
4,075
SqFt
$172
/SqFt
2013
Built
Subdivision:
Dancing Waters 14th Add
County:
Washington
Listing courtesy of Lakes Sotheby's International Realty

Due to the health concerns created by Coronavirus we are offering personal 1-1 online video walkthough tours where possible.
Call Now: 1-651-468-9099
Is this the listing for you? We can help make it yours.
1-651-468-9099
11236 Whitewater Drive11236 Whitewater Drive11236 Whitewater Drive11236 Whitewater Drive
Save
Ask
Tour
Hide
Share

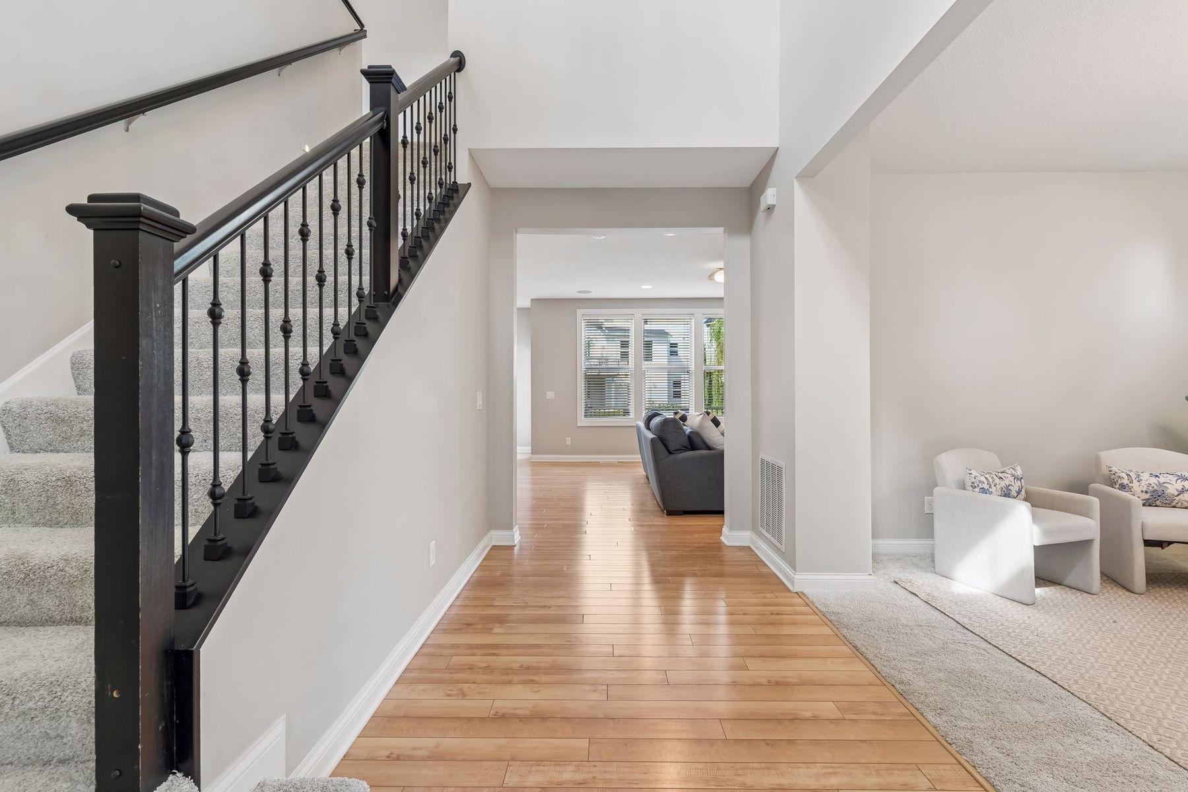
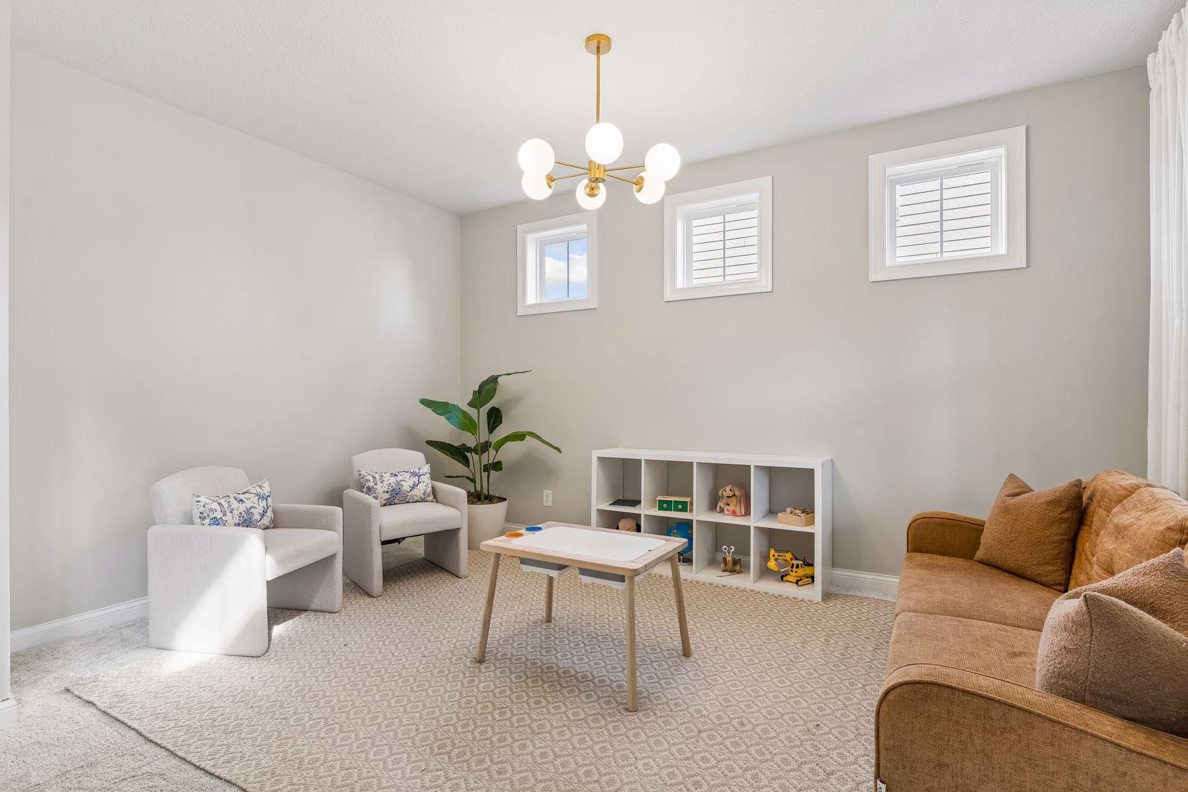
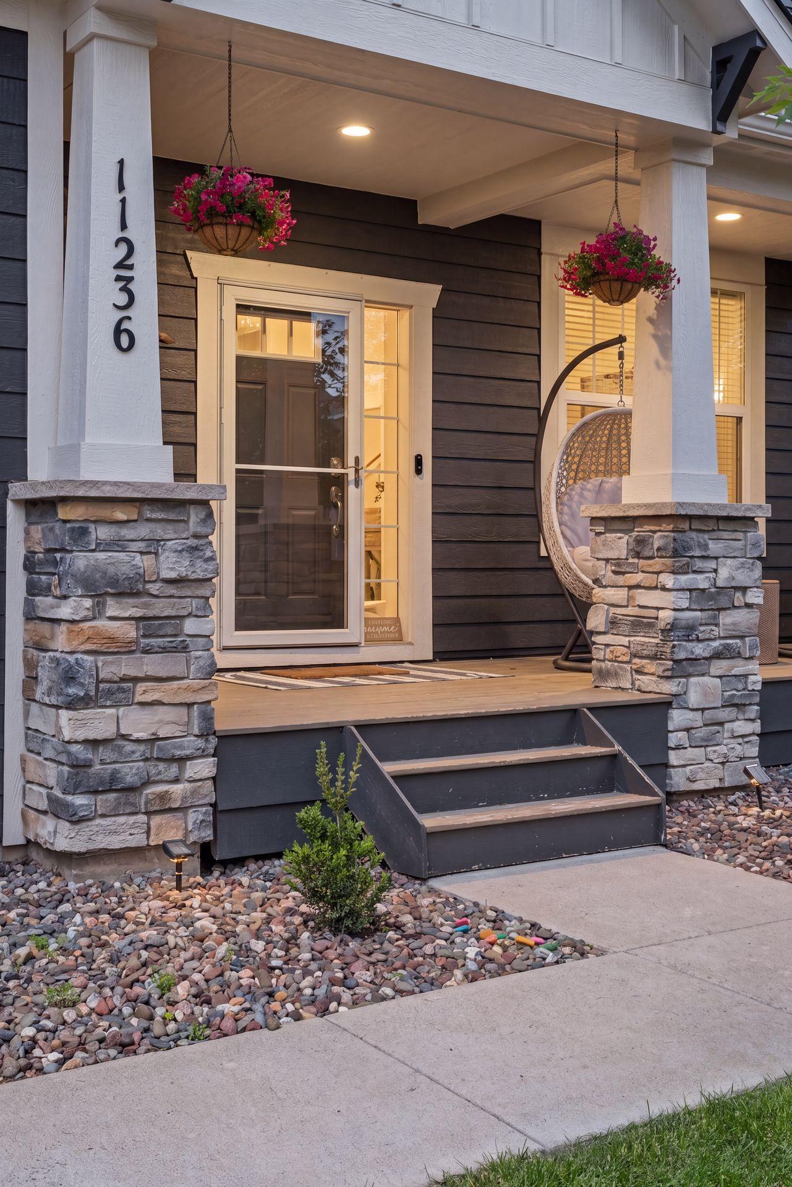
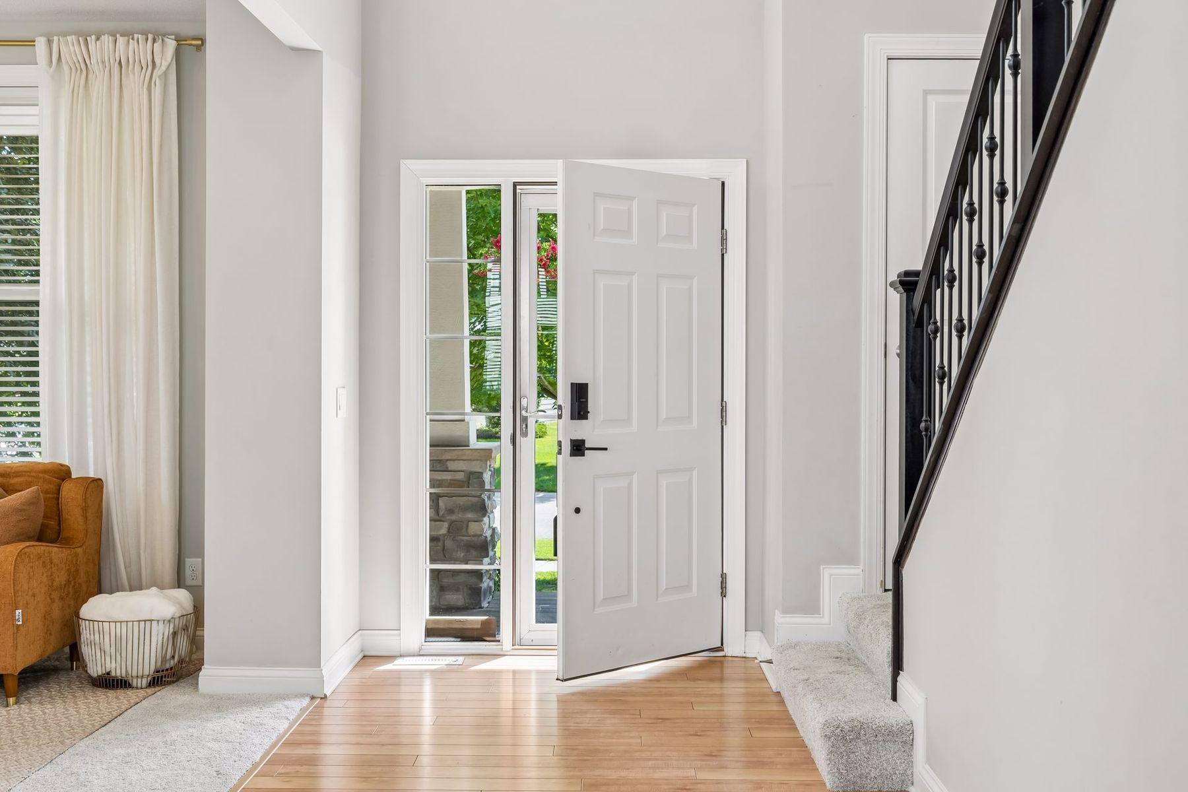
Nestled in the highly sought-after Dancing Waters community, this beautifully maintained and pre-inspected two-story home offers the perfect balance of timeless design, everyday functionality, and exceptional neighborhood amenities. Enjoy access to the community pool, basketball and volleyball courts, parks, playgrounds, and miles of scenic walking trails—all just moments from your front door. Inside, thoughtfully designed living spaces provide room for both entertaining and everyday life. The main level features a welcoming formal sitting room, private office, mudroom, and an open-concept kitchen, dining, and living area filled with natural light. Upstairs, you'll find four spacious bedrooms including a generous primary suite, convenient upper-level laundry, and a versatile loft that serves as the perfect second living space. The finished lower level is designed for gathering, offering an expansive family room complete with a wet bar, abundant storage, and an optional climbing wall that adds a fun and unique touch. Since 2024, the home has been thoughtfully enhanced with new carpet throughout, updated lighting, custom primary closet built-ins, a fully fenced backyard, refreshed kitchen and office hardware, updated bathroom mirrors, new laundry room tile, and enhanced landscaping—creating a home that feels fresh, polished, and truly move-in ready. Whether you're enjoying a quiet morning on the inviting front porch or hosting on the deck overlooking the spacious fenced backyard, every space has been designed to be lived in and enjoyed. Combining quality updates, flexible living spaces, and one of Woodbury's premier neighborhoods, this exceptional home is ready for its next chapter.

Save
Ask
Tour
Hide
Share
Listing Snapshot
Price 
$700,000
Days On Site 
2 Days
Bedrooms 
5
Inside Area (SqFt) 
4,075 sqft
Total Baths 
4
Full Baths 
3
Partial Baths 
1
Lot Size 
0.232 Acres
Year Built 
2013
MLS® Number 
7106117
Status 
Active
Property Tax 
$8,008
HOA/Condo/Coop Fees 
$110 monthly
Sq Ft Source 
N/A
Friends & Family
Recent Activity
19 hours agoListing updated with changes from the MLS®
2 days agoListing first seen on site
General Features
Acres 
0.232
Attached Garage 
Yes
Garage 
Yes
Garage Spaces 
2
Land Lease 
No
Levels 
Two
Number Of Stories 
2
Parking 
ConcreteGarage Door OpenerAttached
Property Sub Type 
Single Family Residence
Sewer 
Public Sewer
SqFt Above 
2925
SqFt Below 
1150
SqFt Total 
4334
Water Source 
Public
Zoning 
Residential-Single Family
Interior Features
Appliances 
OvenCooktopDishwasherDisposalDouble OvenDryerElectric Water HeaterHumidifierMicrowaveRefrigeratorStainless Steel Appliance(s)WasherWater Softener Owned
Basement 
FinishedFullSump Pump
Cooling 
Ceiling Fan(s)Central Air
Fireplace 
Yes
Fireplace Features 
GasLiving Room
Fireplaces 
1
Heating 
Natural GasForced Air
Interior 
Eat-in KitchenKitchen IslandWalk-In Closet(s)Wet Bar
Laundry Features 
Laundry RoomSinkUpper LevelWasher Hookup
Bedroom 
Dimensions - 17x13Level - Upper
Bedroom 2 
Dimensions - 12x11Level - Upper
Bedroom 3 
Dimensions - 12x11Level - Upper
Bedroom 4 
Dimensions - 12x11Level - Upper
Bedroom 5 
Dimensions - 12x12Level - Lower
Den 
Dimensions - 10x10Level - Main
Dining Room 
Dimensions - 15x13Level - Main
Family Room 
Dimensions - 28x18Level - Lower
Kitchen 
Dimensions - 12x12Level - Main
Laundry 
Dimensions - 10x06Level - Upper
Living Room 
Dimensions - 19x17Level - Main
Loft 
Dimensions - 22x14Level - Upper
Office 
Dimensions - 16x11Level - Main
Save
Ask
Tour
Hide
Share
Exterior Features
Construction Details 
StoneCement Siding
Fencing 
FencedFullSplit Rail
Patio And Porch 
DeckPorchFront Porch
Pool Features 
Heated
Road Frontage 
City Street
Roof 
Asphalt
Community Features
Association Dues 
110
Community Features 
Pool
HOA Fee Frequency 
Monthly
School District 
833 - South Washington County
Township 
Woodbury
Schools
School District
833 - South Washington County
Elementary School
Unknown
Middle School
Unknown
High School
Unknown
Listing courtesy of Lakes Sotheby's International Realty


Listing information is provided by Participants of the Northstar MLS. IDX information is provided exclusively for personal, non-commercial use, and may not be used for any purpose other than to identify prospective properties consumers may be interested in purchasing. Information is deemed reliable but not guaranteed. Copyright 2026, Northstar MLS.
Last checked: 2026-07-18 04:06 PM UTC

Neighborhood & Commute
Source: Walkscore
Save
Ask
Tour
Hide
Share