

Save
Ask
Tour
Hide
$379,900
53 Days On Site
15060 Greene Avenue NHugo, MN 55038
For Sale|Single Family Residence|Active
3
Beds
2
Total Baths
1
Full Bath
1
Partial Bath
2,062
SqFt
$184
/SqFt
1999
Built
Subdivision:
Sweet Grass Meadows
County:
Washington
Listing courtesy of Bridge Realty, LLC
Due to the health concerns created by Coronavirus we are offering personal 1-1 online video walkthough tours where possible.
Call Now: 1-651-468-9099
Is this the listing for you? We can help make it yours.
1-651-468-9099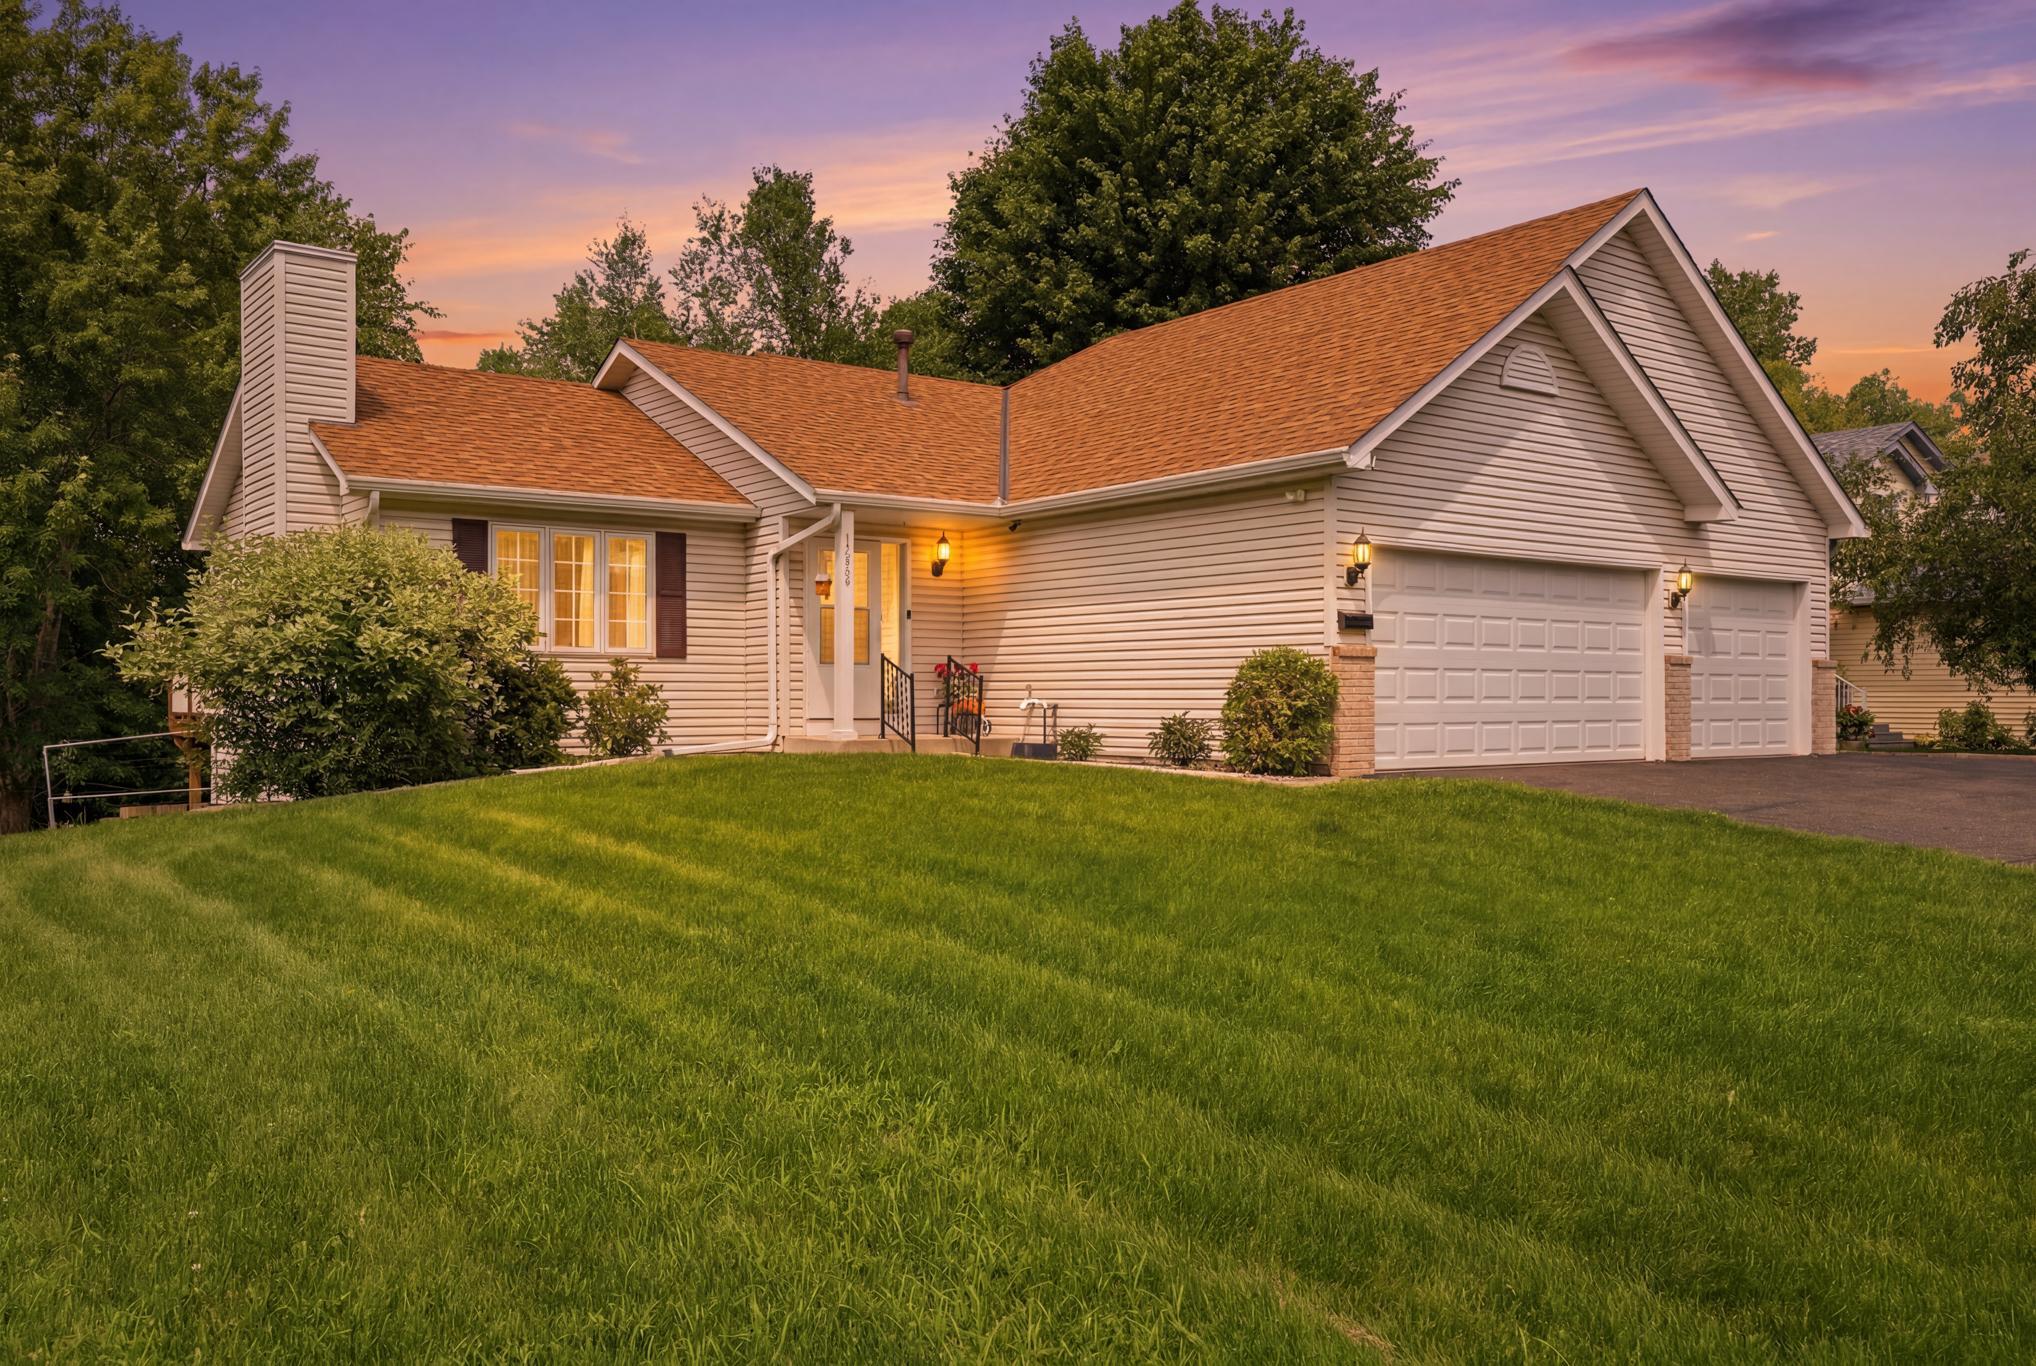
Save
Ask
Tour
Hide
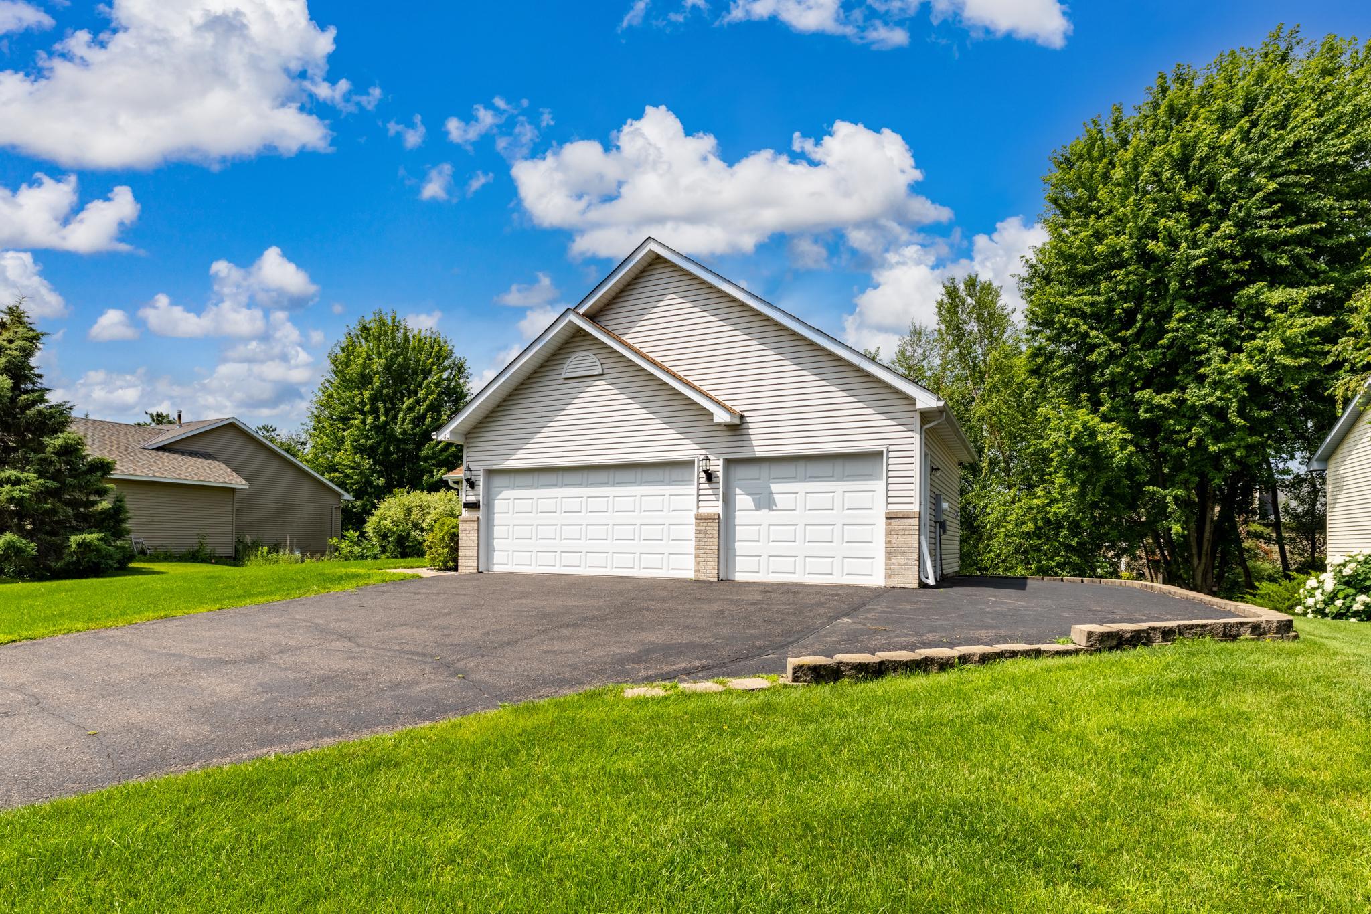
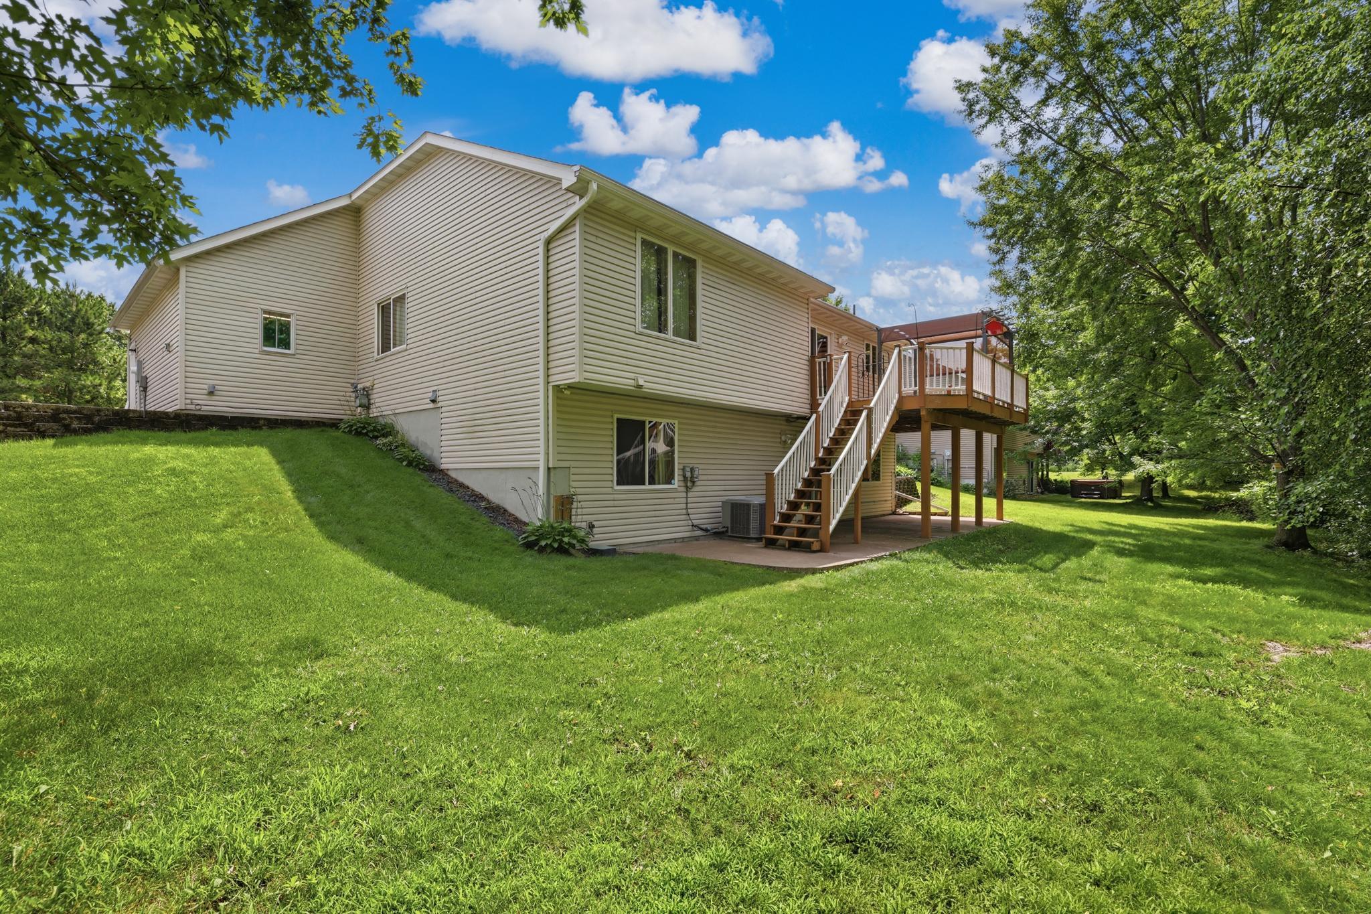
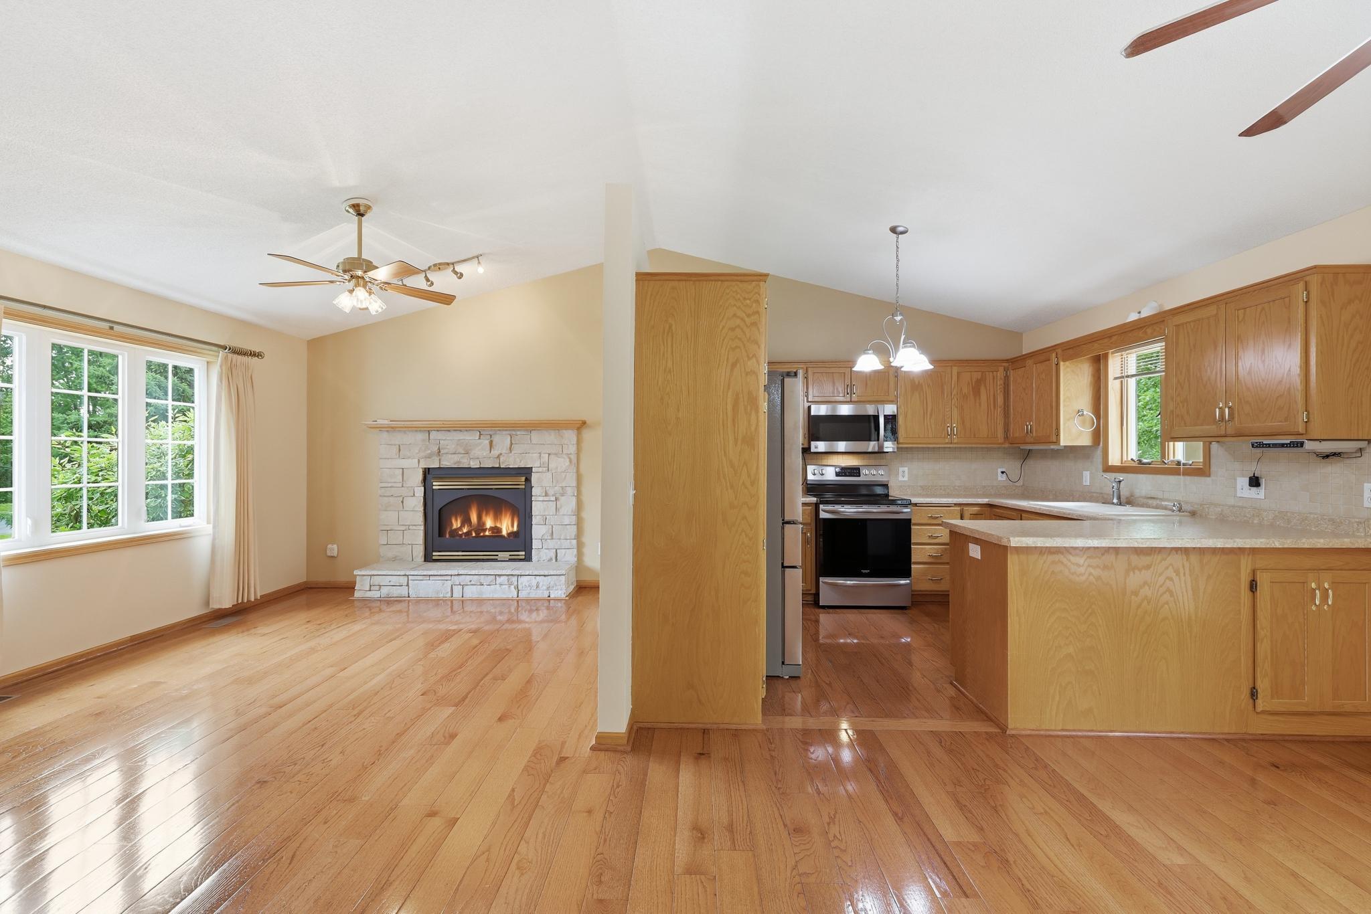
Motivated Sellers! Beautiful Hugo area home now available! The home features 3 bedrooms, 2 baths, a deck and patio, a heated 3 stall garage, New flooring in much of the upper floor, along with many other updates throughout. The open main floor makes it perfect for daily life or special occasions with family and friends. this affordable home is located in a friendly, well kept neighborhood, and in the very desirable White Bear Lake School District. A free home warranty is being provided to the buyers at closing!
Save
Ask
Tour
Hide
Listing Snapshot
Price
$379,900
Days On Site
53 Days
Bedrooms
3
Inside Area (SqFt)
2,062 sqft
Total Baths
2
Full Baths
1
Partial Baths
1
Lot Size
0.33 Acres
Year Built
1999
MLS® Number
7106422
Status
Active
Property Tax
$4,703
HOA/Condo/Coop Fees
N/A
Sq Ft Source
N/A
Friends & Family
Recent Activity
| 4 days ago | Listing updated with changes from the MLS® | |
| 5 days ago | Price changed to $379,900 | |
| 2 months ago | Listing first seen on site |
General Features
Acres
0.33
Attached Garage
Yes
Foundation
Other
Garage
Yes
Garage Spaces
3
Land Lease
No
Levels
Two
Number Of Stories
2
Parking
AsphaltGarage Door OpenerHeated GarageAttached
Property Sub Type
Single Family Residence
Security
Security System
Sewer
Public Sewer
SqFt Above
1082
SqFt Below
980
SqFt Total
2164
Water Source
Public
Zoning
Residential-Single Family
Interior Features
Appliances
DishwasherDisposalDryerHumidifierMicrowaveRangeRefrigeratorWasherWater Softener Owned
Basement
Walk-Out AccessFinishedFullDaylight
Cooling
Ceiling Fan(s)Central Air
Fireplace
Yes
Fireplace Features
GasLiving RoomStone
Fireplaces
1
Flooring
Hardwood
Heating
Natural GasForced AirFireplace(s)
Interior
Walk-In Closet(s)
Bedroom
Dimensions - 13x13Level - Upper
Bedroom 2
Dimensions - 11.33x9.5Level - Upper
Bedroom 3
Dimensions - 13x11Level - Lower
Deck
Dimensions - 20x12Level - Upper
Dining Room
Dimensions - 10x11Level - Upper
Family Room
Dimensions - 27.5x22.3Level - Lower
Kitchen
Dimensions - 11x10Level - Upper
Laundry
Dimensions - 11x6Level - Upper
Living Room
Dimensions - 19.5x11Level - Upper
Patio
Dimensions - 20x11Level - Lower
Utility Room
Dimensions - 8.5x6.5Level - Lower
Save
Ask
Tour
Hide
Exterior Features
Construction Details
StoneVinyl Siding
Fencing
None
Patio And Porch
DeckPatio
Pool Features
None
Road Frontage
City Street
Roof
Asphalt
Community Features
Accessibility Features
Accessible Entrance
Roads
Paved
School District
624 - White Bear Lake
Township
Hugo
Schools
School District
624 - White Bear Lake
Elementary School
Unknown
Middle School
Unknown
High School
Unknown
Listing courtesy of Bridge Realty, LLC

Listing information is provided by Participants of the Northstar MLS. IDX information is provided exclusively for personal, non-commercial use, and may not be used for any purpose other than to identify prospective properties consumers may be interested in purchasing. Information is deemed reliable but not guaranteed. Copyright 2026, Northstar MLS.
Last checked: 2026-09-01 06:01 AM UTC
Listing information is provided by Participants of the Northstar MLS. IDX information is provided exclusively for personal, non-commercial use, and may not be used for any purpose other than to identify prospective properties consumers may be interested in purchasing. Information is deemed reliable but not guaranteed. Copyright 2026, Northstar MLS.
Last checked: 2026-09-01 06:01 AM UTC
Neighborhood & Commute
Source: Walkscore
Save
Ask
Tour
Hide
Did you know? You can invite friends and family to your search. They can join your search, rate and discuss listings with you.