Save
Ask
Tour
Hide
Share
$824,900
16 Days On Site

2782 129th Lane NE
Blaine, MN 55449

For Sale|Single Family Residence|Active
5
Beds
4
Total Baths
2
Full Baths
2
Partial Baths
3,865
SqFt
$213
/SqFt
2026
Built
Subdivision:
Woods At Quail Creek 5th Add
County:
Anoka
Listing courtesy of Stanek Realty, Inc.

Due to the health concerns created by Coronavirus we are offering personal 1-1 online video walkthough tours where possible.
Call Now: 1-651-468-9099
Is this the listing for you? We can help make it yours.
1-651-468-9099
2782 129th Lane NE2782 129th Lane NE2782 129th Lane NE2782 129th Lane NE
Save
Ask
Tour
Hide
Share

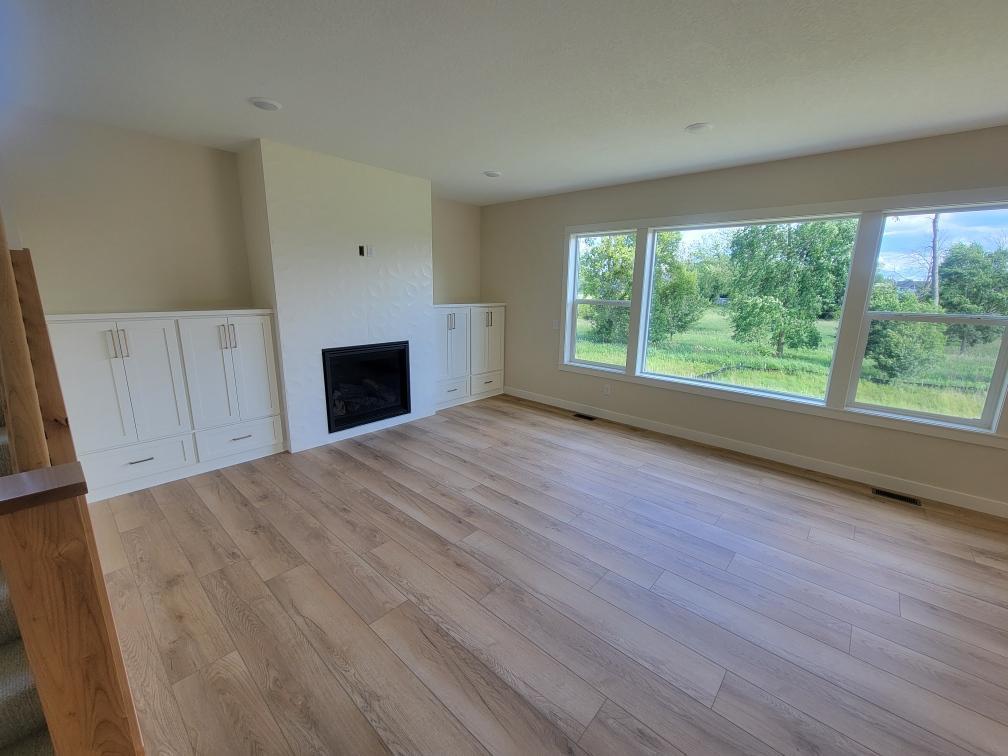
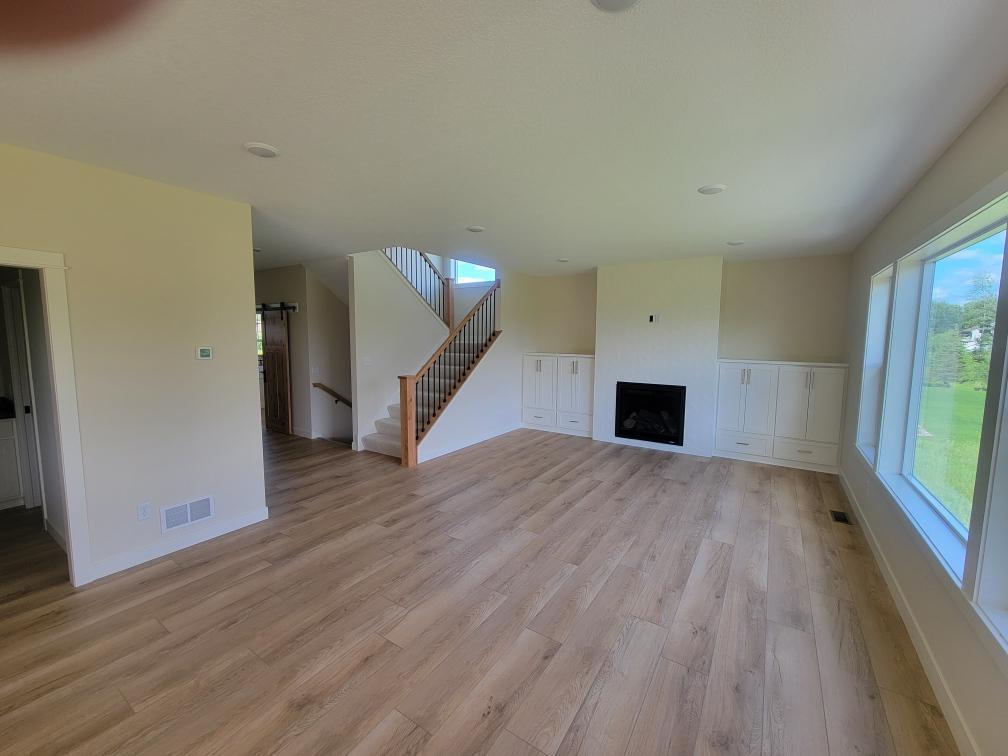
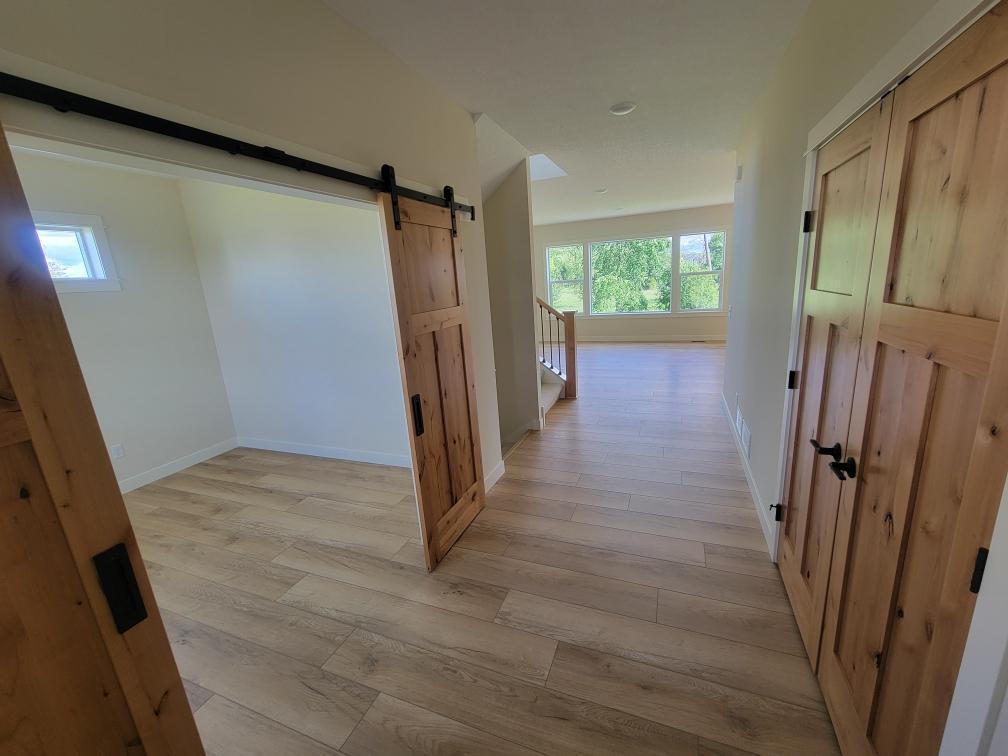
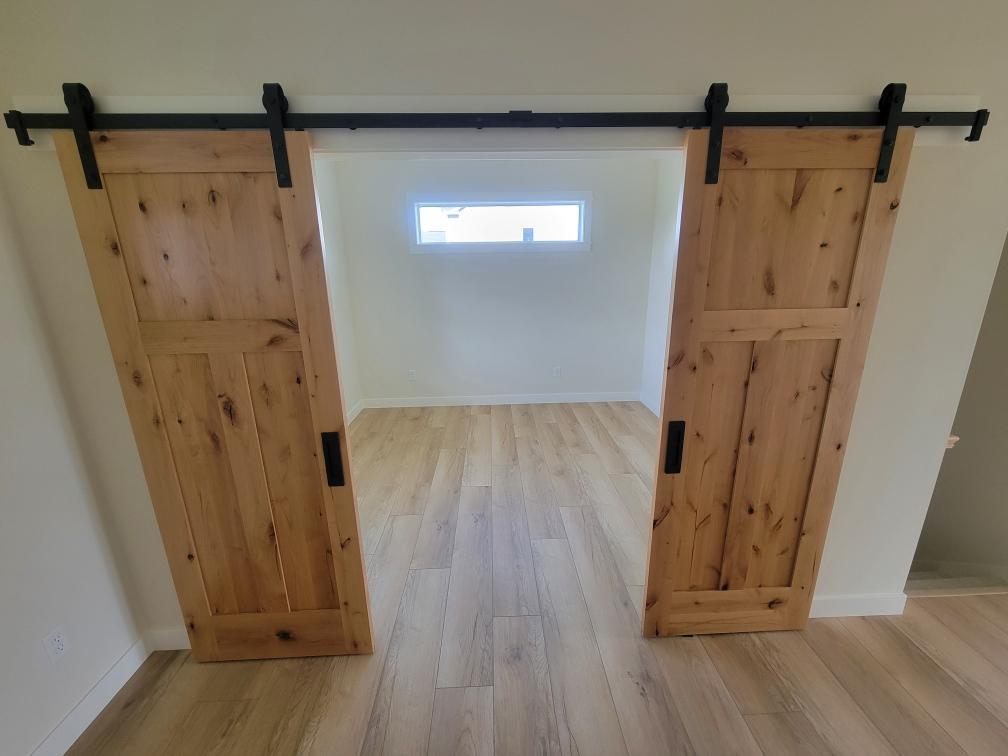
Beautiful new custom built 2 story with wonderful finished basement. Featuring 5 bedrooms spacious bedrooms and 4 nicely appt bathrooms. Gourmet kitchen with custom cabinets and quartz countertops as well at a very nice LG appliance package. A large walk in pantry conveniently connects the kitchen to the mudroom and garage. Living room features gorgeous tile fireplace surrounded by custom cabinets. Extensive windows in the living room and dining room overlook the large yard, backing up to a pond and natural area. Beautiful front office with barn doors complete the main level. Upstairs, the Primary suite features a step vaulted ceiling and a wonderful bath with walk-in his/hers shower. Primary suite also offers direct access to an exceptional laundry. Three more spacious bedrooms and a shared bath complete the uppstairs. The walk out lower level consists of a spacious family room with beautiful fireplace and built in entertainment cabinet. A walk up bar with refrigerator, microwave and sink offer entertaining convenience. The patio door leads to a spacious concrete patio and very large back yard. A 5th bedroom, workout room and beautiful bath with tile shower complete the lower level. Fully sheet rocked and insulated garage with 2 garage door openers are also included in this wonderful home. Sod and irrigation are included in price. Move-in ready within 30 days of contract.

Save
Ask
Tour
Hide
Share
Listing Snapshot
Price 
$824,900
Days On Site 
16 Days
Bedrooms 
5
Inside Area (SqFt) 
3,865 sqft
Total Baths 
4
Full Baths 
2
Partial Baths 
2
Lot Size 
0.277 Acres
Year Built 
2026
MLS® Number 
7106876
Status 
Active
Property Tax 
$1,543
HOA/Condo/Coop Fees 
N/A
Sq Ft Source 
N/A
Friends & Family
Recent Activity
2 weeks agoListing updated with changes from the MLS®
2 weeks agoListing first seen on site
General Features
Acres 
0.277
Attached Garage 
Yes
Available on 
2026-07-31
Foundation 
Block
Garage 
Yes
Garage Spaces 
3
Land Lease 
No
Levels 
Two
Number Of Stories 
2
Parking 
AsphaltAttached
Property Condition 
New Construction
Property Sub Type 
Single Family Residence
Sewer 
Public Sewer
SqFt Above 
2741
SqFt Below 
1124
SqFt Total 
4037
Water Source 
Public
Zoning 
Residential-Single Family
Interior Features
Appliances 
CooktopDishwasherDisposalDouble OvenDryerExhaust FanHumidifierGas Water HeaterMicrowaveRefrigeratorStainless Steel Appliance(s)Washer
Basement 
Walk-Out AccessBlockFinishedFull
Cooling 
Central Air
Electric 
200+ Amp Service
Fireplace 
Yes
Fireplace Features 
Family RoomGasLiving Room
Fireplaces 
2
Heating 
Natural GasForced Air
Interior 
Kitchen IslandWalk-In Closet(s)Wet Bar
Laundry Features 
Laundry RoomSinkUpper Level
Bar/Wet Bar Room 
Dimensions - 12x10Level - Lower
Bedroom 
Dimensions - 16x15Level - Upper
Bedroom 2 
Dimensions - 14x12Level - Upper
Bedroom 3 
Dimensions - 13x12Level - Upper
Bedroom 4 
Dimensions - 12x11Level - Upper
Bedroom 5 
Dimensions - 13x11Level - Lower
Dining Room 
Dimensions - 16x12Level - Main
Exercise Room 
Dimensions - 18x10Level - Lower
Family Room 
Dimensions - 22x16Level - Lower
Kitchen 
Dimensions - 16x12Level - Main
Living Room 
Dimensions - 24x16Level - Main
Mud Room 
Dimensions - 12x9Level - Main
Office 
Dimensions - 12x11Level - Main
Pantry (Walk-In) 
Dimensions - 9x7Level - Main
Utility Room 
Dimensions - 21x8Level - Lower
Save
Ask
Tour
Hide
Share
Exterior Features
Construction Details 
FrameStoneVinyl Siding
Fencing 
None
Patio And Porch 
PatioFront Porch
Road Frontage 
City Street
Roof 
Asphalt
Community Features
School District 
11 - Anoka-Hennepin
Township 
Blaine
Schools
School District
11 - Anoka-Hennepin
Elementary School
Unknown
Middle School
Unknown
High School
Unknown
Listing courtesy of Stanek Realty, Inc.


Listing information is provided by Participants of the Northstar MLS. IDX information is provided exclusively for personal, non-commercial use, and may not be used for any purpose other than to identify prospective properties consumers may be interested in purchasing. Information is deemed reliable but not guaranteed. Copyright 2026, Northstar MLS.
Last checked: 2026-07-25 08:23 PM UTC

Neighborhood & Commute
Source: Walkscore
Save
Ask
Tour
Hide
Share