

2440 Sunrise DriveLittle Canada, MN 55117
Due to the health concerns created by Coronavirus we are offering personal 1-1 online video walkthough tours where possible.
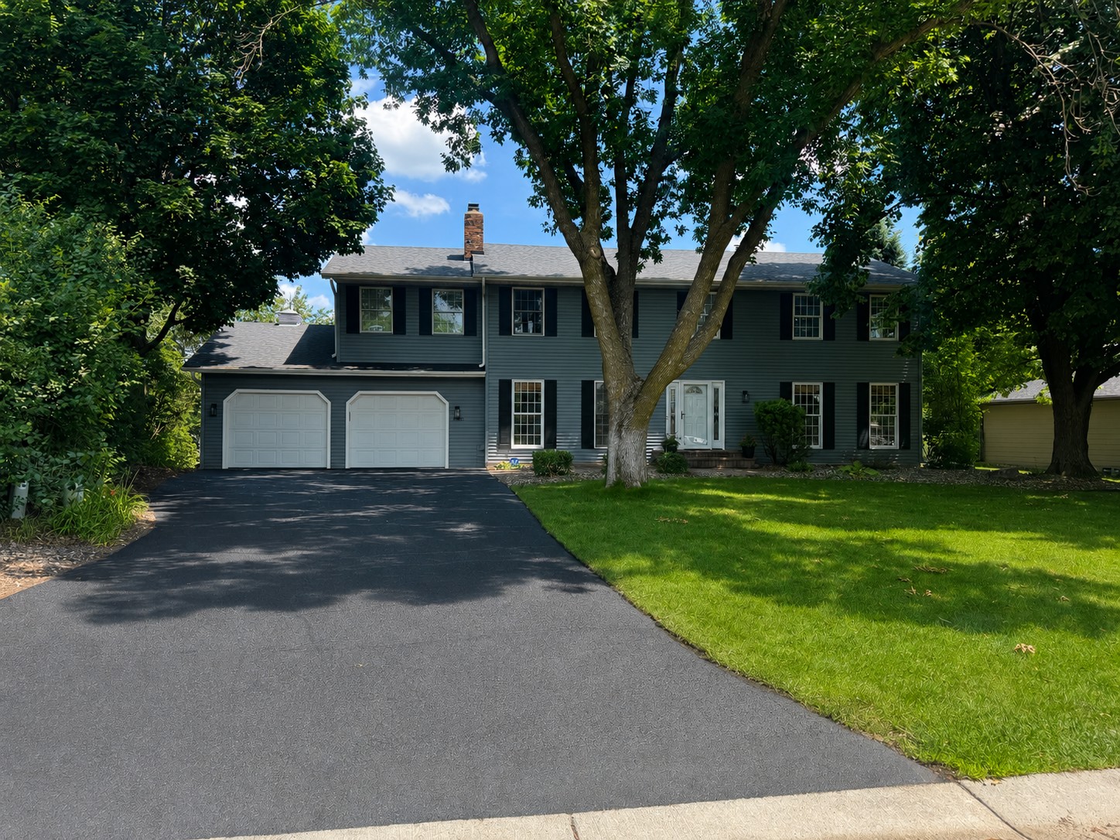
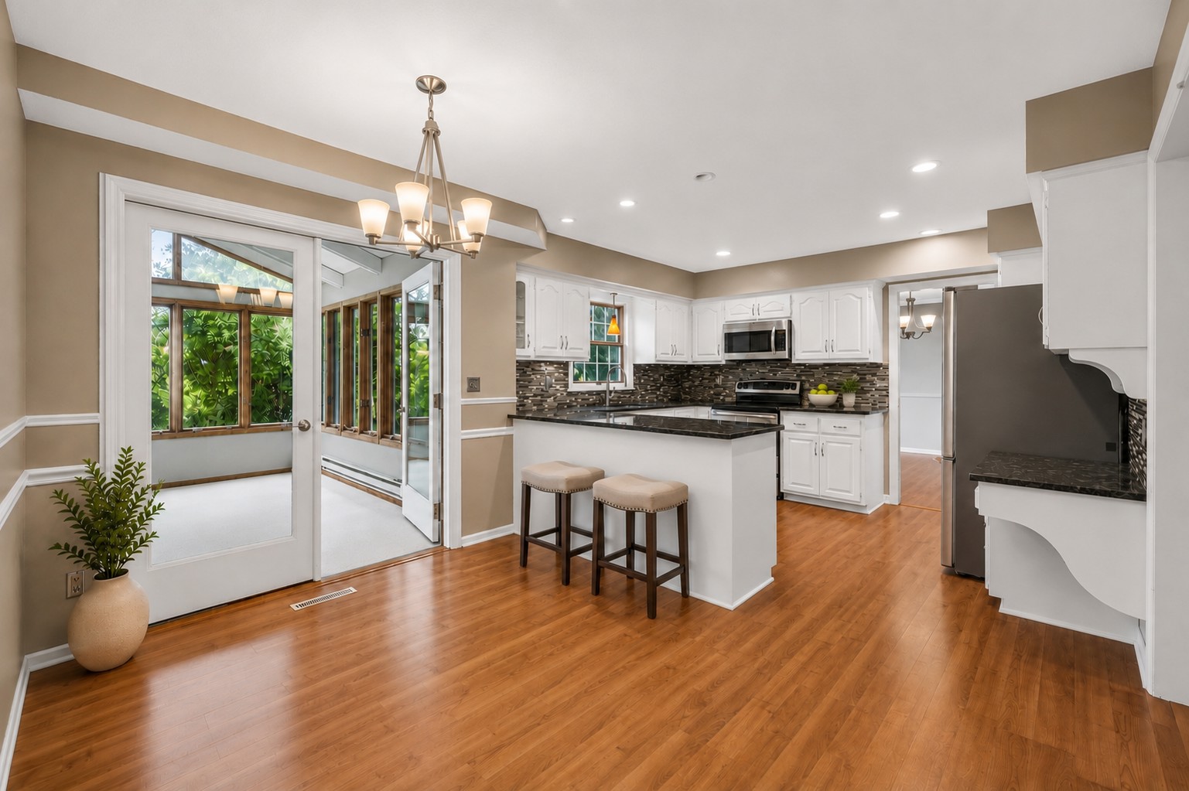
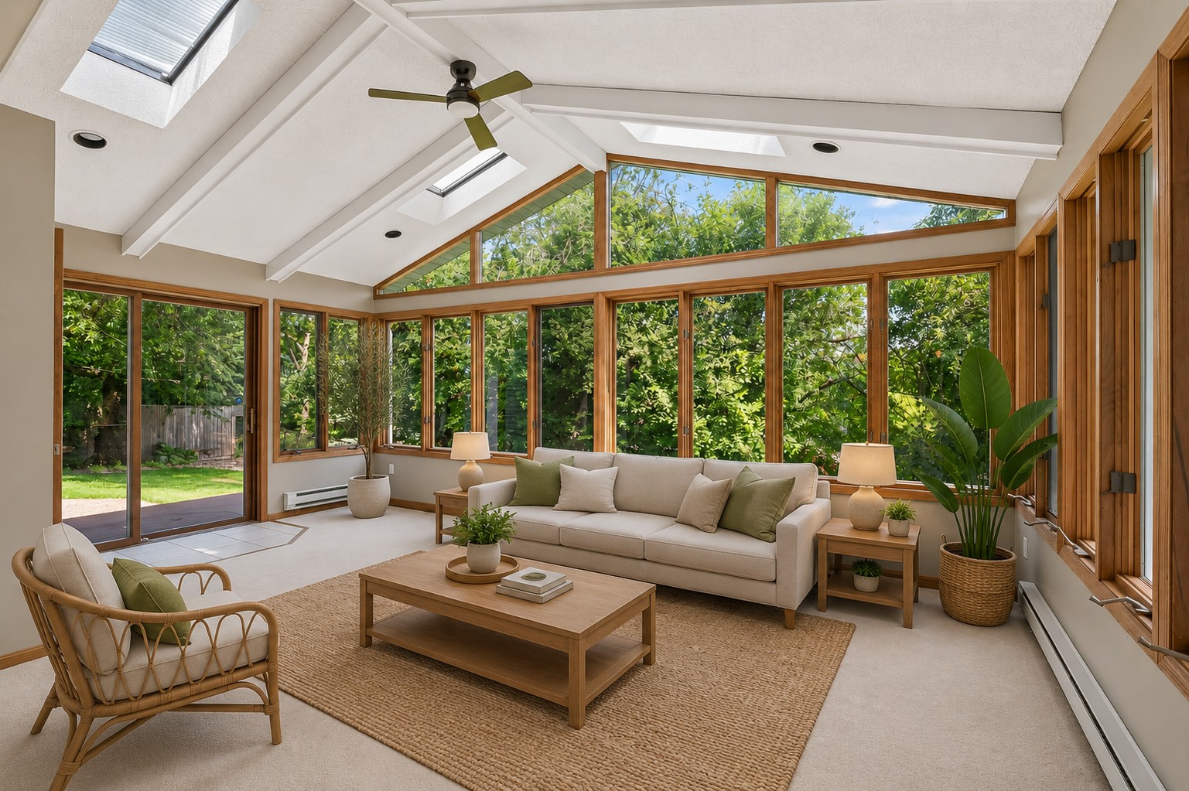
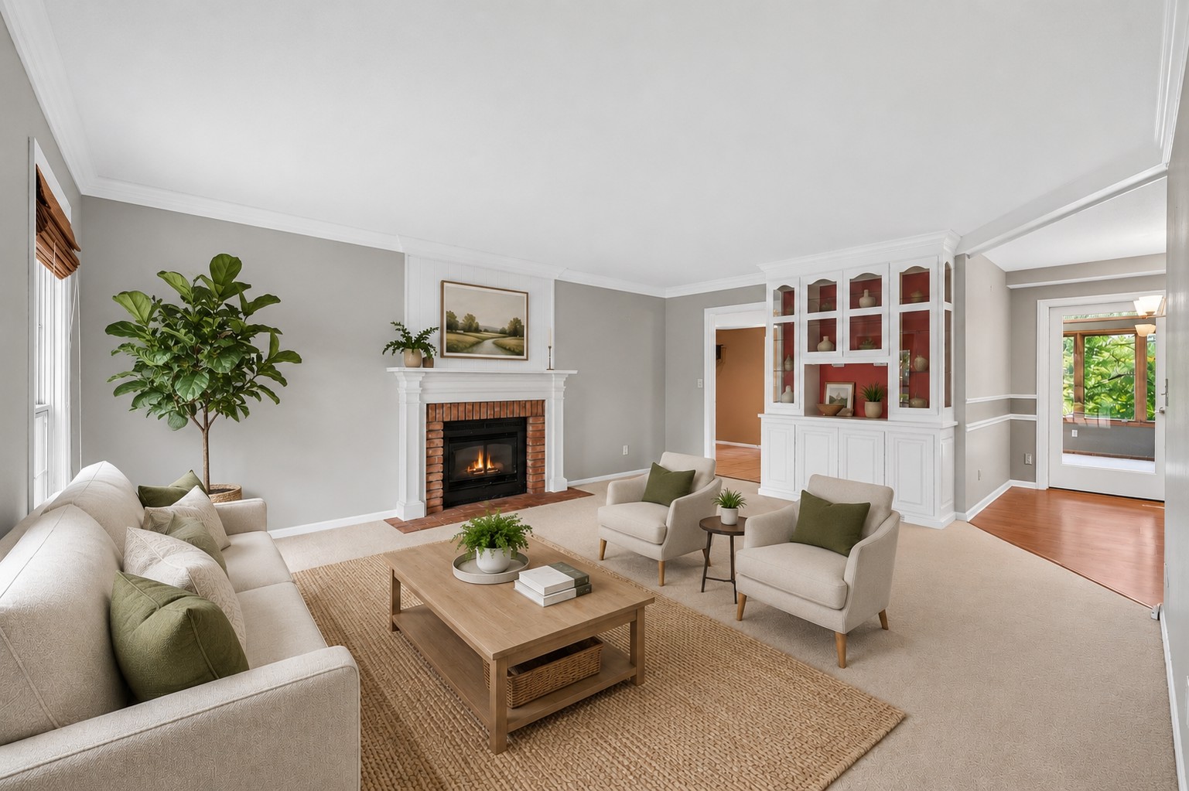
Offering over 3,600 finished square feet, 4 bedrooms on one level, on a quiet cul-de-sac just minutes from Lake Gervais, this beautifully maintained two-story combines generous living space, thoughtful updates, and exceptional pride of ownership in one of Little Canada’s most desirable neighborhoods. Designed for comfortable everyday living and effortless entertaining, the inviting floor plan features formal living and dining rooms, a spacious family room with a cozy gas fireplace, an expansive sun-filled four-season porch, and a refreshed lower level offering flexible space for a recreation room, media room, home office, fitness area, or additional gathering space. The remodeled kitchen boasts abundant cabinetry, generous counter space, and a functional layout ideal for preparing meals and entertaining family and friends. Upstairs, you’ll find four generously sized bedrooms on one level, including a retreat-like primary suite with private bathroom, oversized walk-in closet with a center island, and an adjoining built-in office for two with seasonal views of Lake Gervais. Step outside to enjoy the beautifully landscaped yard and expansive deck with a rebuilt landing and staircase, an ideal setting for summer barbecues, entertaining, or relaxing evenings in the privacy of the cul-de-sac. Recent improvements include: * Professionally sealcoated driveway (2026) * Refreshed lower level (2026) * New vinyl siding (2022) * New roof (2021) * Deck landing and stairs completely rebuilt (2021) * High-efficiency gas furnace (2018) * Kitchen remodel with new cabinetry, countertops, and backsplash (2017) Enjoy a prime location within walking distance of Lake Gervais’ public beach and fishing pier, with nearby parks, walking trails, shopping, restaurants, and convenient access to both downtown St. Paul and Minneapolis. This exceptional home offers a unique opportunity to enjoy spacious living in one of Little Canada’s most sought-after neighborhoods. Full disclosure: Some photos have been virtually staged using AI to illustrate the room’s potential.
| 21 hours ago | Listing updated with changes from the MLS® | |
| yesterday | Status changed to Active | |
| 3 days ago | Listing first seen on site |

Listing information is provided by Participants of the Northstar MLS. IDX information is provided exclusively for personal, non-commercial use, and may not be used for any purpose other than to identify prospective properties consumers may be interested in purchasing. Information is deemed reliable but not guaranteed. Copyright 2026, Northstar MLS.
Last checked: 2026-07-12 02:02 PM UTC
Did you know? You can invite friends and family to your search. They can join your search, rate and discuss listings with you.