Save
Ask
Tour
Hide
Share
$625,000
1 Day On Site

701 Heron Circle N
Oakdale, MN 55128

For Sale|Single Family Residence|Active
5
Beds
4
Total Baths
1
Full Bath
3
Partial Baths
3,880
SqFt
$161
/SqFt
1998
Built
Subdivision:
Oak Run Shores 3rd Add
County:
Washington
Listing courtesy of Lakes Area Realty Hudson

Due to the health concerns created by Coronavirus we are offering personal 1-1 online video walkthough tours where possible.
Call Now: 1-651-468-9099
Is this the listing for you? We can help make it yours.
1-651-468-9099
Upcoming Open Houses
Due to COVID-19, we recommend you verify Open Houses before attending.
Sat, Aug 1, 10:00 AM - 12:00 PM
701 Heron Circle N701 Heron Circle N701 Heron Circle N701 Heron Circle N
Save
Ask
Tour
Hide
Share

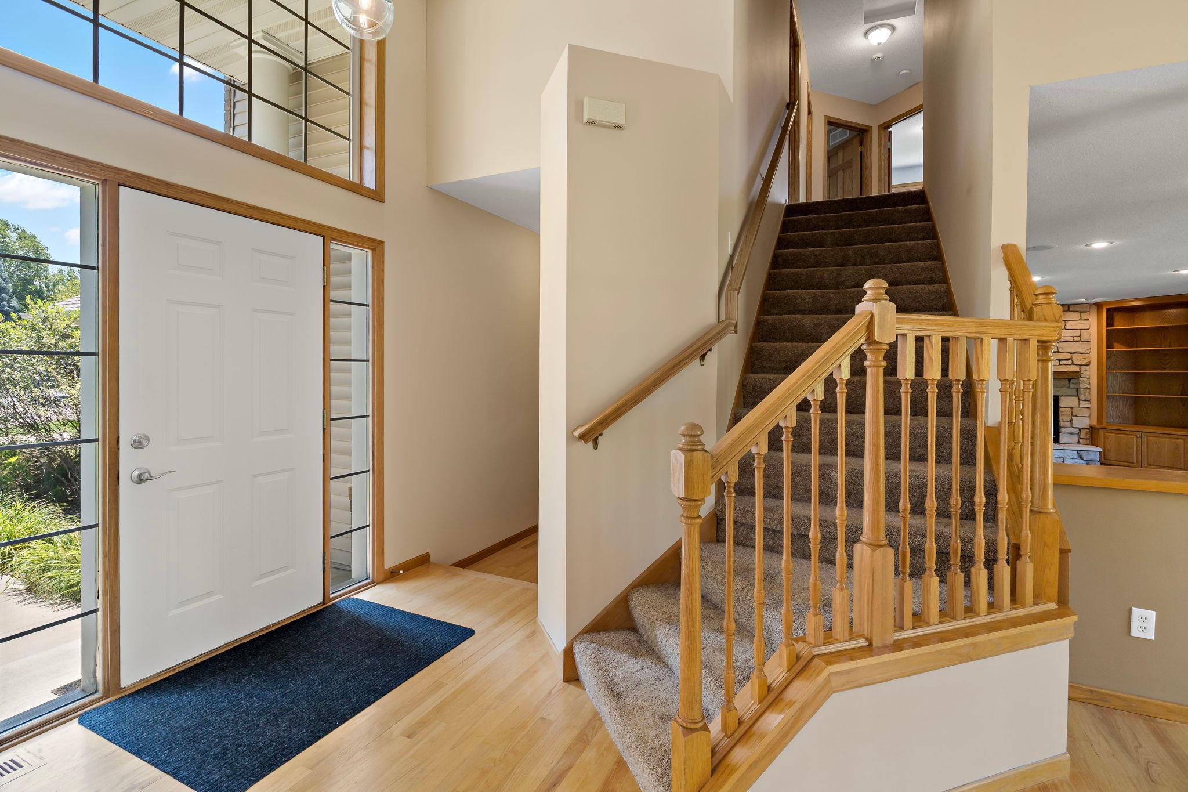
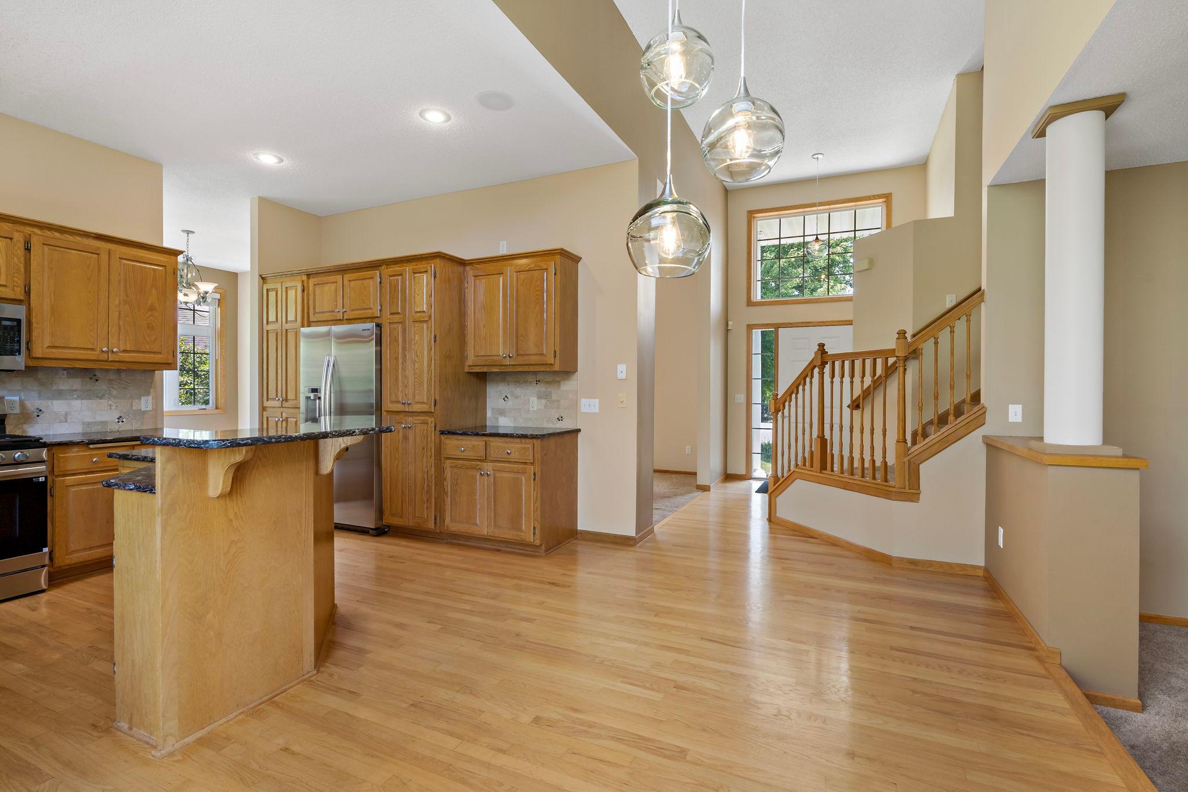
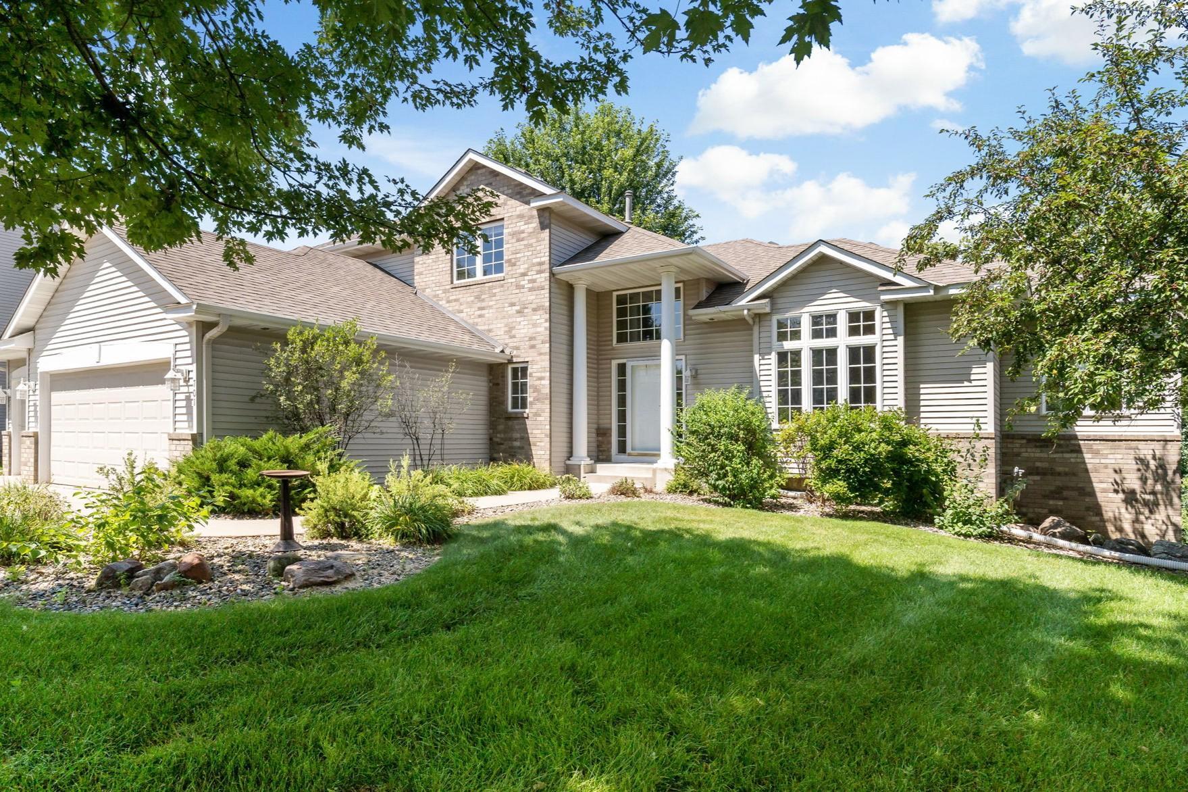
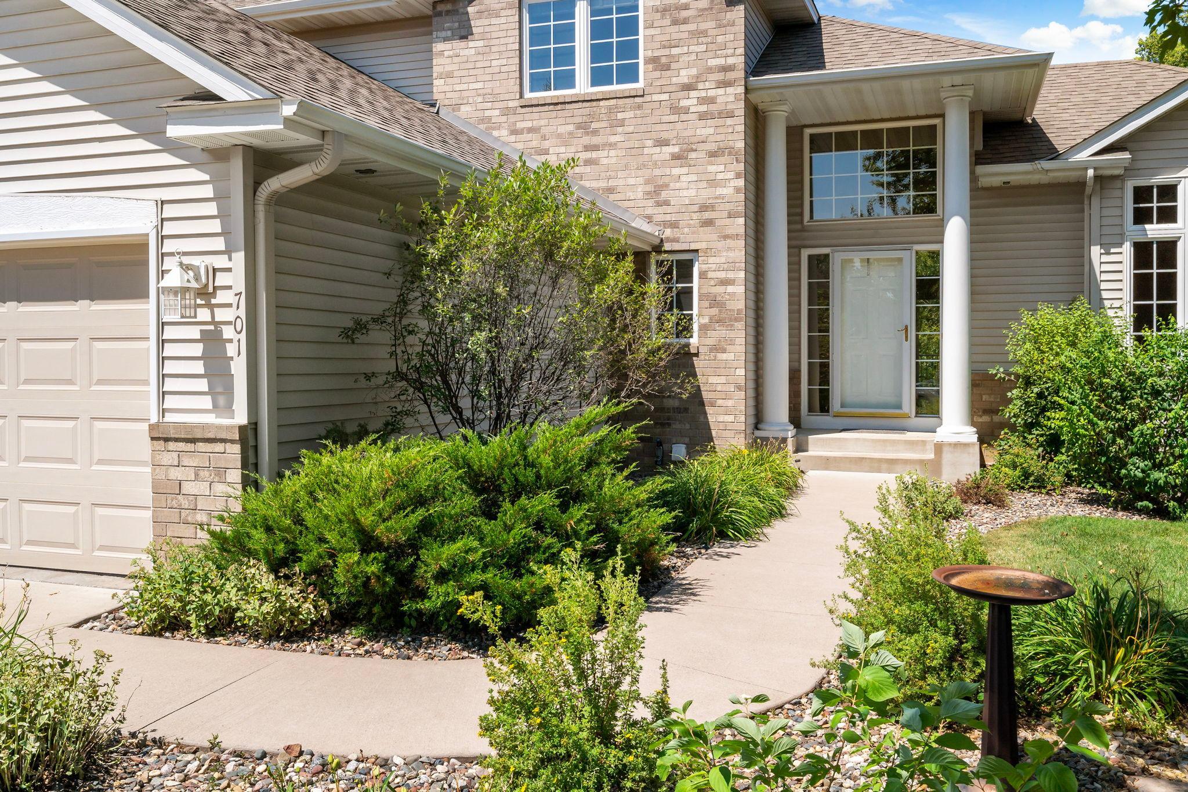
Welcome to 701 Heron Circle North! Nestled on more than one-third of an acre in a quiet cul-de-sac, this spacious home offers exceptional versatility, comfort, and privacy. Built in 1998, the home features five bedrooms, four bathrooms, a three-car garage, and a flexible main-floor den or office that could easily serve as a sixth bedroom. Main-floor laundry adds everyday convenience, while the adaptable layout allows for multiple living and entertaining configurations. Updated bathrooms include a recently renovated primary ensuite with a beautifully tiled custom shower. Outside, an expansive rear deck overlooks the generous backyard, which backs onto acres of DNR-protected land for a peaceful setting and ample privacy. With abundant space and a floor plan designed to accommodate a variety of lifestyles, this home is ready to meet your needs.

Save
Ask
Tour
Hide
Share
Listing Snapshot
Price 
$625,000
Days On Site 
1 Day
Bedrooms 
5
Inside Area (SqFt) 
3,880 sqft
Total Baths 
4
Full Baths 
1
Partial Baths 
3
Lot Size 
0.349 Acres
Year Built 
1998
MLS® Number 
7106948
Status 
Active
Property Tax 
$6,792
HOA/Condo/Coop Fees 
$21 monthly
Sq Ft Source 
N/A
Friends & Family
Recent Activity
13 hours agoListing updated with changes from the MLS®
18 hours agoStatus changed to Active
yesterdayListing first seen on site
General Features
Acres 
0.349
Attached Garage 
Yes
Foundation 
Block
Garage 
Yes
Garage Spaces 
3
Land Lease 
No
Levels 
Two
Parking 
CoveredConcreteGarage Door OpenerAttached
Property Sub Type 
Single Family Residence
Security 
Security System
Sewer 
Public Sewer
SqFt Above 
2632
SqFt Below 
1248
SqFt Total 
4242
Utilities 
Underground Utilities
Water Source 
Public
Zoning 
Residential-Single Family
Interior Features
Appliances 
DishwasherDisposalDryerExhaust FanGas Water HeaterMicrowaveRangeRefrigeratorStainless Steel Appliance(s)Washer
Basement 
Walk-Out AccessBlockFinishedFullPartially FinishedSump Pump
Cooling 
Central Air
Electric 
Circuit Breakers150 Amp Service
Fireplace 
Yes
Fireplace Features 
CirculatingFamily RoomGasInsertLiving RoomStone
Fireplaces 
2
Flooring 
Hardwood
Heating 
Natural GasForced AirFireplace(s)
Interior 
Breakfast BarEat-in KitchenKitchen IslandVaulted Ceiling(s)Walk-In Closet(s)Wet Bar
Laundry Features 
Gas Dryer HookupLaundry ClosetLaundry RoomMain LevelSinkWasher Hookup
Bathroom 
Dimensions - 5x6Level - Main
Bedroom 
Dimensions - 12x15Level - Upper
Bedroom 2 
Dimensions - 11x10Level - Upper
Bedroom 3 
Dimensions - 12x9Level - Upper
Bedroom 4 
Dimensions - 12x10Level - Upper
Bedroom 5 
Dimensions - 12x13Level - Lower
Den 
Dimensions - 12x15Level - Main
Dining Room 
Dimensions - 12x11Level - Main
Family Room 
Dimensions - 29x13Level - Main
Foyer 
Dimensions - 19x11Level - Main
Garage 
Dimensions - 29x21Level - Main
Informal Dining Room 
Dimensions - 9x15Level - Main
Kitchen 
Dimensions - 10x15Level - Main
Living Room 
Dimensions - 15x12Level - Main
Media Room 
Dimensions - 18x15Level - Lower
Primary Bathroom 
Dimensions - 10x8Level - Upper
Recreation Room 
Dimensions - 35x13Level - Lower
Storage 
Dimensions - 8x10Level - Lower
Sun Room 
Dimensions - 12x11Level - Main
Utility Room 
Dimensions - 27x10Level - Lower
Save
Ask
Tour
Hide
Share
Exterior Features
Construction Details 
FrameBrick VeneerVinyl Siding
Fencing 
None
Lot Features 
Cul-De-SacIrregular LotNear Public Transit
Patio And Porch 
DeckPatio
Roof 
AsphaltShingle
Windows/Doors 
French Doors
Community Features
Association Dues 
21
HOA Fee Frequency 
Monthly
School District 
622 - North St Paul-Maplewood
Township 
Oakdale
Schools
School District
622 - North St Paul-Maplewood
Elementary School
Unknown
Middle School
Unknown
High School
Unknown
Listing courtesy of Lakes Area Realty Hudson


Listing information is provided by Participants of the Northstar MLS. IDX information is provided exclusively for personal, non-commercial use, and may not be used for any purpose other than to identify prospective properties consumers may be interested in purchasing. Information is deemed reliable but not guaranteed. Copyright 2026, Northstar MLS.
Last checked: 2026-07-30 11:02 PM UTC

Neighborhood & Commute
Source: Walkscore
Save
Ask
Tour
Hide
Share