

491 Harbor CourtShoreview, MN 55126
Due to the health concerns created by Coronavirus we are offering personal 1-1 online video walkthough tours where possible.

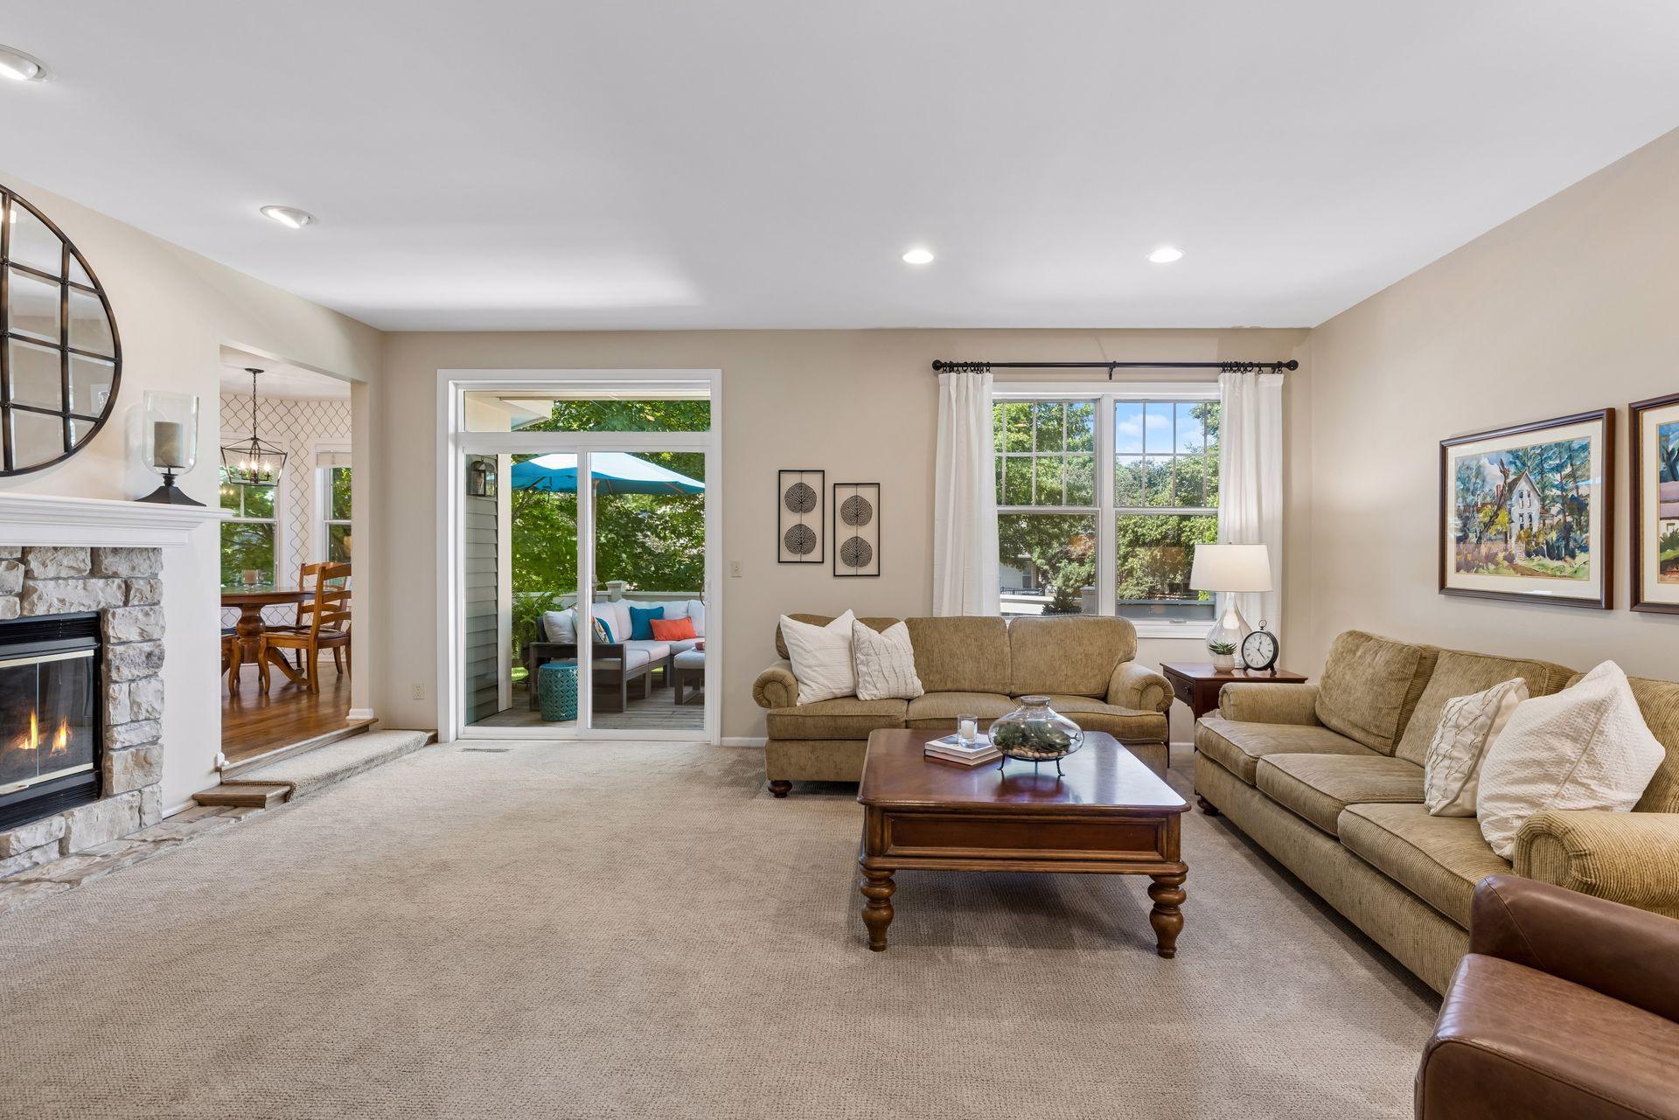
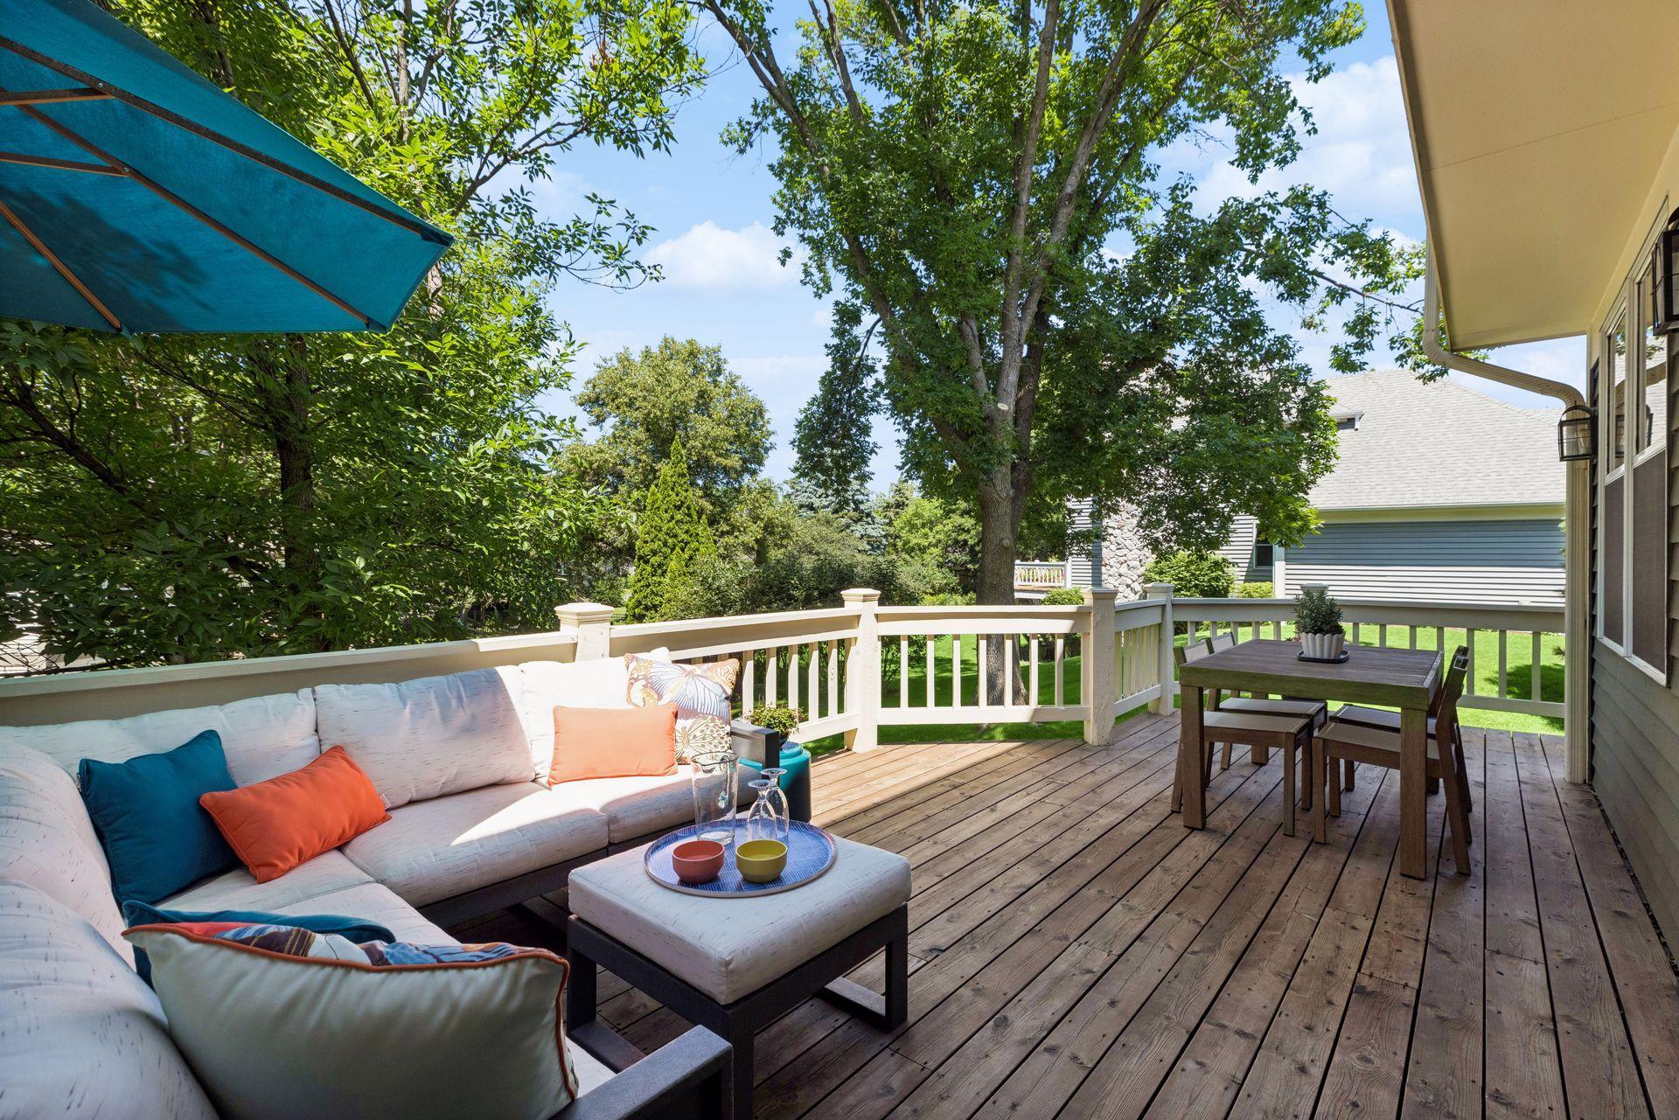

Nestled on a quiet cul-de-sac in the desirable Harbor Place neighborhood, this beautifully maintained 2-story home offers comfortable living spaces, thoughtful updates, and an exceptional floorplan designed for both everyday living and entertaining. A dramatic 2-story Foyer with an 18-ft ceiling creates a grand first impression, while 9-ft ceilings enhance much of the main level. The inviting Family Room features a wood-burning fireplace and flows seamlessly into the family-sized Kitchen showcasing hardwood floors, white enameled cabinetry, granite countertops, a center island, dedicated workstation, and both Formal and Informal Dining areas. Convenient main level Laundry adds everyday functionality. Upstairs, you'll find four Bedrooms, including a spacious Owner's Suite featuring an impressive 14x6 walk-in closet and a beautifully remodeled private Bath, completed in 2015. Heated floors in the upper level Bathrooms provide added comfort. The finished lookout lower level offers valuable additional living space, while the large wood Deck off of the main floor Family Room extends your living outdoors. Mature trees provide an attractive backdrop and natural separation from neighboring homes. Additional features include: Pella windows, Pella sliding glass door (2016), in-ground sprinkler system, and a 3-car Garage with an epoxy-coated floor, workbench & built-in storage shelving. Numerous updates provide peace of mind, including a new furnace (2023), A/C (2018), Café Refrigerator (2020), Café Range (2023), Café Microwave/Convection Oven (2023), Washer/Dryer (2019), Dishwasher (2015), Water Heater (2015; tank flushed in 2025), Roof with 30-yr shingles (2008), Air Duct Cleaning (approx. 2024), and freshly-cleaned carpets (2026). Located within the highly regarded Mounds View School District, this exceptional home combines generous living spaces, quality updates & an outstanding Shoreview location!
| 3 days ago | Listing updated with changes from the MLS® | |
| a month ago | Status changed to Active | |
| a month ago | Listing first seen on site |

Listing information is provided by Participants of the Northstar MLS. IDX information is provided exclusively for personal, non-commercial use, and may not be used for any purpose other than to identify prospective properties consumers may be interested in purchasing. Information is deemed reliable but not guaranteed. Copyright 2026, Northstar MLS.
Last checked: 2026-08-24 07:19 PM UTC