

Save
Ask
Tour
Hide
$230,000
1 Day On Site
4233 Thornhill LaneVadnais Heights, MN 55127
For Sale|Townhouse|Active
3
Beds
2
Total Baths
1
Full Bath
1
Partial Bath
1,446
SqFt
$159
/SqFt
1980
Built
Subdivision:
Dokmo Add
County:
Ramsey
Listing courtesy of LPT Realty, LLC
Due to the health concerns created by Coronavirus we are offering personal 1-1 online video walkthough tours where possible.
Call Now: 1-651-468-9099
Is this the listing for you? We can help make it yours.
1-651-468-9099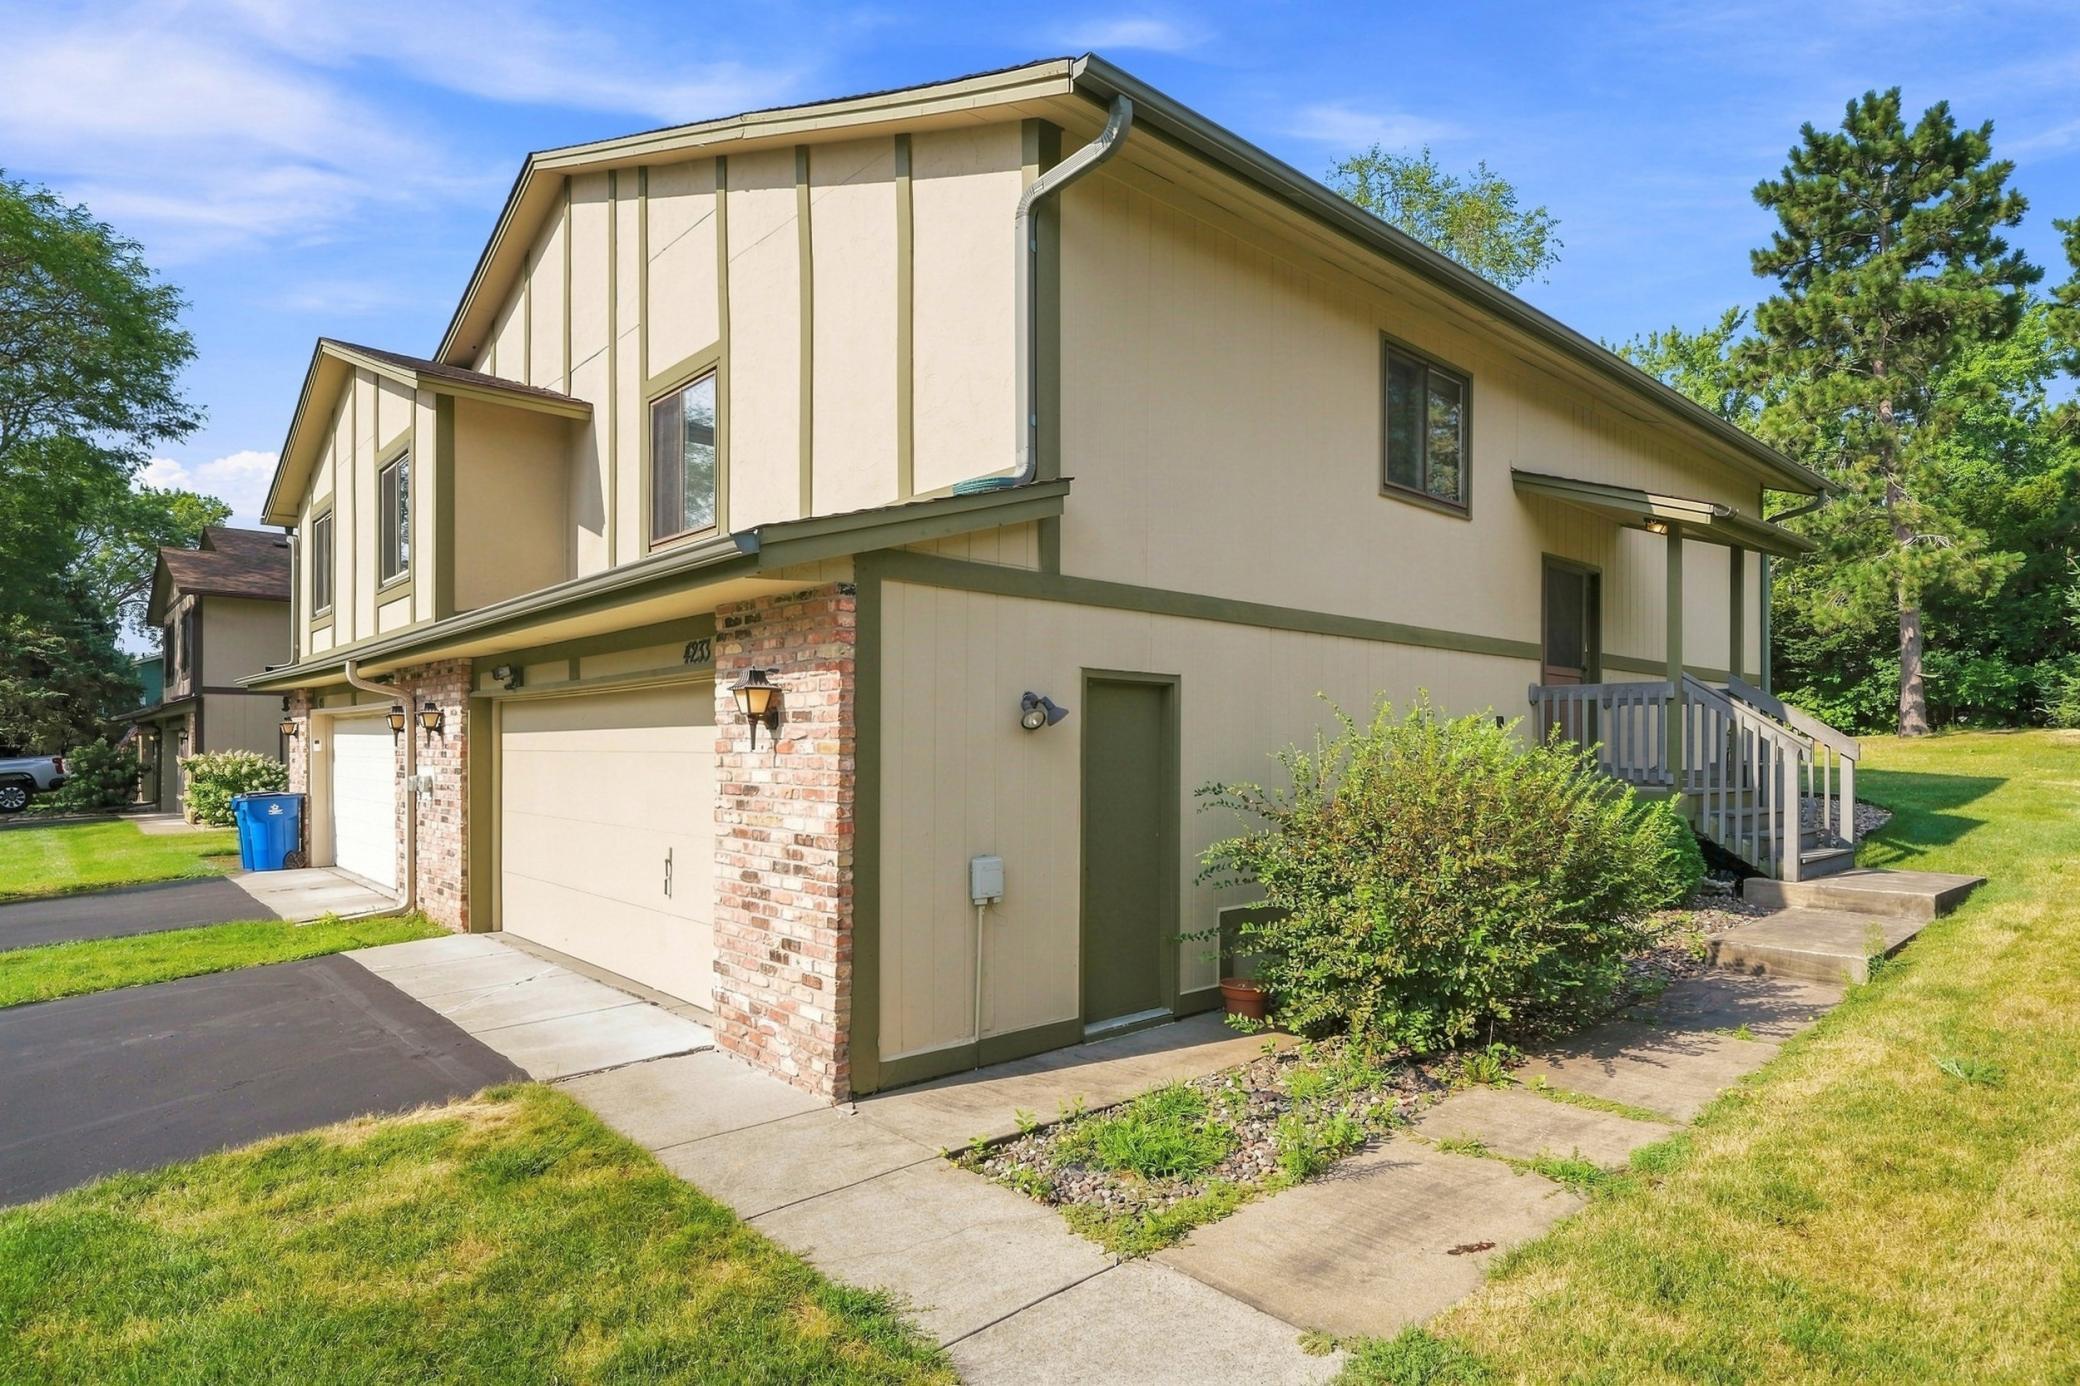
Save
Ask
Tour
Hide
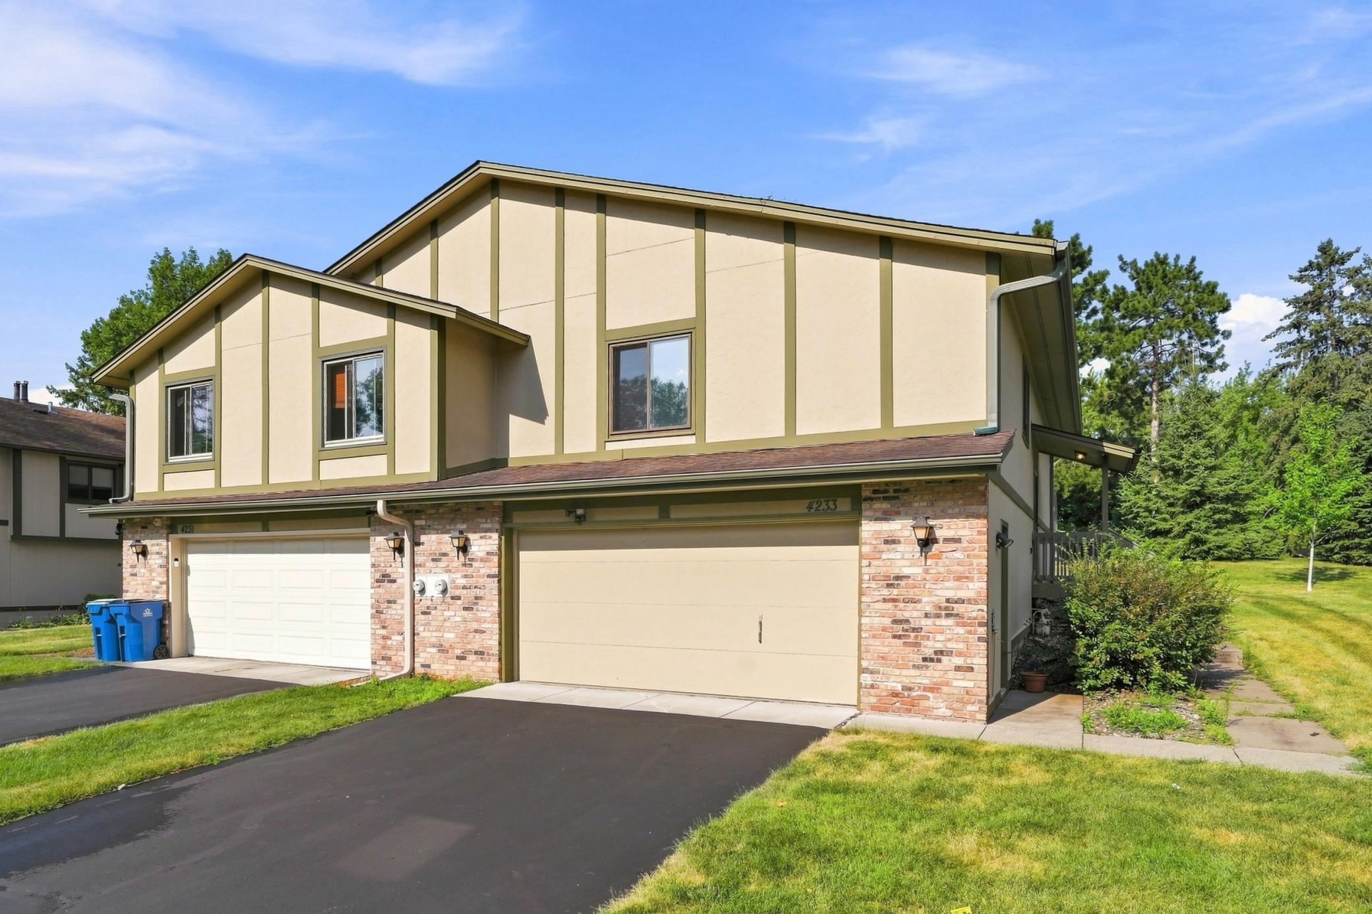
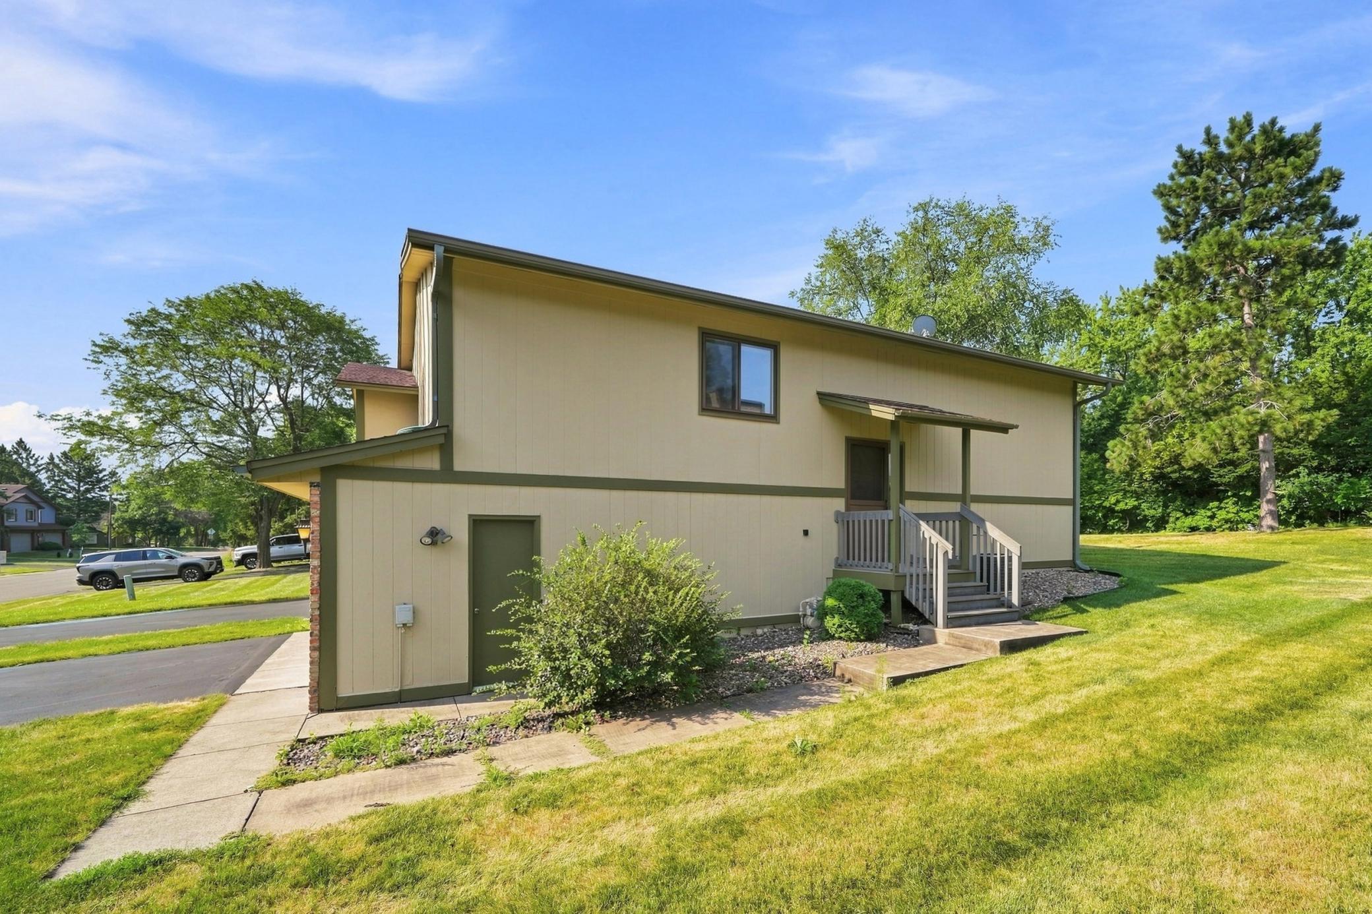
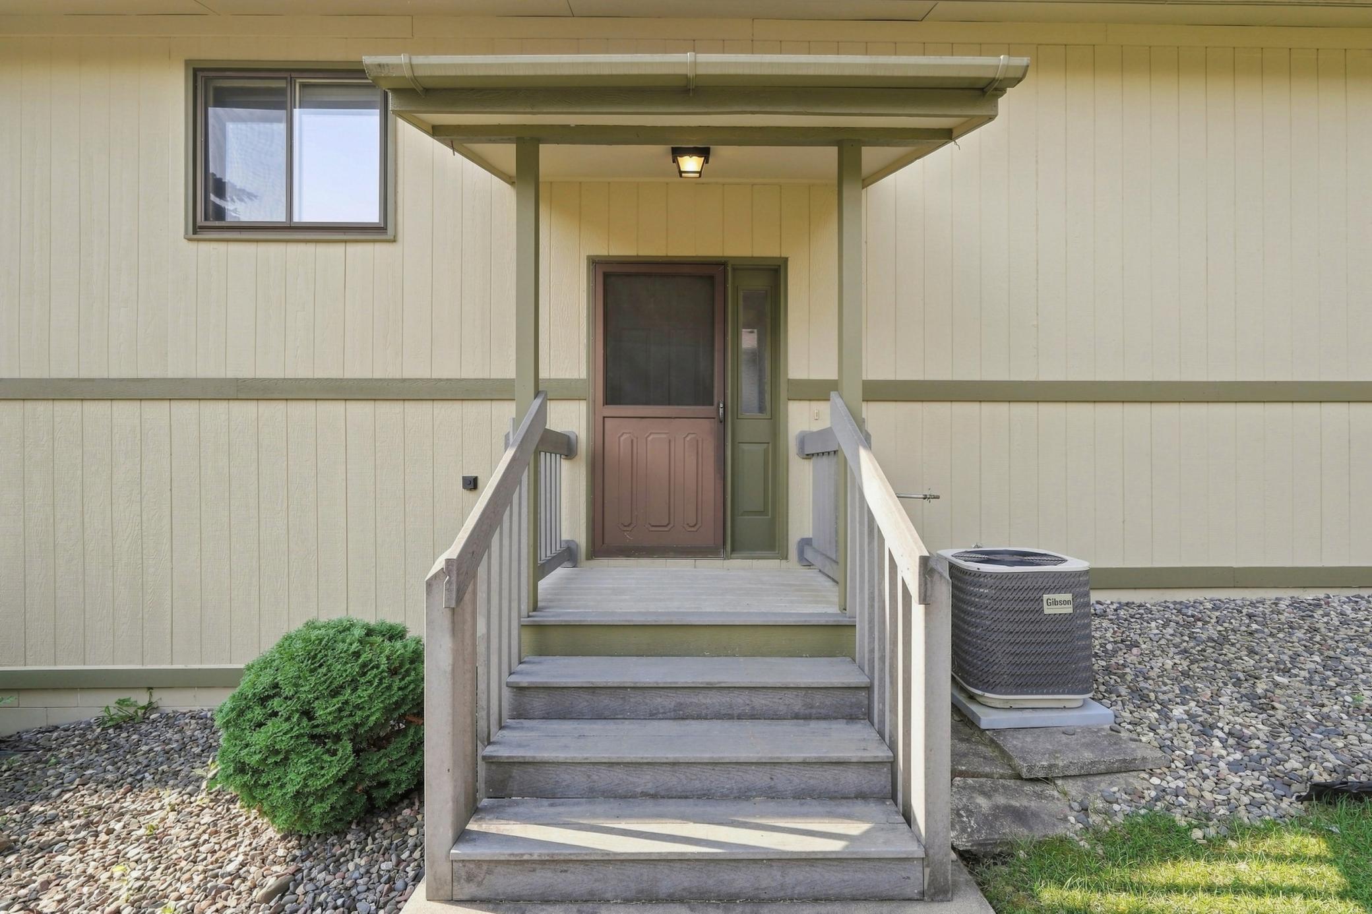
Welcome home to Bridgewood Glen and 4233 Thornhill Ln. This beautiful property features freshly and newly updated carpet and flooring all throughout, fresh paint, and updated light fixtures. Awaiting your final touches, this home allows you to take in all that Vadnais Heights has to offer, with nearby shops, restaurants, and beautiful parks. You will have everything you need to make your move complete.
Save
Ask
Tour
Hide
Listing Snapshot
Price
$230,000
Days On Site
1 Day
Bedrooms
3
Inside Area (SqFt)
1,446 sqft
Total Baths
2
Full Baths
1
Partial Baths
1
Lot Size
0.139 Acres
Year Built
1980
MLS® Number
7107155
Status
Active
Property Tax
$3,558
HOA/Condo/Coop Fees
$180 monthly
Sq Ft Source
N/A
Friends & Family
Recent Activity
| 7 hours ago | Listing updated with changes from the MLS® | |
| yesterday | Listing first seen on site |
General Features
Acres
0.139
Attached Garage
Yes
Foundation
Block
Garage
Yes
Garage Spaces
2
Land Lease
No
Levels
Multi/Split
Parking
AsphaltAttached
Property Sub Type
Townhouse
Sewer
Public Sewer
SqFt Above
943
SqFt Below
503
SqFt Total
1518
Water Source
Public
Zoning
Residential-Single Family
Interior Features
Appliances
DishwasherDryerExhaust FanRangeRefrigeratorWasher
Basement
BlockPartially Finished
Cooling
Ceiling Fan(s)Central Air
Electric
Circuit Breakers
Heating
Natural GasForced Air
Interior
Walk-In Closet(s)
Laundry Features
Gas Dryer HookupLower LevelWasher Hookup
Bathroom
Dimensions - 5x8Level - Lower
Bedroom
Dimensions - 9x11Level - Upper
Bedroom 2
Dimensions - 11x14Level - Upper
Bedroom 3
Dimensions - 11x11Level - Lower
Dining Room
Dimensions - 10x11Level - Upper
Family Room
Dimensions - 11x15Level - Lower
Kitchen
Dimensions - 10x12Level - Upper
Living Room
Dimensions - 13x16Level - Upper
Save
Ask
Tour
Hide
Exterior Features
Patio And Porch
Deck
Community Features
Accessibility Features
Accessible Full Bath
Association Dues
180
HOA Fee Frequency
Monthly
School District
624 - White Bear Lake
Township
Vadnais Heights
Schools
School District
624 - White Bear Lake
Elementary School
Unknown
Middle School
Unknown
High School
Unknown
Listing courtesy of LPT Realty, LLC

Listing information is provided by Participants of the Northstar MLS. IDX information is provided exclusively for personal, non-commercial use, and may not be used for any purpose other than to identify prospective properties consumers may be interested in purchasing. Information is deemed reliable but not guaranteed. Copyright 2026, Northstar MLS.
Last checked: 2026-08-05 09:45 PM UTC
Listing information is provided by Participants of the Northstar MLS. IDX information is provided exclusively for personal, non-commercial use, and may not be used for any purpose other than to identify prospective properties consumers may be interested in purchasing. Information is deemed reliable but not guaranteed. Copyright 2026, Northstar MLS.
Last checked: 2026-08-05 09:45 PM UTC
Neighborhood & Commute
Source: Walkscore
Save
Ask
Tour
Hide