Save
Ask
Tour
Hide
Share
$469,900
1 Day On Site

633 Burlington Road
Saint Paul, MN 55119

Single Family Residence|Coming Soon
3
Beds
3
Total Baths
2
Full Baths
1
Partial Bath
2,811
SqFt
$167
/SqFt
2006
Built
Subdivision:
Burlingt0n Heights
County:
Ramsey
Listing courtesy of RE/MAX Results

Due to the health concerns created by Coronavirus we are offering personal 1-1 online video walkthough tours where possible.
Call Now: 1-651-468-9099
Is this the listing for you? We can help make it yours.
1-651-468-9099
633 Burlington Road633 Burlington Road633 Burlington Road633 Burlington Road
Save
Ask
Tour
Hide
Share

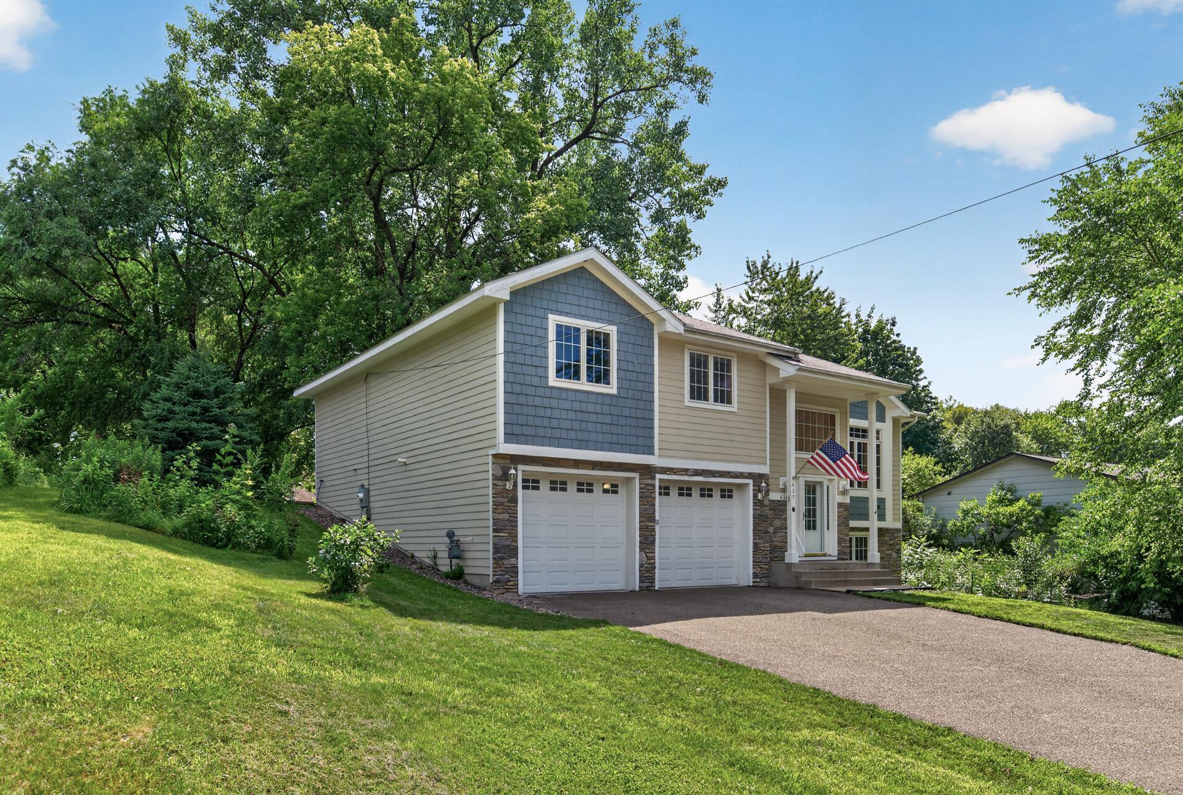
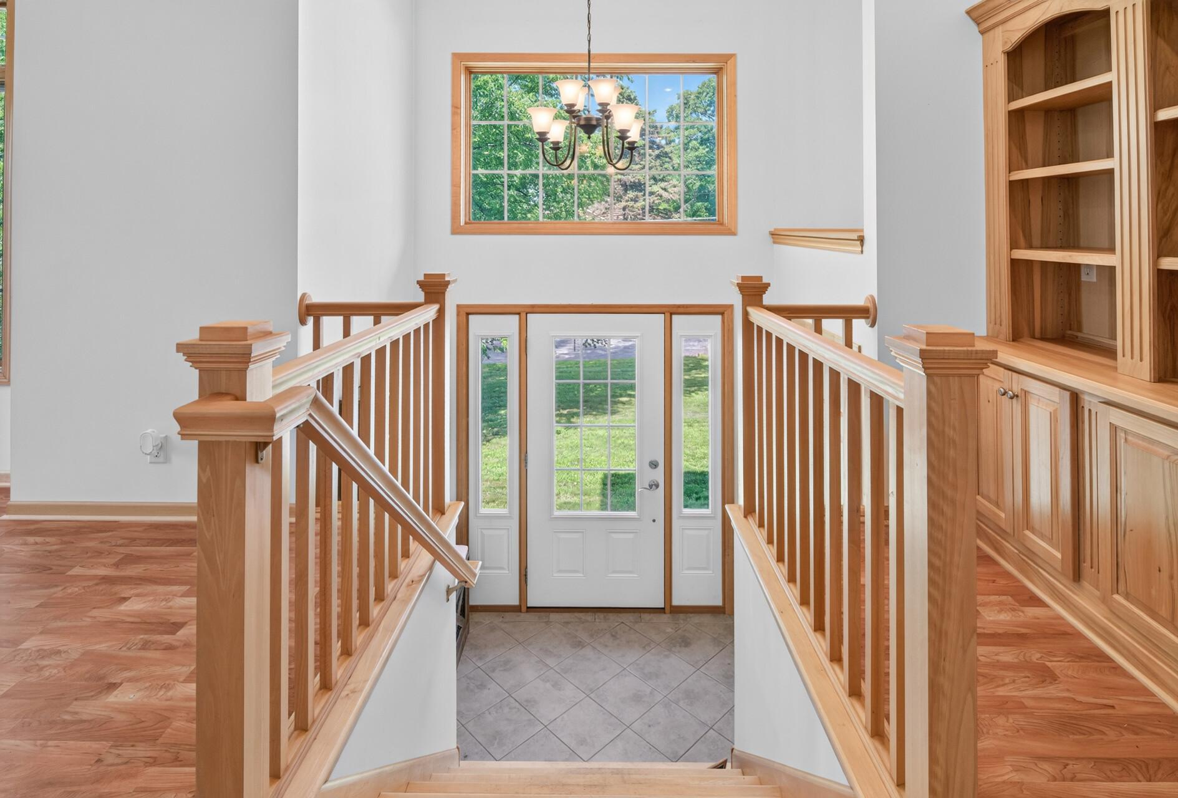
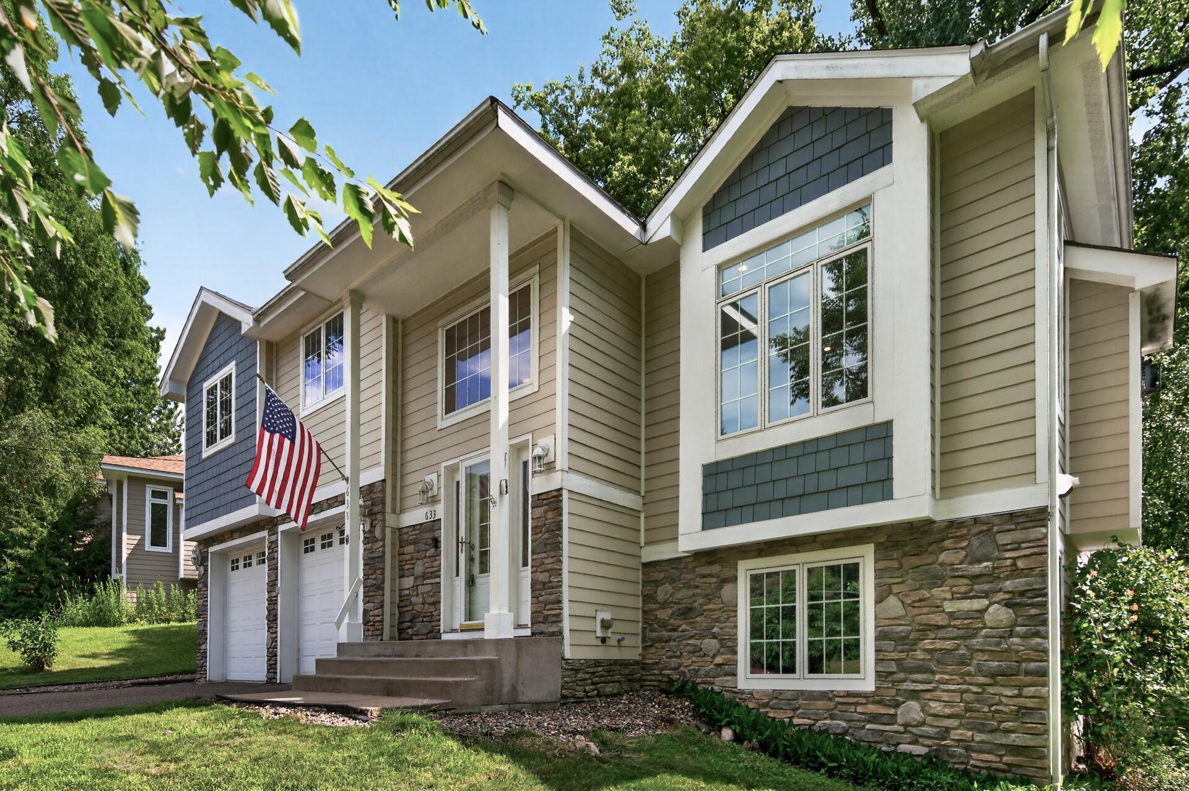
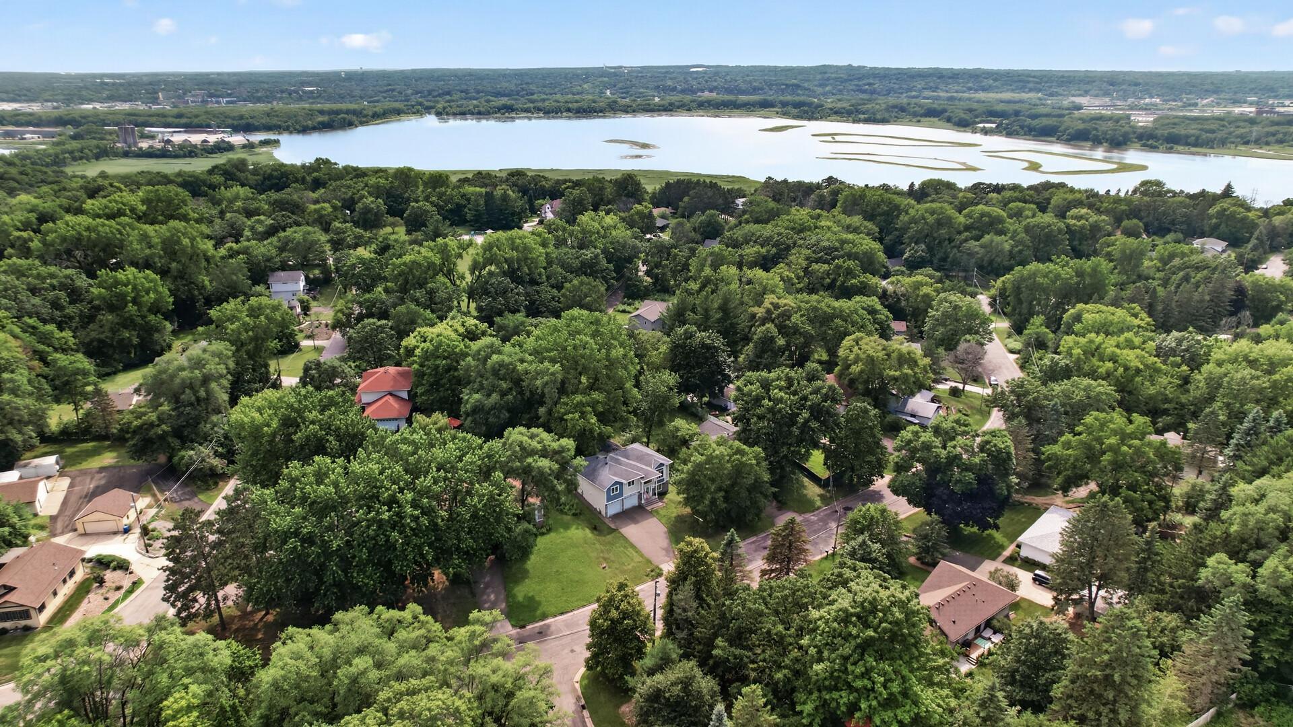
Custom built, move in ready home in the desirable Battle Creek Neighborhood! The spacious main level is filled with natural light, soaring 10' ceilings and hardwood floors throughout! A beautiful gas fireplace with stone surround in the living room, gorgeous wood built-ins for storage & displays! An exceptional kitchen with center island, a range & a wall oven… all stainless steel, new microwave! The 4-season porch with windows on 3 sides is the show stopper. So much privacy with the mature trees! 3 bedrooms on one level. Primary suite has both a walk in closet & a deep storage closet. The private primary bathroom has a relaxing jetted tub and a separate shower. Dedicated laundry room with tons a storage & a sink, newer washer & dryer. Lower level family room has newer carpeting with a large projection screen that can stay! The flex room was used as an office, previous owners used it as a workshop. Lower level 3/4 bathroom has heated floors, upper full bathroom has an extra deep storage closet in it. More storage in the mechanical room, newer water heater & AC. Hardie siding. Insulated garage. Beautiful trailing perennial flowers outside the walk out from the lower level into the garden area. Space for a fire pit or play set, too! So much nature, close to parks, retail, shopping & quick access to highways! Live on Tuesday, 7/14!

Save
Ask
Tour
Hide
Share
Listing Snapshot
Price 
$469,900
Days On Site 
1 Day
Bedrooms 
3
Inside Area (SqFt) 
2,811 sqft
Total Baths 
3
Full Baths 
2
Partial Baths 
1
Lot Size 
0.312 Acres
Year Built 
2006
MLS® Number 
7107314
Status 
Coming Soon
Property Tax 
$7,828
HOA/Condo/Coop Fees 
N/A
Sq Ft Source 
N/A
Friends & Family
Recent Activity
yesterdayListing updated with changes from the MLS®
yesterdayListing first seen on site
General Features
Acres 
0.312
Attached Garage 
Yes
Garage 
Yes
Garage Spaces 
2
Land Lease 
No
Levels 
Multi/Split
Parking 
AsphaltAttached
Property Sub Type 
Single Family Residence
Sewer 
Public Sewer
SqFt Above 
2145
SqFt Below 
666
SqFt Total 
3537
Water Source 
Public
Zoning 
Residential-Single Family
Interior Features
Appliances 
OvenDishwasherDryerGas Water HeaterMicrowaveRangeRefrigeratorStainless Steel Appliance(s)Washer
Basement 
Walk-Out AccessFinishedFull
Cooling 
Ceiling Fan(s)Central Air
Fireplace 
Yes
Fireplace Features 
GasLiving Room
Fireplaces 
1
Flooring 
Hardwood
Heating 
Natural GasForced Air
Interior 
Breakfast BarEat-in KitchenKitchen IslandVaulted Ceiling(s)Walk-In Closet(s)
Laundry Features 
Lower LevelLaundry RoomSink
Bedroom 
Dimensions - 15x13Level - Upper
Bedroom 2 
Dimensions - 12x12Level - Upper
Bedroom 3 
Dimensions - 12x11Level - Upper
Dining Room 
Dimensions - 14x14Level - Main
Family Room 
Dimensions - 21x18Level - Lower
Kitchen 
Dimensions - 14x11Level - Main
Laundry 
Dimensions - 11x10Level - Lower
Living Room 
Dimensions - 15x12Level - Main
Office 
Dimensions - 15x12Level - Lower
Sun Room 
Dimensions - 13x13Level - Main
Save
Ask
Tour
Hide
Share
Exterior Features
Construction Details 
Other
Fencing 
None
Community Features
School District 
625 - St. Paul
Township 
Saint Paul
Schools
School District
625 - St. Paul
Elementary School
Unknown
Middle School
Unknown
High School
Unknown
Listing courtesy of RE/MAX Results


Listing information is provided by Participants of the Northstar MLS. IDX information is provided exclusively for personal, non-commercial use, and may not be used for any purpose other than to identify prospective properties consumers may be interested in purchasing. Information is deemed reliable but not guaranteed. Copyright 2026, Northstar MLS.
Last checked: 2026-07-12 02:02 PM UTC

Neighborhood & Commute
Source: Walkscore
Save
Ask
Tour
Hide
Share