Save
Ask
Tour
Hide
Share
$285,000
1 Day On Site

1601 Woodlynn Avenue 4
Maplewood, MN 55109

Townhouse|Coming Soon
3
Beds
3
Total Baths
2
Full Baths
1
Partial Bath
1,741
SqFt
$164
/SqFt
2005
Built
Subdivision:
Cic 590 Heritage Square Condo
County:
Ramsey
Listing courtesy of RE/MAX Advantage Plus

Due to the health concerns created by Coronavirus we are offering personal 1-1 online video walkthough tours where possible.
Call Now: 1-651-468-9099
Is this the listing for you? We can help make it yours.
1-651-468-9099
1601 Woodlynn Avenue 41601 Woodlynn Avenue 41601 Woodlynn Avenue 41601 Woodlynn Avenue 4
Save
Ask
Tour
Hide
Share

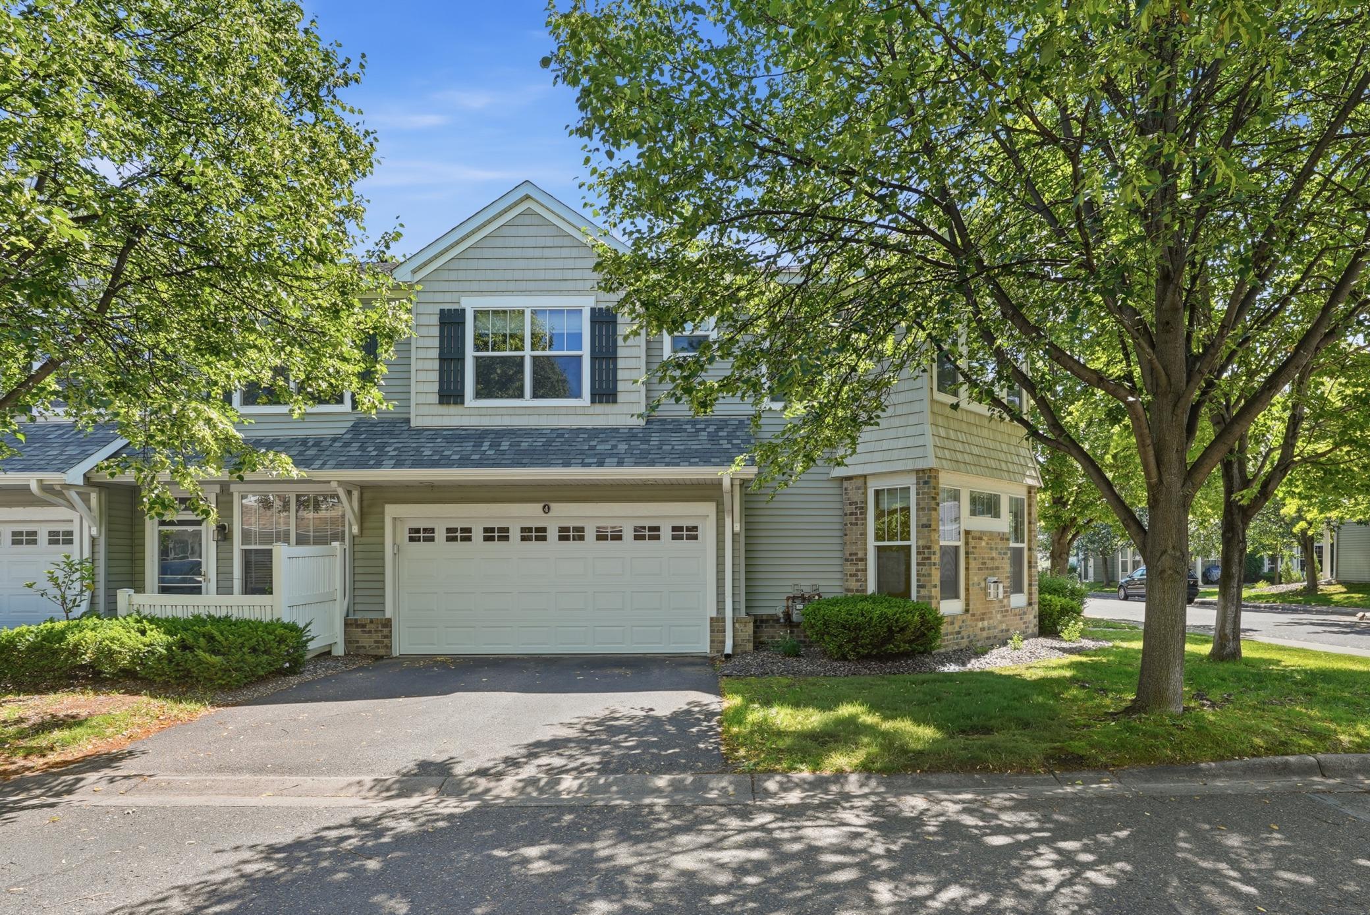
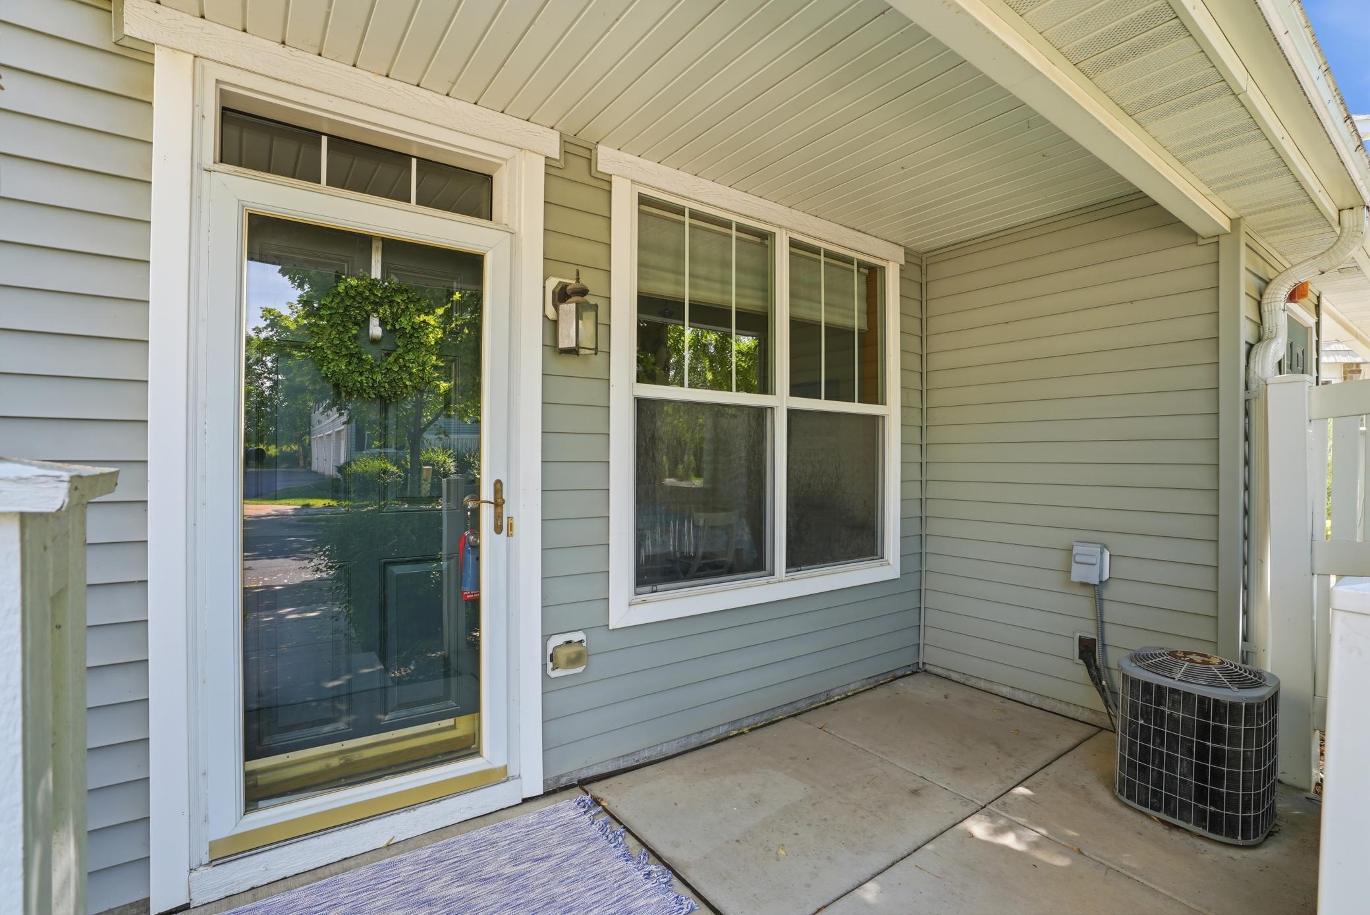
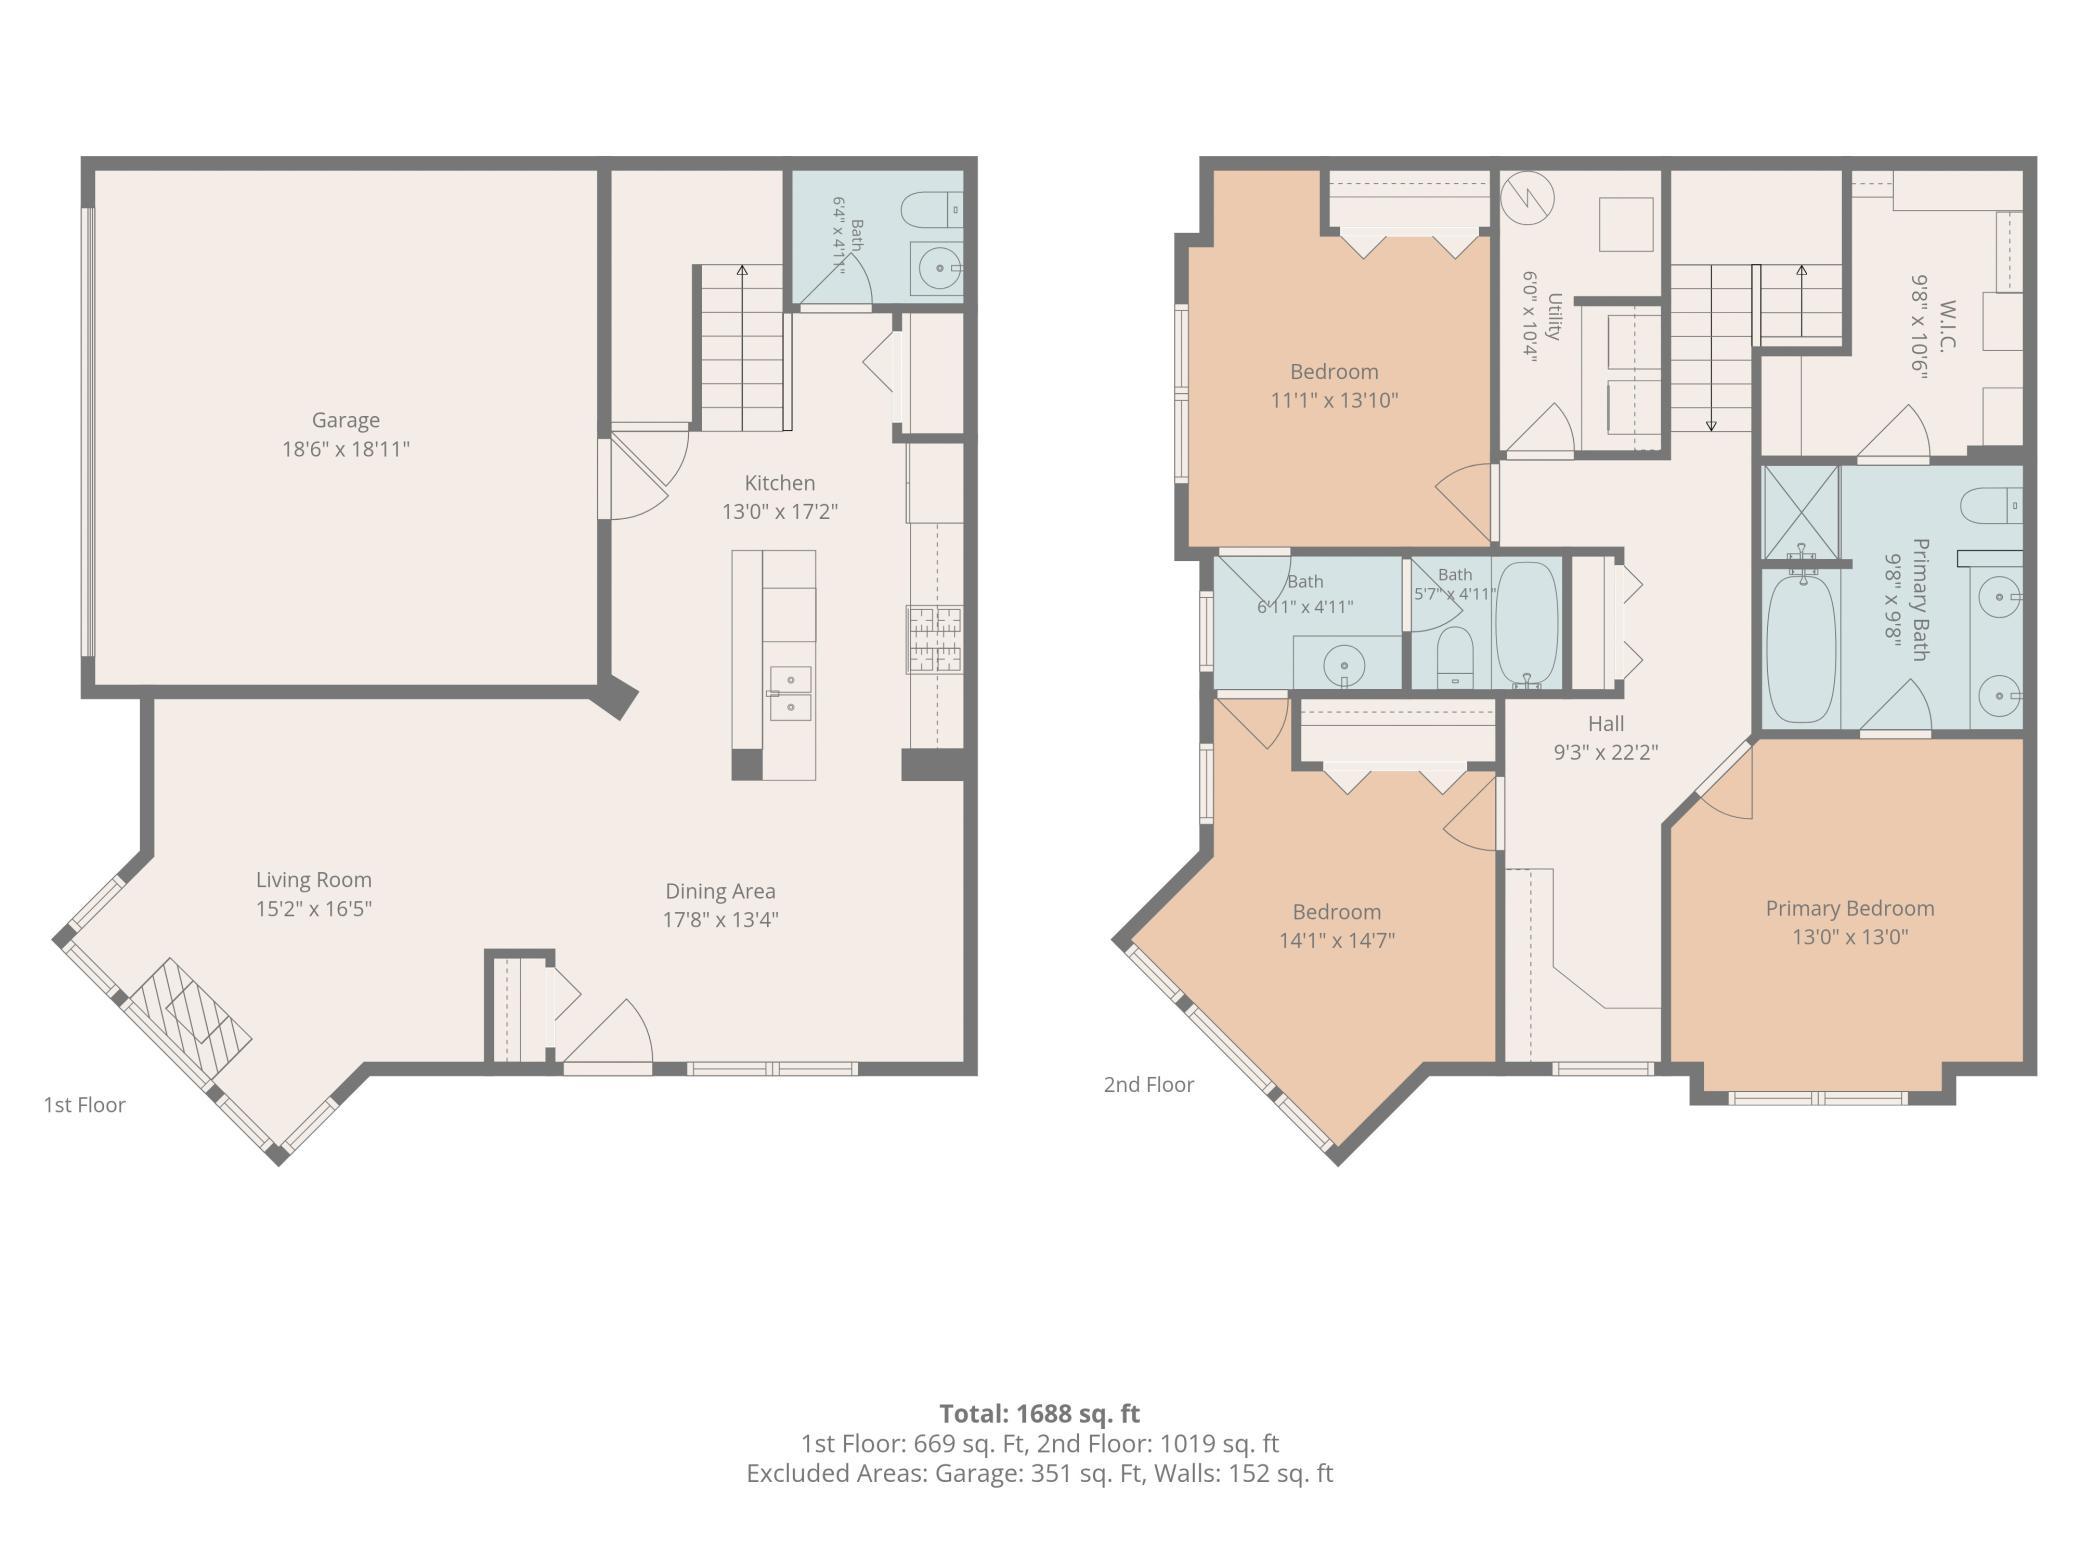
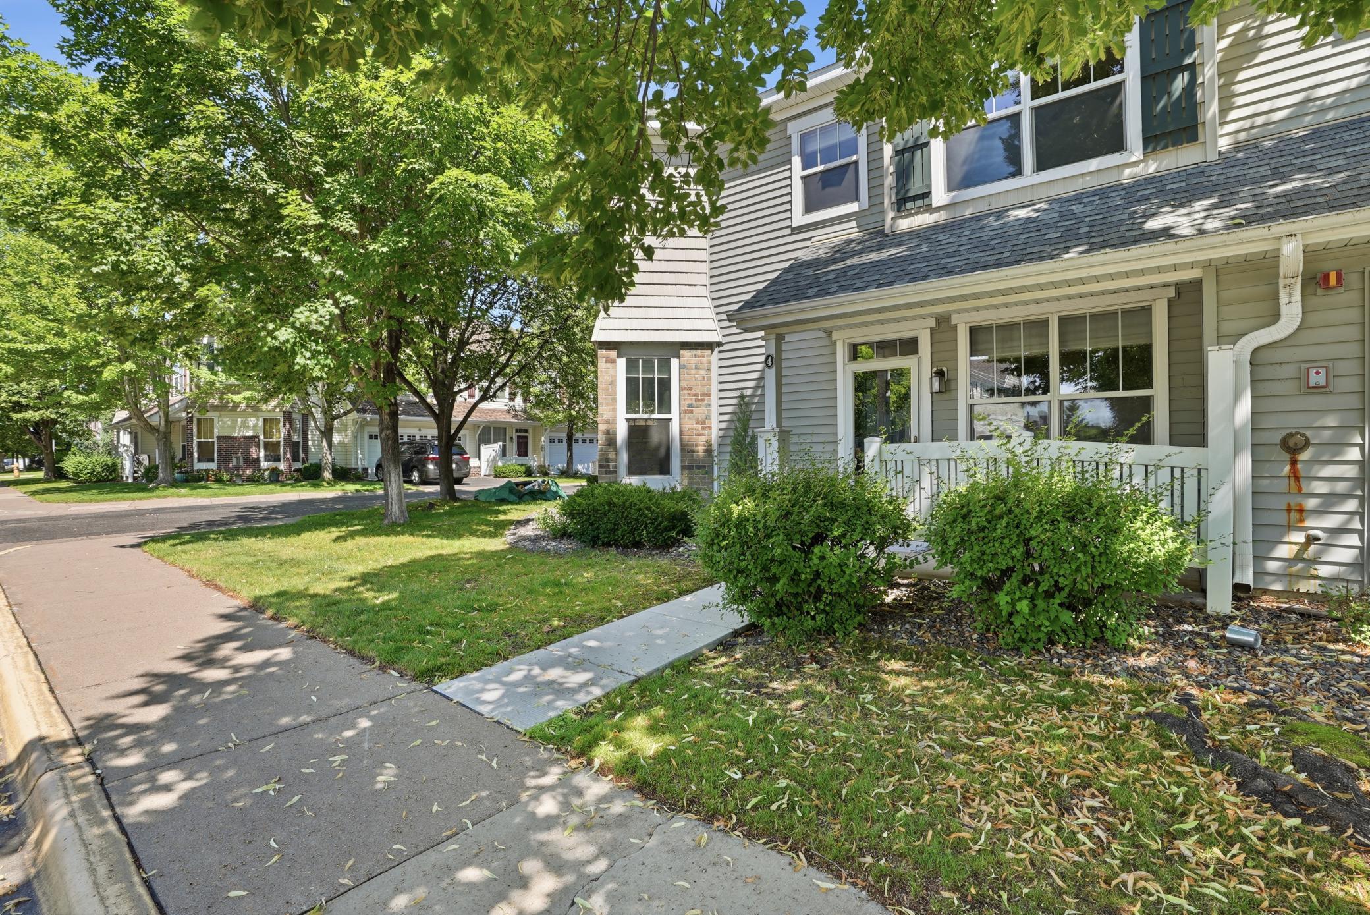
Bright, Move-In-Ready End-Unit Townhome — 3 Bed, 3 Bath This southwest-facing end unit is flooded with natural light all day. A welcoming front porch opens into a bright, open floor plan — with an attached two-car garage for easy access. Main Level Living room with gas fireplace Dining area Kitchen: large island, solid surface counters, integrated sink, pantry Half bath Upper Level Primary suite with walk-in closet and full bath (soaking tub + separate shower) Two additional bedrooms sharing a Jack-and-Jill bath Office/den Laundry room + utility room Extras Insulated two-car garage with automatic opener Pet-friendly (rentals subject to HOA restrictions) Walk to playgrounds, the Bruce Vento Trail, and the new Maplewood Library

Save
Ask
Tour
Hide
Share
Listing Snapshot
Price 
$285,000
Days On Site 
1 Day
Bedrooms 
3
Inside Area (SqFt) 
1,741 sqft
Total Baths 
3
Full Baths 
2
Partial Baths 
1
Lot Size 
0.04 Acres
Year Built 
2005
MLS® Number 
7107388
Status 
Coming Soon
Property Tax 
$4,028
HOA/Condo/Coop Fees 
$438 monthly
Sq Ft Source 
N/A
Friends & Family
Recent Activity
yesterdayListing updated with changes from the MLS®
yesterdayListing first seen on site
General Features
Acres 
0.04
Attached Garage 
Yes
Foundation 
Slab
Garage 
Yes
Garage Spaces 
2
Land Lease 
No
Levels 
Two
Number Of Stories 
2
Parking 
AsphaltGarage Door OpenerAttached
Property Sub Type 
Townhouse
Sewer 
Public Sewer
SqFt Above 
1741
SqFt Total 
1741
Water Source 
Public
Zoning 
Residential-Single Family
Interior Features
Appliances 
DishwasherDisposalDryerGas Water HeaterMicrowaveRangeRefrigeratorWasher
Basement 
None
Cooling 
Ceiling Fan(s)Central Air
Electric 
Circuit Breakers
Fireplace 
Yes
Fireplace Features 
CirculatingGasLiving Room
Fireplaces 
1
Heating 
Natural GasForced AirFireplace(s)
Interior 
Eat-in KitchenKitchen IslandWalk-In Closet(s)
Laundry Features 
Gas Dryer HookupLaundry RoomIn UnitUpper LevelWasher Hookup
Bathroom 
Dimensions - 9X10Level - Upper
Bedroom 
Dimensions - 14X11Level - Upper
Bedroom 2 
Dimensions - 11X11Level - Upper
Bedroom 3 
Dimensions - 13X13Level - Upper
Dining Room 
Dimensions - 9X10Level - Main
Garage 
Dimensions - 19X18Level - Main
Kitchen 
Dimensions - 13X16Level - Main
Laundry 
Dimensions - 6X5Level - Upper
Living Room 
Dimensions - 18X13Level - Main
Office 
Dimensions - 6X9Level - Upper
Utility Room 
Dimensions - 4X6Level - Upper
Walk-In Closet 
Dimensions - 10X6Level - Upper
Save
Ask
Tour
Hide
Share
Exterior Features
Construction Details 
FrameBrick VeneerVinyl Siding
Fencing 
None
Lot Features 
Corner LotZero Lot LineNear Public Transit
Patio And Porch 
PorchCoveredFront Porch
Pool Features 
None
Road Frontage 
Private Road
Roof 
Asphalt
Community Features
Association Dues 
438
HOA Fee Frequency 
Monthly
Roads 
Paved
School District 
622 - North St Paul-Maplewood
Township 
Maplewood
Schools
School District
622 - North St Paul-Maplewood
Elementary School
Unknown
Middle School
Unknown
High School
Unknown
Listing courtesy of RE/MAX Advantage Plus


Listing information is provided by Participants of the Northstar MLS. IDX information is provided exclusively for personal, non-commercial use, and may not be used for any purpose other than to identify prospective properties consumers may be interested in purchasing. Information is deemed reliable but not guaranteed. Copyright 2026, Northstar MLS.
Last checked: 2026-07-12 02:07 PM UTC

Neighborhood & Commute
Source: Walkscore
Save
Ask
Tour
Hide
Share