Save
Ask
Tour
Hide
Share
$325,000
2 Days On Site

3920 15th Avenue S
Minneapolis, MN 55407

For Sale|Single Family Residence|Active
4
Beds
2
Total Baths
1
Full Bath
1
Partial Bath
1,866
SqFt
$174
/SqFt
1931
Built
Subdivision:
Girard Invest Co 11th Add
County:
Hennepin
Listing courtesy of Keller Williams Select Realty

Due to the health concerns created by Coronavirus we are offering personal 1-1 online video walkthough tours where possible.
Call Now: 1-651-468-9099
Is this the listing for you? We can help make it yours.
1-651-468-9099
3920 15th Avenue S3920 15th Avenue S3920 15th Avenue S3920 15th Avenue S
Save
Ask
Tour
Hide
Share

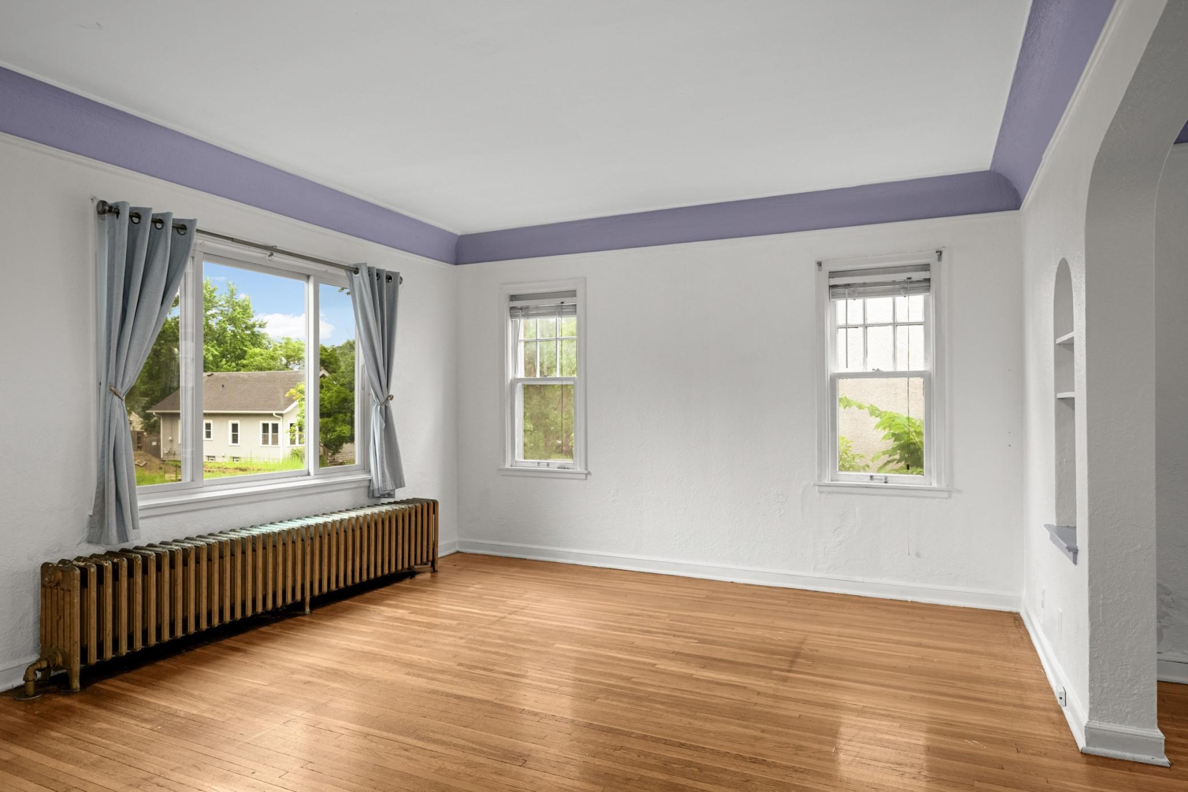
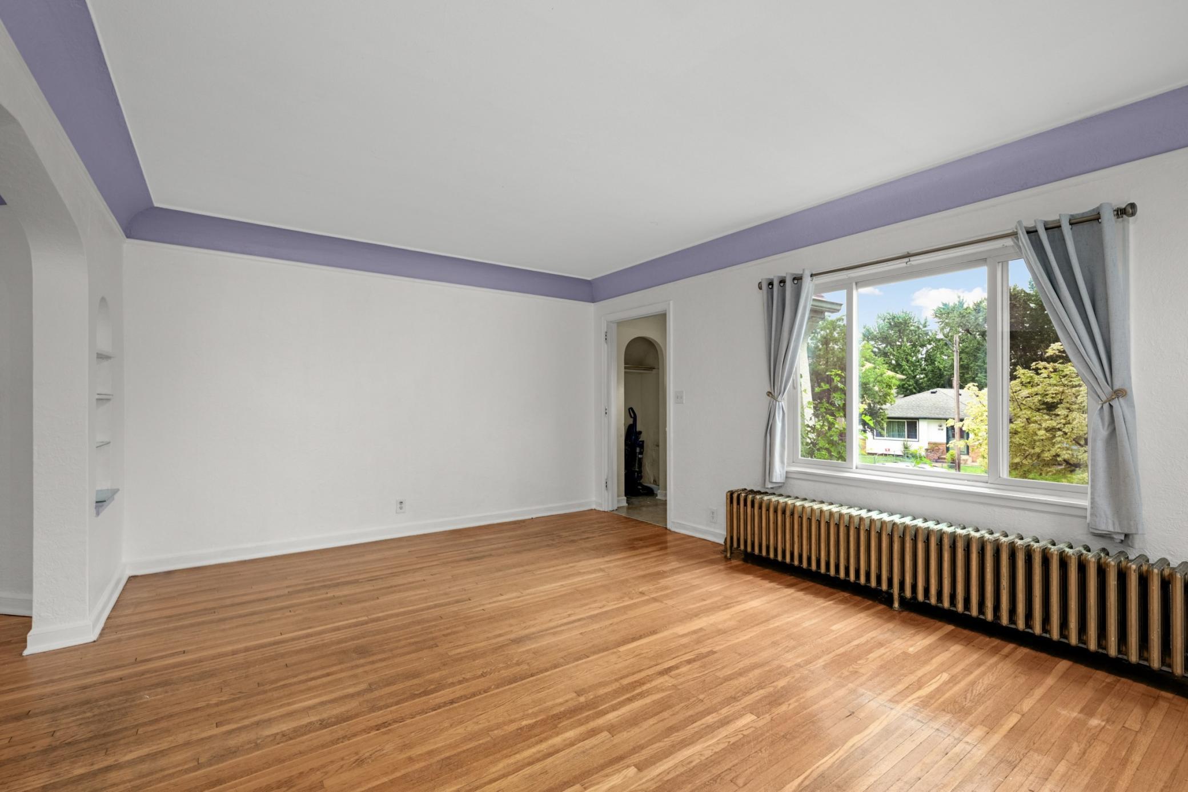
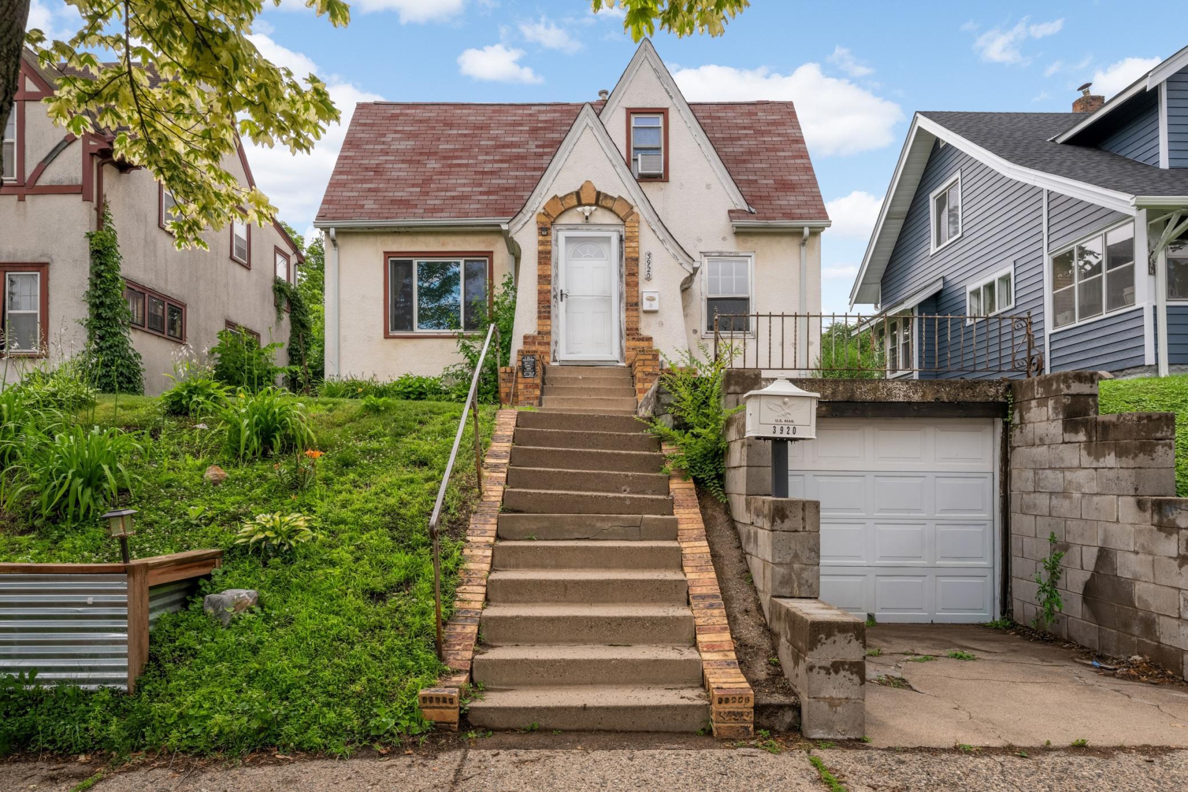
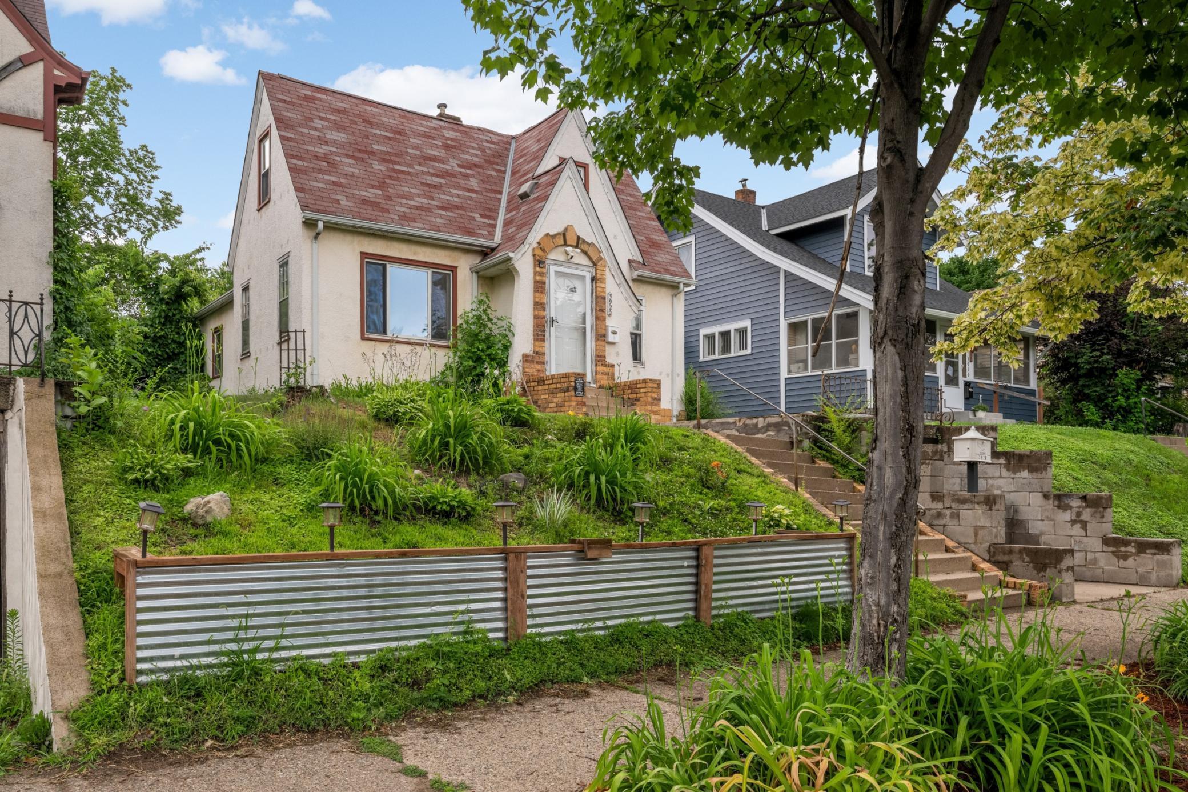
A storybook facade sets the tone for this quintessential South Minneapolis four-bedroom, two-bathroom home and the interior delivers just as much character. The main level showcases original hardwood floors, coved ceilings, two bedrooms, a full bath, and a spacious kitchen and dining room made for everyday living. Upstairs, a loft and two additional bedrooms with comfortable ceiling height offer flexibility for guests, a home office, or however your needs evolve. The lower level houses a rec room, laundry, half bath, and ample storage plus direct access to the attached tuck-under garage, a rare find that keeps you connected to the home without navigating an alley. Out front, a patio perched above the garage is a perfect spot to take in the neighborhood. The backyard offers a usable green space ready for your personal touch. All of this just a short bike ride from the lakes, coffee shops, local restaurants, and everything that makes South Minneapolis one of the most sought-after places to live in the metro. Home has a new boiler and a brand new sewer line!

Save
Ask
Tour
Hide
Share
Listing Snapshot
Price 
$325,000
Days On Site 
2 Days
Bedrooms 
4
Inside Area (SqFt) 
1,866 sqft
Total Baths 
2
Full Baths 
1
Partial Baths 
1
Lot Size 
0.12 Acres
Year Built 
1931
MLS® Number 
7107462
Status 
Active
Property Tax 
$5,751
HOA/Condo/Coop Fees 
N/A
Sq Ft Source 
N/A
Friends & Family
Recent Activity
21 hours agoListing updated with changes from the MLS®
2 days agoListing first seen on site
General Features
Acres 
0.12
Attached Garage 
Yes
Foundation 
Block
Garage 
Yes
Garage Spaces 
1
Land Lease 
No
Levels 
One and One Half
Number Of Stories 
1
Parking 
ConcreteAttached
Property Sub Type 
Single Family Residence
Sewer 
Public Sewer
SqFt Above 
1620
SqFt Below 
246
SqFt Total 
2604
Utilities 
Cable Available
Water Source 
Public
Zoning 
Residential-Single Family
Interior Features
Appliances 
DisposalDryerGas Water HeaterRangeRefrigeratorStainless Steel Appliance(s)Washer
Basement 
BlockFullPartially FinishedStorage SpaceUnfinished
Cooling 
Ceiling Fan(s)Window Unit(s)
Flooring 
Hardwood
Heating 
Natural GasHot Water
Interior 
Breakfast Bar
Laundry Features 
In BasementGas Dryer HookupLower LevelLaundry RoomSinkWasher Hookup
Bedroom 
Level - Main
Bedroom 2 
Level - Main
Bedroom 3 
Level - Upper
Bedroom 4 
Level - Upper
Dining Room 
Level - Main
Family Room 
Level - Lower
Kitchen 
Level - Main
Living Room 
Level - Main
Save
Ask
Tour
Hide
Share
Exterior Features
Construction Details 
BlockConcreteFrameStoneStucco
Fencing 
FencedChain LinkFull
Lot Features 
Near Public Transit
Patio And Porch 
Patio
Pool Features 
None
Road Frontage 
City Street
Roof 
Asphalt
Community Features
Roads 
Paved
School District 
1 - Minneapolis
Township 
Minneapolis
Schools
School District
1 - Minneapolis
Elementary School
Unknown
Middle School
Unknown
High School
Unknown
Listing courtesy of Keller Williams Select Realty


Listing information is provided by Participants of the Northstar MLS. IDX information is provided exclusively for personal, non-commercial use, and may not be used for any purpose other than to identify prospective properties consumers may be interested in purchasing. Information is deemed reliable but not guaranteed. Copyright 2026, Northstar MLS.
Last checked: 2026-07-12 02:02 PM UTC

Neighborhood & Commute
Source: Walkscore
Save
Ask
Tour
Hide
Share