Save
Ask
Tour
Hide
Share
$499,000
12 Days On Site

2813 88th Avenue NE
Blaine, MN 55449

For Sale|Single Family Residence|Active
4
Beds
4
Total Baths
1
Full Bath
3
Partial Baths
2,743
SqFt
$182
/SqFt
1999
Built
Subdivision:
Meadows Of Rice Creek 4th
County:
Anoka
Listing courtesy of Bridge Realty, LLC

Due to the health concerns created by Coronavirus we are offering personal 1-1 online video walkthough tours where possible.
Call Now: 1-651-468-9099
Is this the listing for you? We can help make it yours.
1-651-468-9099
2813 88th Avenue NE2813 88th Avenue NE2813 88th Avenue NE2813 88th Avenue NE
Save
Ask
Tour
Hide
Share

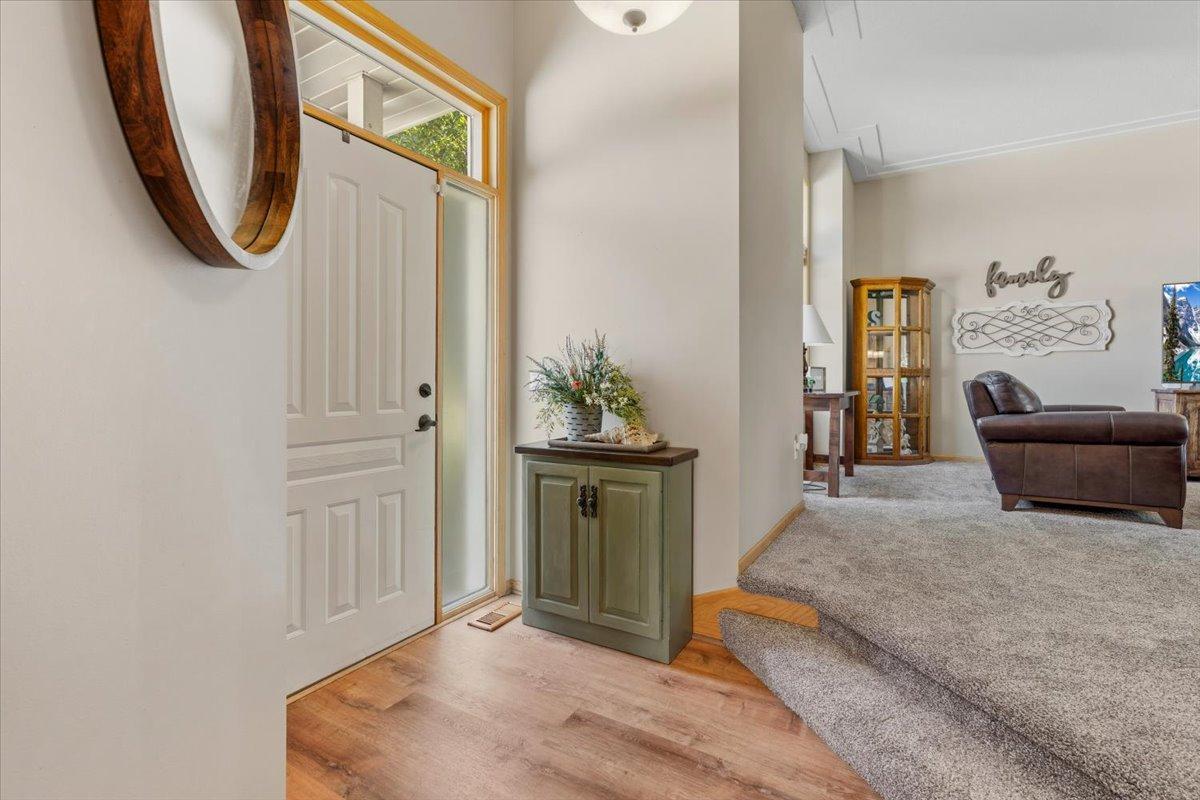
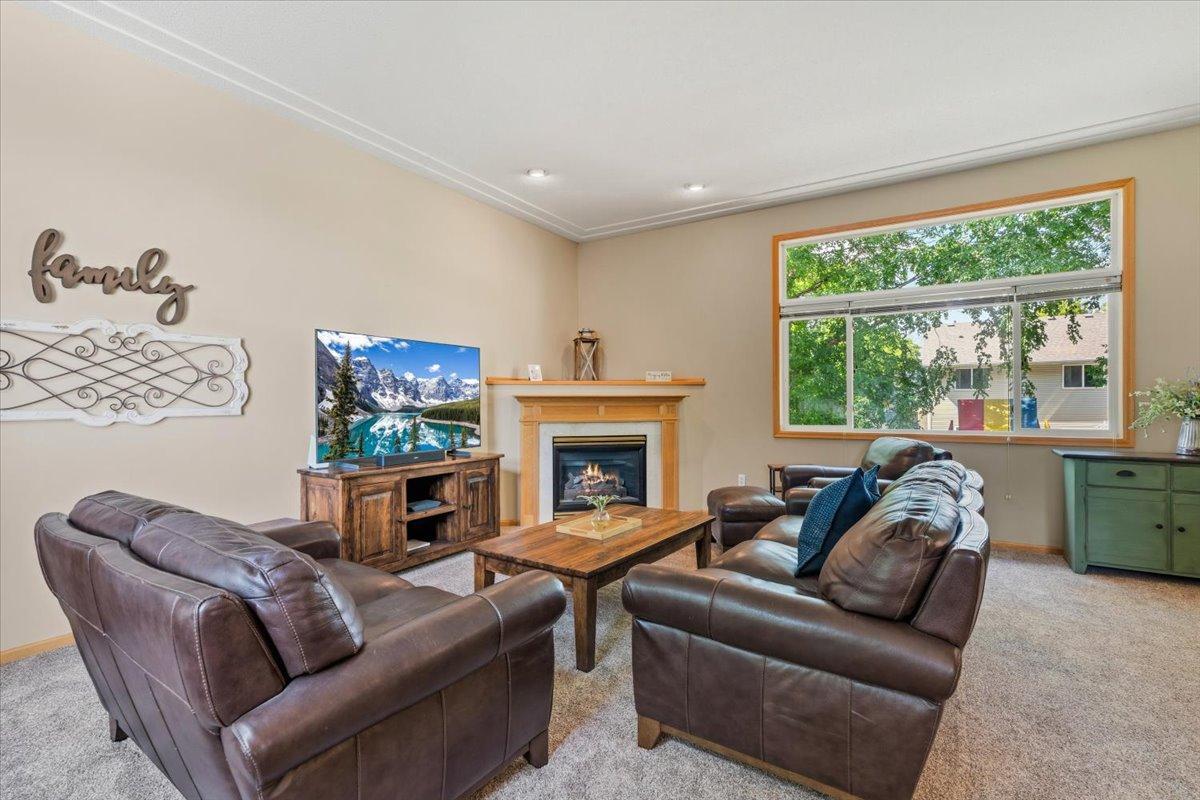
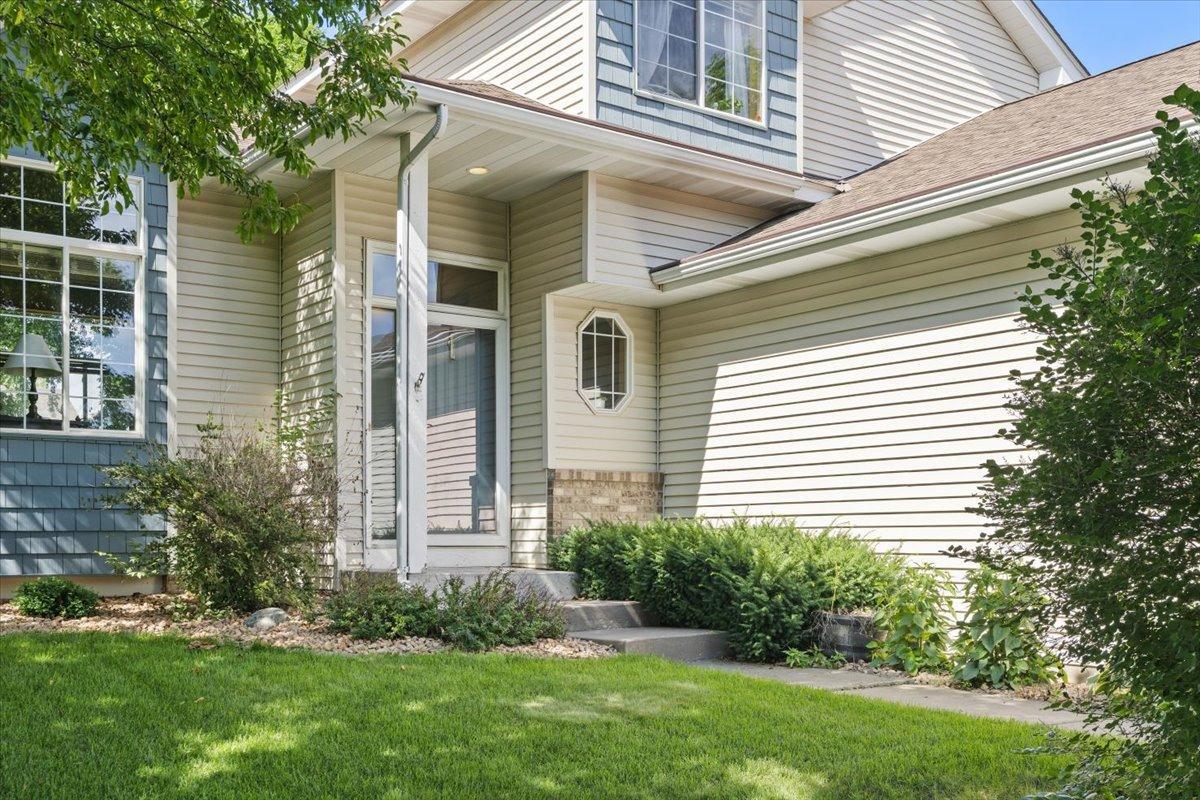
From busy mornings to relaxed evenings, this home was designed to make everyday living feel effortless. The open main level creates a natural gathering place where the kitchen, dining area, and expansive living room with a cozy fireplace come together as the heart of the home. Featuring nearly 2,800 finished square feet, 4 bedrooms, and 4 bathrooms, this home offers the space and flexibility today's buyers are looking for. The kitchen is finished with quartz countertops, stainless steel appliances, and a gas range, while the spacious primary suite offers a walk-in closet and private tiled ¾ bath. A finished lookout lower level provides even more room to entertain, unwind, or create the space that fits your lifestyle. Outside, enjoy a fully fenced backyard surrounded by mature trees, colorful landscaping, and an in-ground sprinkler system - all with the convenience of a three-stall garage, main-floor laundry, and no HOA. Ideally located near parks, trails, shopping, and dining, this home offers the perfect balance of comfort, function, and location.

Save
Ask
Tour
Hide
Share
Listing Snapshot
Price 
$499,000
Days On Site 
12 Days
Bedrooms 
4
Inside Area (SqFt) 
2,743 sqft
Total Baths 
4
Full Baths 
1
Partial Baths 
3
Lot Size 
0.24 Acres
Year Built 
1999
MLS® Number 
7107530
Status 
Active
Property Tax 
$1,338.26
HOA/Condo/Coop Fees 
N/A
Sq Ft Source 
N/A
Friends & Family
Recent Activity
a week agoListing updated with changes from the MLS®
a week agoStatus changed to Active
2 weeks agoListing first seen on site
General Features
Acres 
0.24
Attached Garage 
Yes
Foundation 
Block
Garage 
Yes
Garage Spaces 
3
Land Lease 
No
Parking 
AsphaltAttached
Property Sub Type 
Single Family Residence
Sewer 
Public Sewer
SqFt Above 
1766
SqFt Below 
977
SqFt Total 
2743
Water Source 
Public
Zoning 
Residential-Single Family
Interior Features
Appliances 
DishwasherDisposalDryerGas Water HeaterMicrowaveRangeRefrigeratorStainless Steel Appliance(s)WasherWater Softener OwnedWater Purifier
Basement 
FinishedFullSump PumpDaylight
Cooling 
Ceiling Fan(s)Central Air
Fireplace 
Yes
Fireplace Features 
GasLiving Room
Fireplaces 
1
Flooring 
Hardwood
Heating 
Natural GasForced Air
Interior 
Eat-in KitchenVaulted Ceiling(s)Walk-In Closet(s)
Laundry Features 
Gas Dryer HookupLaundry RoomMain LevelWasher Hookup
Bedroom 
Dimensions - 12.5x13Level - Upper
Bedroom 2 
Dimensions - 10x11Level - Upper
Bedroom 3 
Dimensions - 10x10Level - Upper
Bedroom 4 
Dimensions - 10x9Level - Lower
Flex Room 
Dimensions - 11x9.5Level - Main
Kitchen 
Dimensions - 11x11Level - Main
Living Room 
Dimensions - 19.5x19Level - Main
Save
Ask
Tour
Hide
Share
Exterior Features
Construction Details 
Vinyl Siding
Fencing 
FencedFull
Lot Features 
Wooded
Other Structures 
Shed(s)
Patio And Porch 
DeckAwning(s)
Road Frontage 
City Street
Roof 
Shingle
Community Features
School District 
16 - Spring Lake Park
Township 
Blaine
Schools
School District
16 - Spring Lake Park
Elementary School
Unknown
Middle School
Unknown
High School
Unknown
Listing courtesy of Bridge Realty, LLC


Listing information is provided by Participants of the Northstar MLS. IDX information is provided exclusively for personal, non-commercial use, and may not be used for any purpose other than to identify prospective properties consumers may be interested in purchasing. Information is deemed reliable but not guaranteed. Copyright 2026, Northstar MLS.
Last checked: 2026-07-25 08:28 PM UTC

Neighborhood & Commute
Source: Walkscore
Save
Ask
Tour
Hide
Share