Save
Ask
Tour
Hide
Share
$500,000
1 Day On Site

401 S 1st Street 1702
Minneapolis, MN 55401

For Sale|Condominium|Active
2
Beds
2
Total Baths
2
Full Baths
1,264
SqFt
$396
/SqFt
1989
Built
Subdivision:
Cic 1487 Riverwest Condo
County:
Hennepin
Listing courtesy of Edina Realty, Inc.

Due to the health concerns created by Coronavirus we are offering personal 1-1 online video walkthough tours where possible.
Call Now: 1-651-468-9099
Is this the listing for you? We can help make it yours.
1-651-468-9099
401 S 1st Street 1702401 S 1st Street 1702401 S 1st Street 1702401 S 1st Street 1702
Save
Ask
Tour
Hide
Share

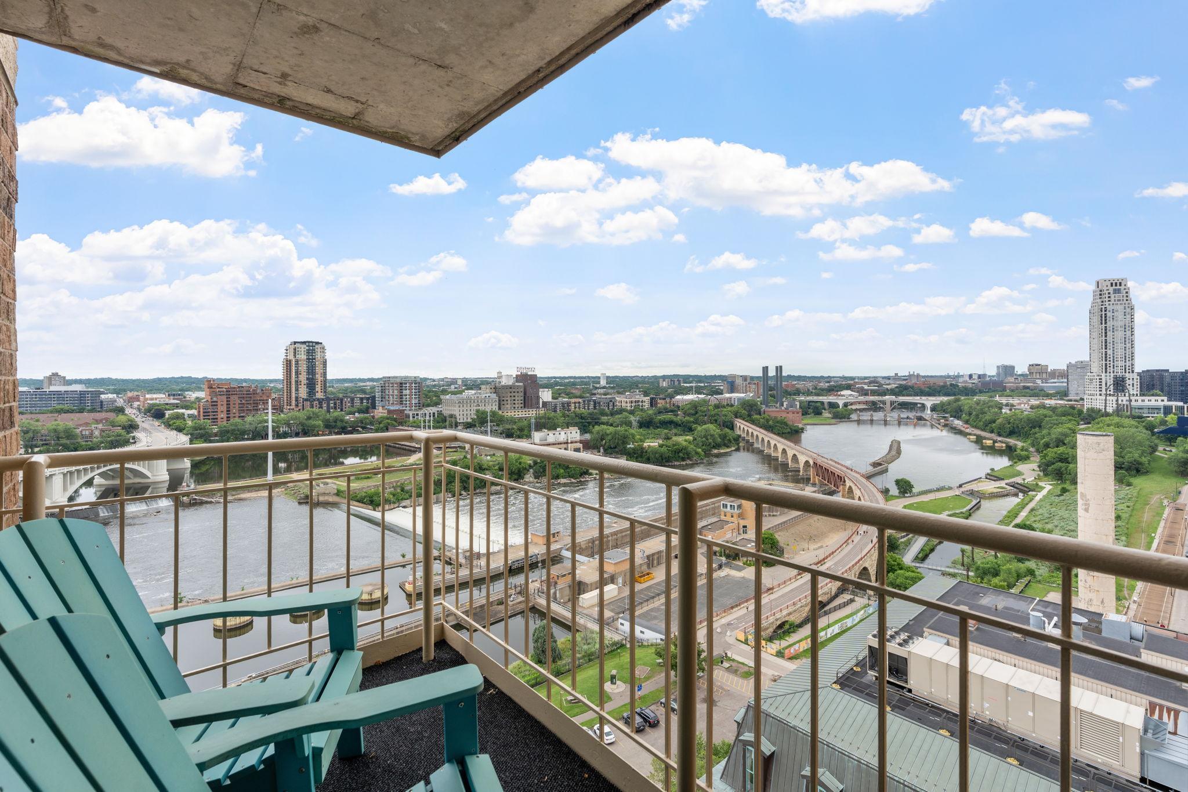
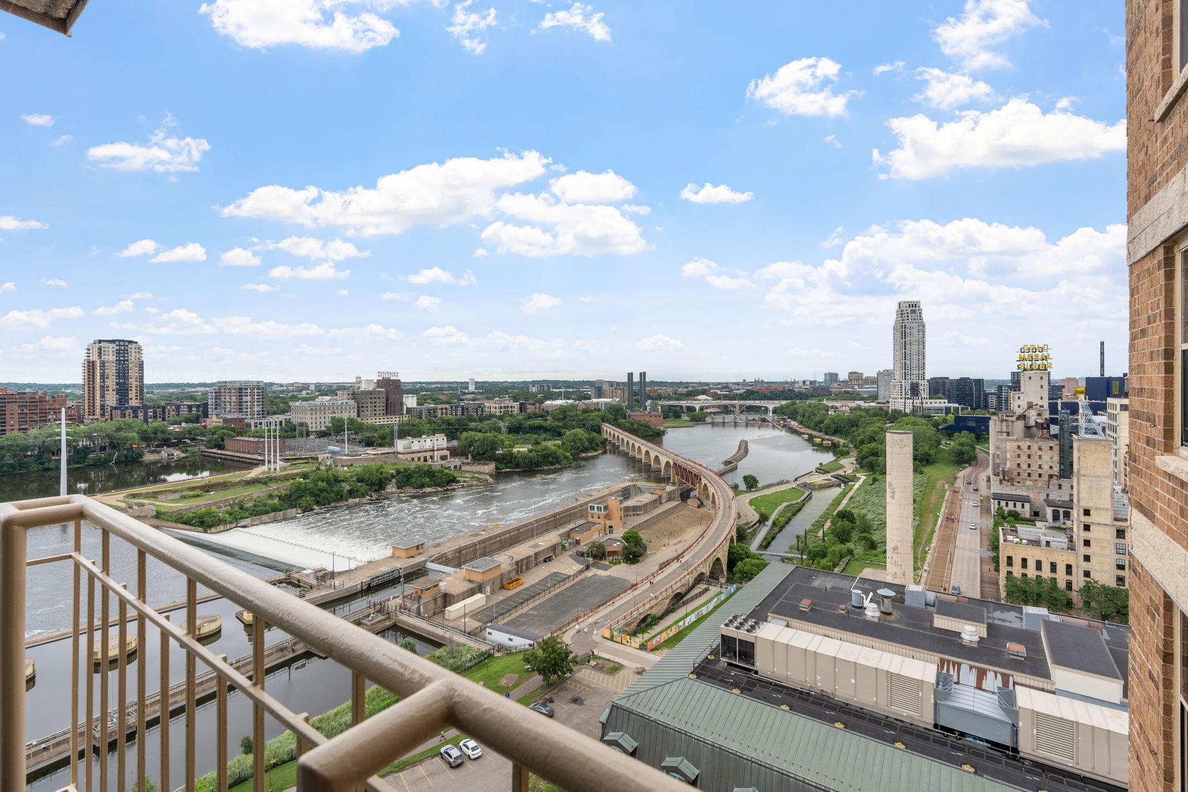
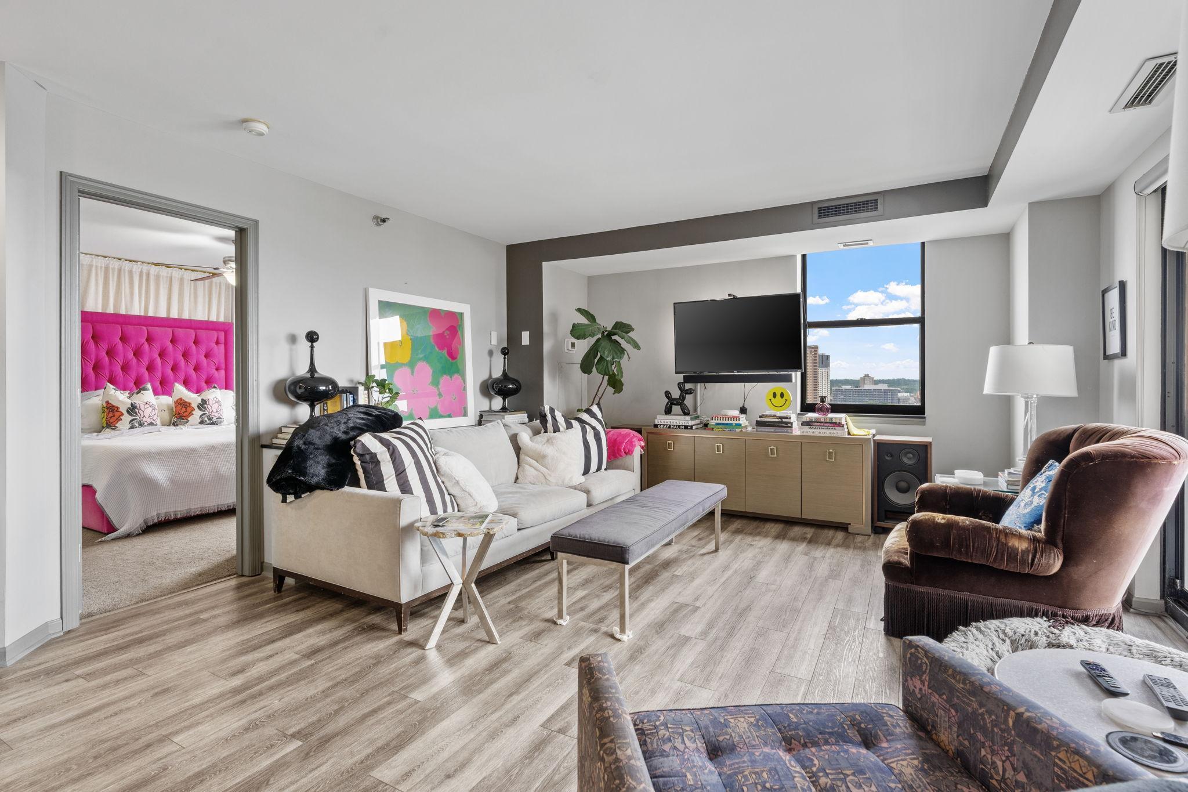
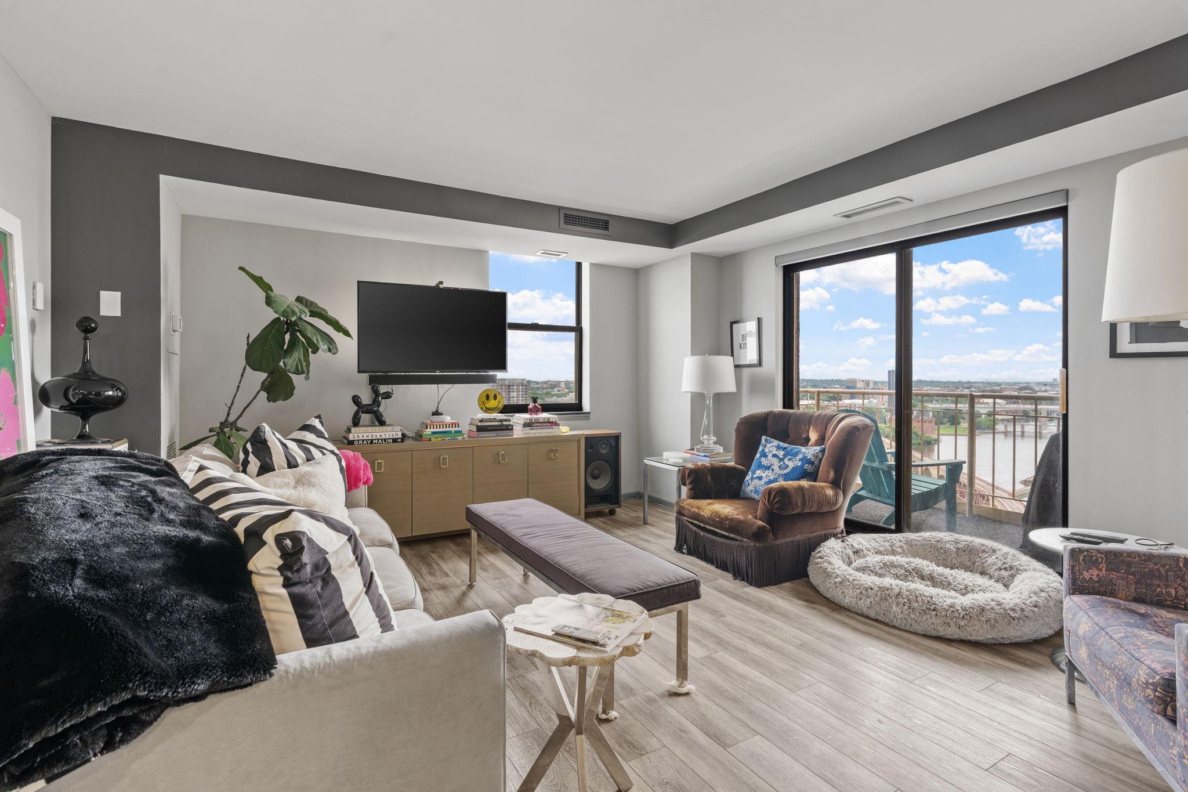
Exceptional Corner Unit in an Unbeatable Riverfront Location! Beautifully updated condo with sweeping river views, and a split-bedroom floor plan offering privacy. The remodeled kitchen opens to the spacious living and dining areas which open to a private balcony overlooking the river. This move-in-ready home includes two parking stalls and a large storage locker. Updates include paint throughout, luxury vinyl plank flooring, new carpet in both bedrooms, smooth ceilings, premium door hardware, marble window ledges, custom closet organization systems, and a stacked washer and dryer. Features include a granite-topped half wall separating the primary suite from the living area and a stylish built-in bar with a wine refrigerator, glass shelving, generous cabinetry, and countertop space. Both bathrooms have been tastefully updated. Fabulous building amenities including a pool, 24 hour staffing, onsite management, guest parking, dog run and social rooms. Wonderful Mill District location!

Save
Ask
Tour
Hide
Share
Listing Snapshot
Price 
$500,000
Days On Site 
1 Day
Bedrooms 
2
Inside Area (SqFt) 
1,264 sqft
Total Baths 
2
Full Baths 
2
Partial Baths 
N/A
Lot Size 
N/A
Year Built 
1989
MLS® Number 
7107617
Status 
Active
Property Tax 
$3,127
HOA/Condo/Coop Fees 
$965 monthly
Sq Ft Source 
N/A
Friends & Family
Recent Activity
yesterdayListing updated with changes from the MLS®
yesterdayListing first seen on site
General Features
Attached Garage 
Yes
Foundation 
Concrete Perimeter
Garage 
Yes
Garage Spaces 
2
Land Lease 
No
Levels 
One
Number Of Stories 
1
Parking 
Heated GarageAttached
Property Sub Type 
Condominium
Security 
Gated with Guard
Sewer 
Public Sewer
SqFt Above 
1264
SqFt Total 
1264
Utilities 
Cable Available
Water Source 
Public
Zoning 
Residential-Single Family
Interior Features
Appliances 
DishwasherDisposalDryerMicrowaveRangeRefrigeratorWasherWine Cooler
Basement 
None
Cooling 
Central Air
Heating 
Natural GasForced Air
Interior 
ElevatorWalk-In Closet(s)
Bedroom 
Dimensions - 15x13Level - Main
Bedroom 2 
Dimensions - 14x14Level - Main
Deck 
Dimensions - 11x5Level - Main
Dining Room 
Dimensions - 14x12Level - Main
Kitchen 
Dimensions - 10x10Level - Main
Living Room 
Dimensions - 14x13Level - Main
Save
Ask
Tour
Hide
Share
Exterior Features
Construction Details 
Stone
Exterior 
Balcony
Lot Features 
Waterfront
View 
PanoramicRiver
Waterfront 
Yes
Waterfront Features 
River Front
Waterview 
PanoramicRiver
Community Features
Association Amenities 
Elevator(s)OtherSaunaCar Wash Area
Association Dues 
965
HOA Fee Frequency 
Monthly
School District 
1 - Minneapolis
Township 
Minneapolis
Schools
School District
1 - Minneapolis
Elementary School
Unknown
Middle School
Unknown
High School
Unknown
Listing courtesy of Edina Realty, Inc.


Listing information is provided by Participants of the Northstar MLS. IDX information is provided exclusively for personal, non-commercial use, and may not be used for any purpose other than to identify prospective properties consumers may be interested in purchasing. Information is deemed reliable but not guaranteed. Copyright 2026, Northstar MLS.
Last checked: 2026-07-12 02:02 PM UTC

Neighborhood & Commute
Source: Walkscore
Save
Ask
Tour
Hide
Share