

1905 Laurel AvenueSaint Paul, MN 55104
Due to the health concerns created by Coronavirus we are offering personal 1-1 online video walkthough tours where possible.
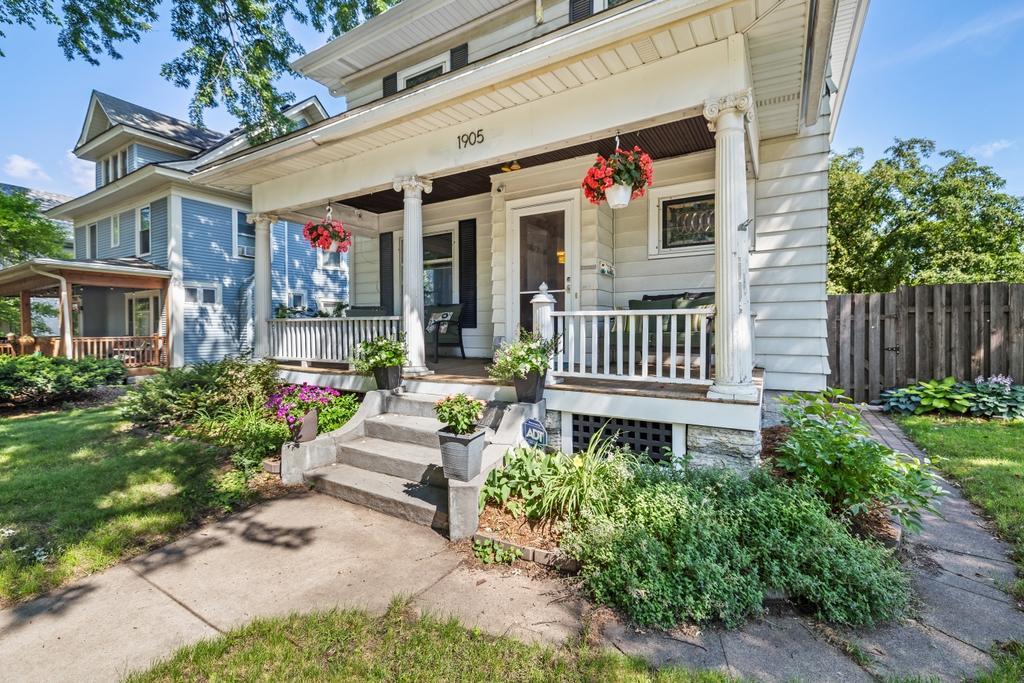
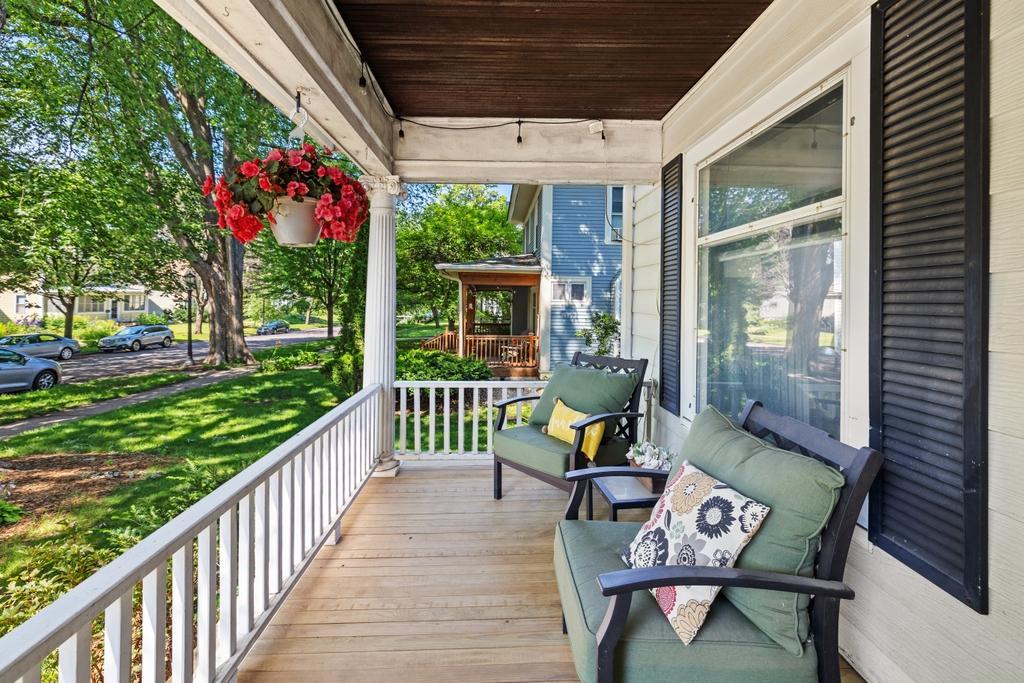
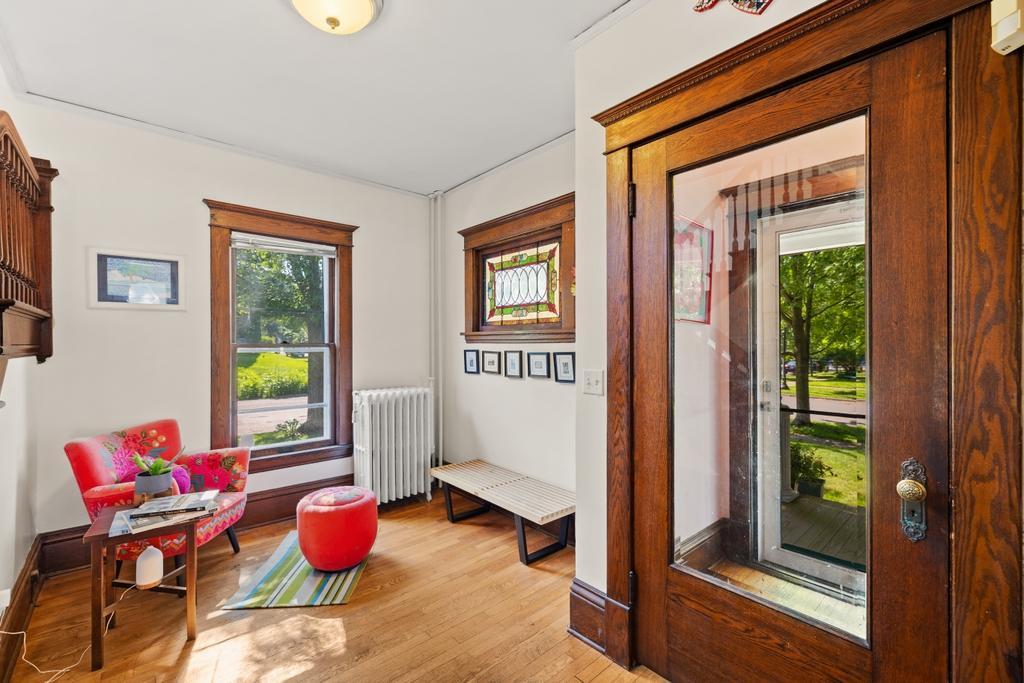
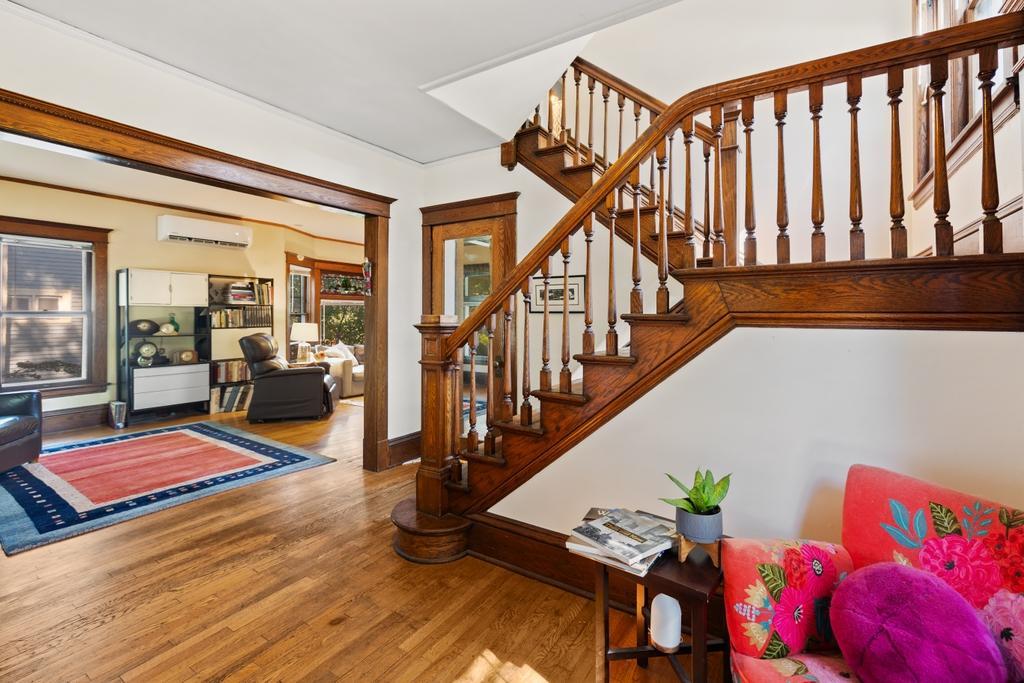
Welcome home to this timeless 1907 Saint Paul classic, where historic character and thoughtful modern updates come together in one of the city's most beloved neighborhoods. Perfectly situated on a picturesque corner lot, this beautifully maintained four-bedroom home showcases the craftsmanship and architectural details that make turn-of-the-century homes so special. From the moment you arrive, the inviting front porch welcomes you to slow down, relax, and enjoy the charm of the neighborhood. Inside, you'll discover rich hardwood floors, stunning original stained-glass windows, elegant millwork, and a warm gas fireplace that creates the perfect gathering space. The living room has been refreshed with a beautifully refinished ceiling, blending classic elegance with modern appeal. The spacious kitchen is designed for both everyday living and entertaining, featuring stainless steel appliances, a premium Bosch dishwasher, and a coveted walk-in pantry offering exceptional storage and organization. Upstairs, you'll appreciate the comfort of fresh new carpet, professionally designed closet organizers, and a beautifully updated bathroom featuring tile floors and a refinished bathtub that preserves its timeless character. Thoughtful updates continue throughout the home with four energy-efficient mini-split systems providing customizable heating and cooling for year-round comfort, along with a new roof installed in 2023 for added peace of mind. Step outside to enjoy the fully fenced backyard, offering privacy for entertaining, gardening, pets, or play. The enclosed back porch provides additional flexible living space, while the oversized detached two-car garage offers ample room for vehicles, hobbies, and extra storage. Located just minutes from the best of Saint Paul, you'll enjoy easy access to Cathedral Hill, Summit Avenue, Grand Avenue shopping and dining, parks, coffee shops, theaters, museums, and downtown amenities. This is more than just a home—it's an opportunity to own a piece of Saint Paul history while enjoying the comforts and conveniences today's buyers desire. Classic architecture, modern improvements, an unbeatable location, and undeniable charm make 1905 Laurel Avenue a truly exceptional place to call home.
| 21 hours ago | Listing updated with changes from the MLS® | |
| yesterday | Listing first seen on site |

Listing information is provided by Participants of the Northstar MLS. IDX information is provided exclusively for personal, non-commercial use, and may not be used for any purpose other than to identify prospective properties consumers may be interested in purchasing. Information is deemed reliable but not guaranteed. Copyright 2026, Northstar MLS.
Last checked: 2026-07-12 02:07 PM UTC