Save
Ask
Tour
Hide
Share
$499,900
1 Day On Site

7609 Upper 38th Street N
Oakdale, MN 55128

Single Family Residence|Coming Soon
3
Beds
2
Total Baths
2
Partial Baths
1,783
SqFt
$280
/SqFt
2023
Built
Subdivision:
Willowbrooke Second Add
County:
Washington
Listing courtesy of Fieldstone Real Estate Specialists

Due to the health concerns created by Coronavirus we are offering personal 1-1 online video walkthough tours where possible.
Call Now: 1-651-468-9099
Is this the listing for you? We can help make it yours.
1-651-468-9099
7609 Upper 38th Street N7609 Upper 38th Street N7609 Upper 38th Street N7609 Upper 38th Street N
Save
Ask
Tour
Hide
Share

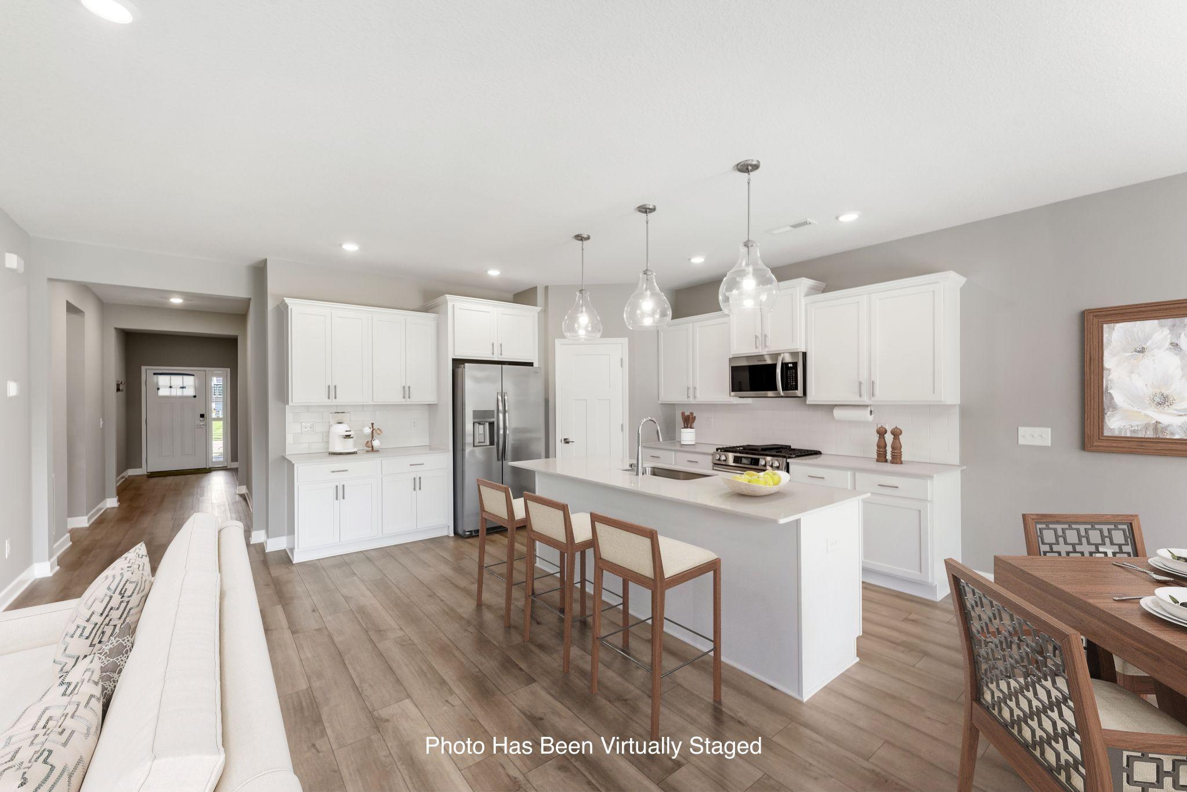
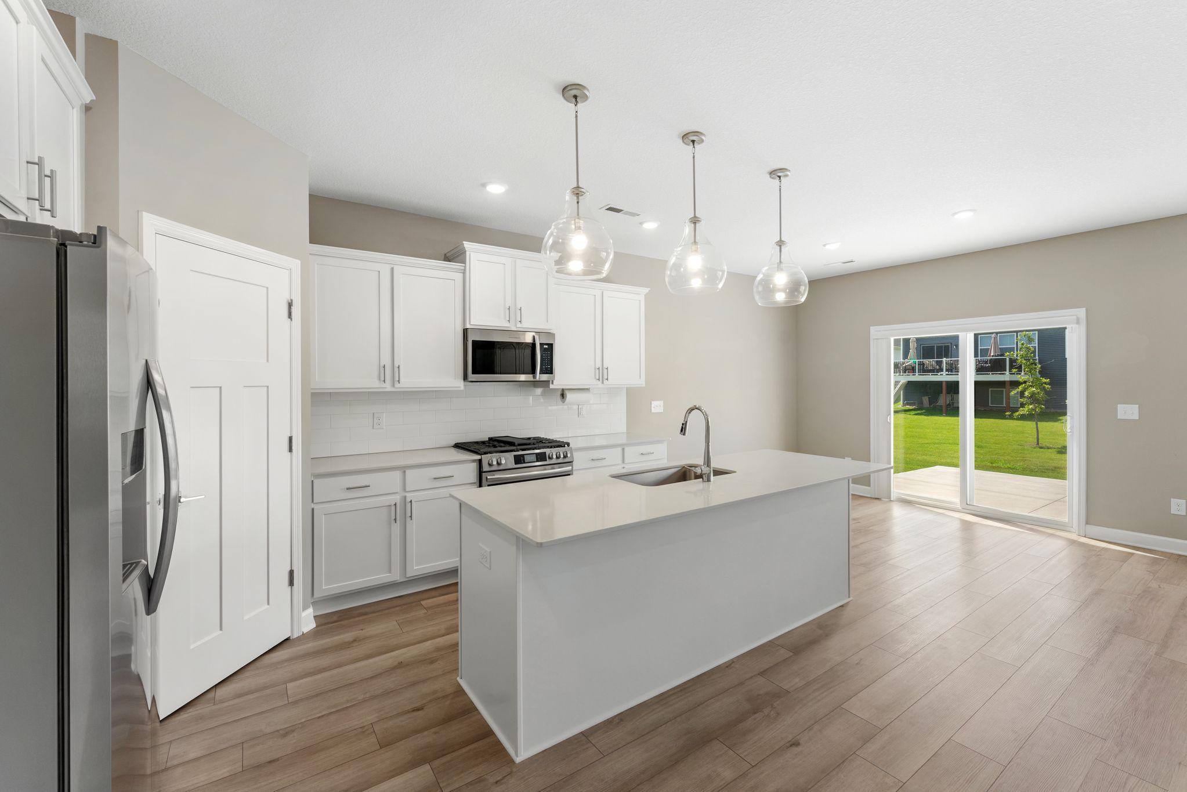
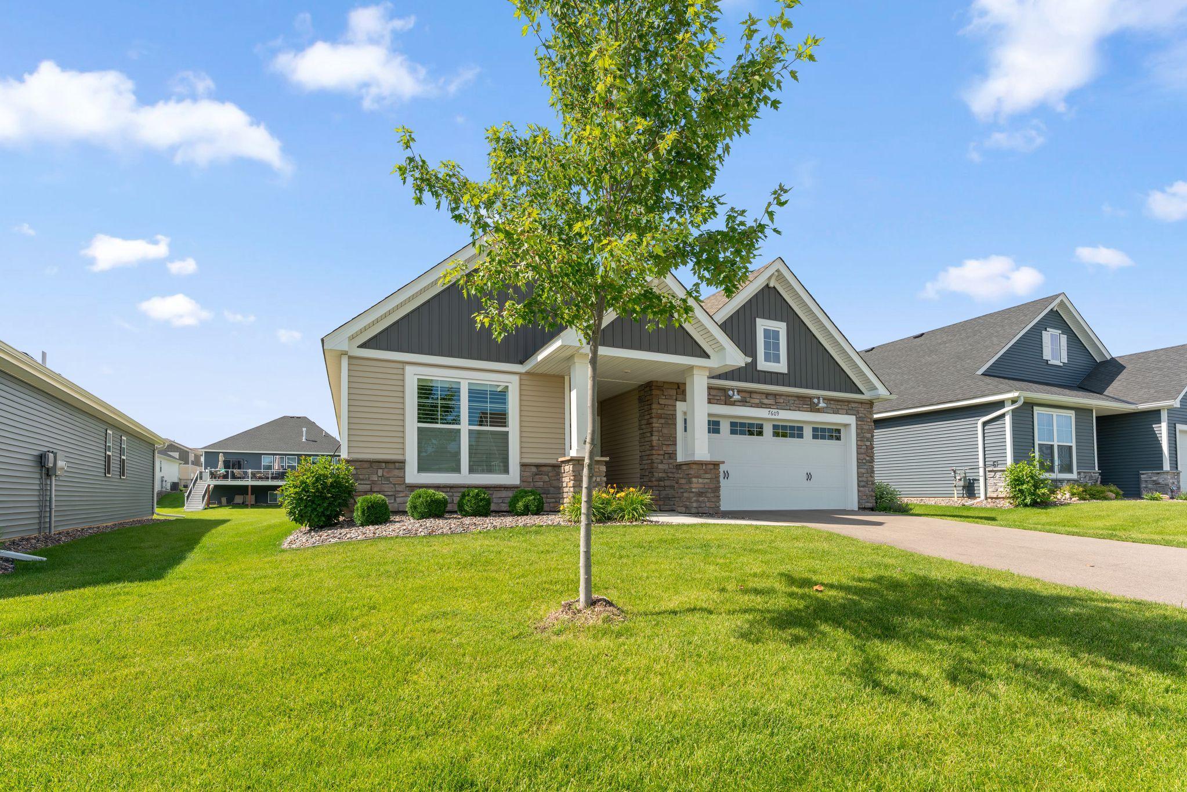
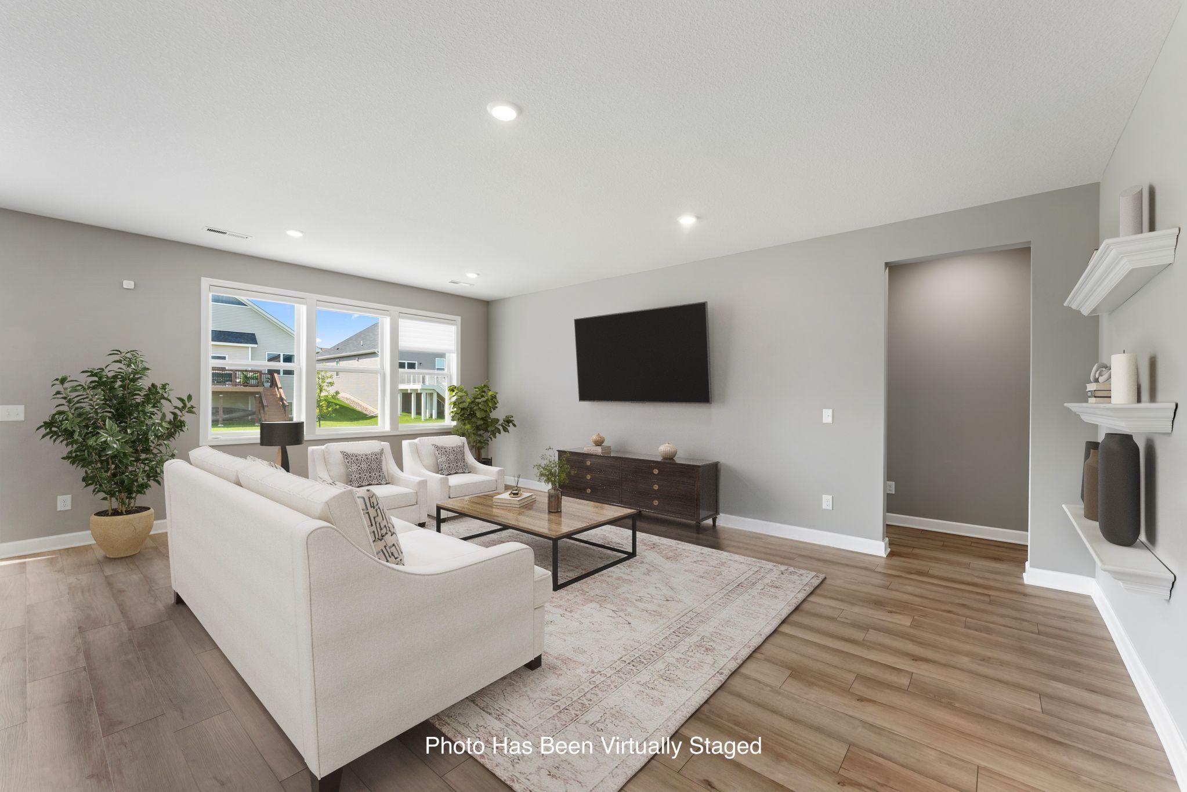
Welcome to this beautifully maintained, association-maintained villa offering the ease of one-level living in the desirable Willowbrooke community! This spacious home features 3 bedrooms, 2 bathrooms, and an open-concept floor plan designed for both everyday living and entertaining. The inviting kitchen showcases white cabinetry, quartz countertops, a large center island, ceramic tile backsplash, slate appliances, a gas range, and convenient roll-out shelving in the cabinets, providing both style and exceptional functionality. The adjoining living room is filled with abundant natural light creating a bright, inviting, and comfortable space for relaxing or entertaining. The private owner's suite features a spacious bedroom, walk-in closet, and en-suite bath, while two additional bedrooms provide flexibility for guests, a home office, or hobby space. Throughout the home, the thoughtfully selected window treatments—including plantation shutters and electric blinds—enhance both convenience and timeless appeal. Additional highlights include 9' ceilings throughout, a two-car attached garage complete with durable metal storage shelving for excellent organization, main-floor laundry, and low-maintenance living with the homeowners association taking care of lawn care, snow removal, sanitation, and professional management. Ideally located near parks (within 1 block from home), walking trails, shopping, dining, and convenient access to major highways, this move-in-ready home offers comfort, style, thoughtful upgrades, and carefree living in a fantastic location.

Save
Ask
Tour
Hide
Share
Listing Snapshot
Price 
$499,900
Days On Site 
1 Day
Bedrooms 
3
Inside Area (SqFt) 
1,783 sqft
Total Baths 
2
Full Baths 
N/A
Partial Baths 
2
Lot Size 
0.18 Acres
Year Built 
2023
MLS® Number 
7107881
Status 
Coming Soon
Property Tax 
$4,852
HOA/Condo/Coop Fees 
$225 monthly
Sq Ft Source 
N/A
Friends & Family
Recent Activity
yesterdayListing updated with changes from the MLS®
yesterdayListing first seen on site
General Features
Acres 
0.18
Attached Garage 
Yes
Foundation 
Slab
Garage 
Yes
Garage Spaces 
2
Land Lease 
No
Levels 
One
Number Of Stories 
1
Parking 
AsphaltGarage Door OpenerStorageAttached
Property Sub Type 
Single Family Residence
Sewer 
Public Sewer
SqFt Above 
1783
SqFt Total 
1783
Water Source 
Public
Zoning 
Residential-Single Family
Interior Features
Appliances 
DishwasherDisposalDryerExhaust FanHumidifierMicrowaveRangeRefrigeratorStainless Steel Appliance(s)WasherWater Softener Owned
Basement 
None
Cooling 
Central Air
Electric 
200+ Amp Service
Heating 
Natural GasForced Air
Interior 
Eat-in KitchenKitchen IslandWalk-In Closet(s)
Laundry Features 
Laundry Room
Bedroom 
Dimensions - 12x11Level - Main
Bedroom 2 
Dimensions - 12x11Level - Main
Bedroom 3 
Dimensions - 13x15Level - Main
Dining Room 
Dimensions - 11x10Level - Main
Family Room 
Dimensions - 13x17Level - Main
Foyer 
Dimensions - 12x6Level - Main
Kitchen 
Dimensions - 12x14Level - Main
Laundry 
Dimensions - 6.5x6Level - Main
Pantry (Walk-In) 
Dimensions - 3x4Level - Main
Patio 
Dimensions - 14x14Level - Main
Walk-In Closet 
Dimensions - 8x7.5Level - Main
Save
Ask
Tour
Hide
Share
Exterior Features
Construction Details 
BrickConcreteStoneVinyl Siding
Patio And Porch 
Patio
Road Frontage 
City Street
Roof 
Shingle
Community Features
Accessibility Features 
Accessible Full BathAccessible Entrance
Association Dues 
225
HOA Fee Frequency 
Monthly
School District 
622 - North St Paul-Maplewood
Township 
Oakdale
Schools
School District
622 - North St Paul-Maplewood
Elementary School
Unknown
Middle School
Unknown
High School
Unknown
Listing courtesy of Fieldstone Real Estate Specialists


Listing information is provided by Participants of the Northstar MLS. IDX information is provided exclusively for personal, non-commercial use, and may not be used for any purpose other than to identify prospective properties consumers may be interested in purchasing. Information is deemed reliable but not guaranteed. Copyright 2026, Northstar MLS.
Last checked: 2026-07-15 02:29 PM UTC

Neighborhood & Commute
Source: Walkscore
Save
Ask
Tour
Hide
Share