Save
Ask
Tour
Hide
Share
$269,900
1 Day On Site

2189 Scheffer Avenue
Saint Paul, MN 55116

For Sale|Single Family Residence|Active
1
Bed
1
Total Bath
1
Full Bath
540
SqFt
$500
/SqFt
1938
Built
Subdivision:
River Blvd Addition, , St
County:
Ramsey
Listing courtesy of Coldwell Banker Realty

Due to the health concerns created by Coronavirus we are offering personal 1-1 online video walkthough tours where possible.
Call Now: 1-651-468-9099
Is this the listing for you? We can help make it yours.
1-651-468-9099
2189 Scheffer Avenue2189 Scheffer Avenue2189 Scheffer Avenue2189 Scheffer Avenue
Save
Ask
Tour
Hide
Share

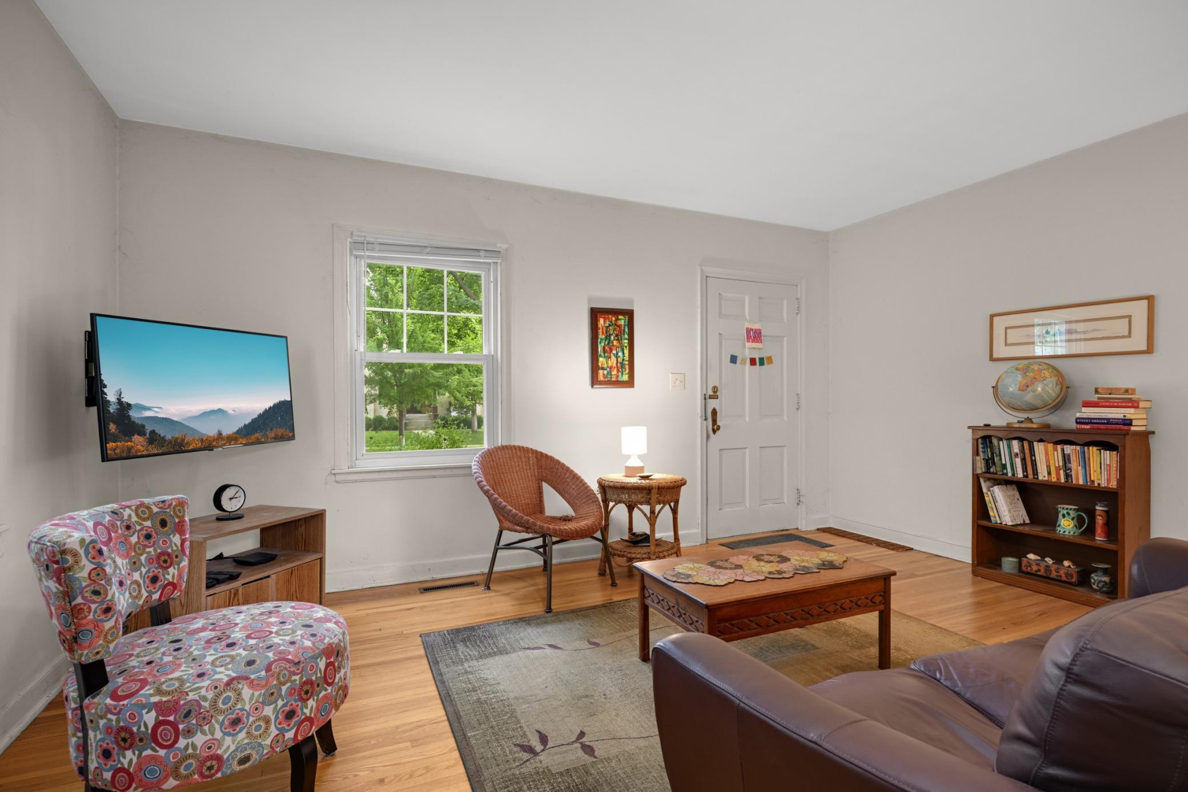
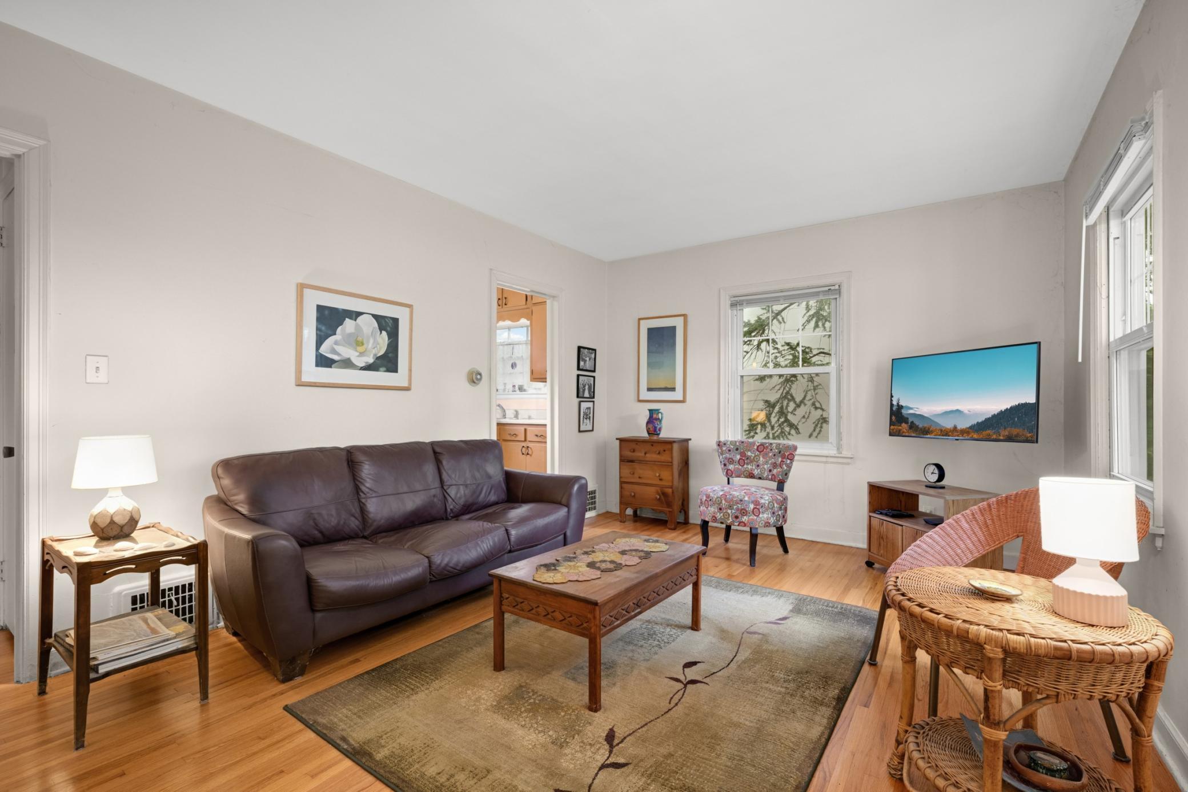
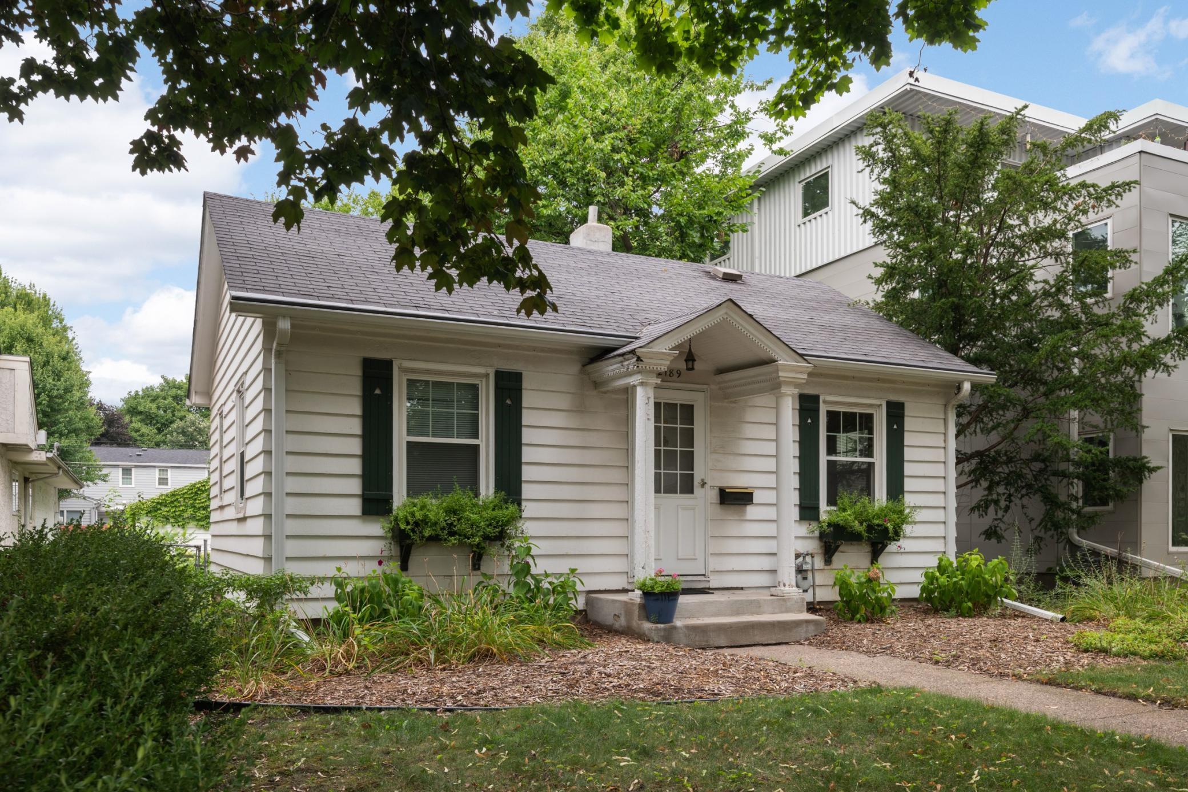
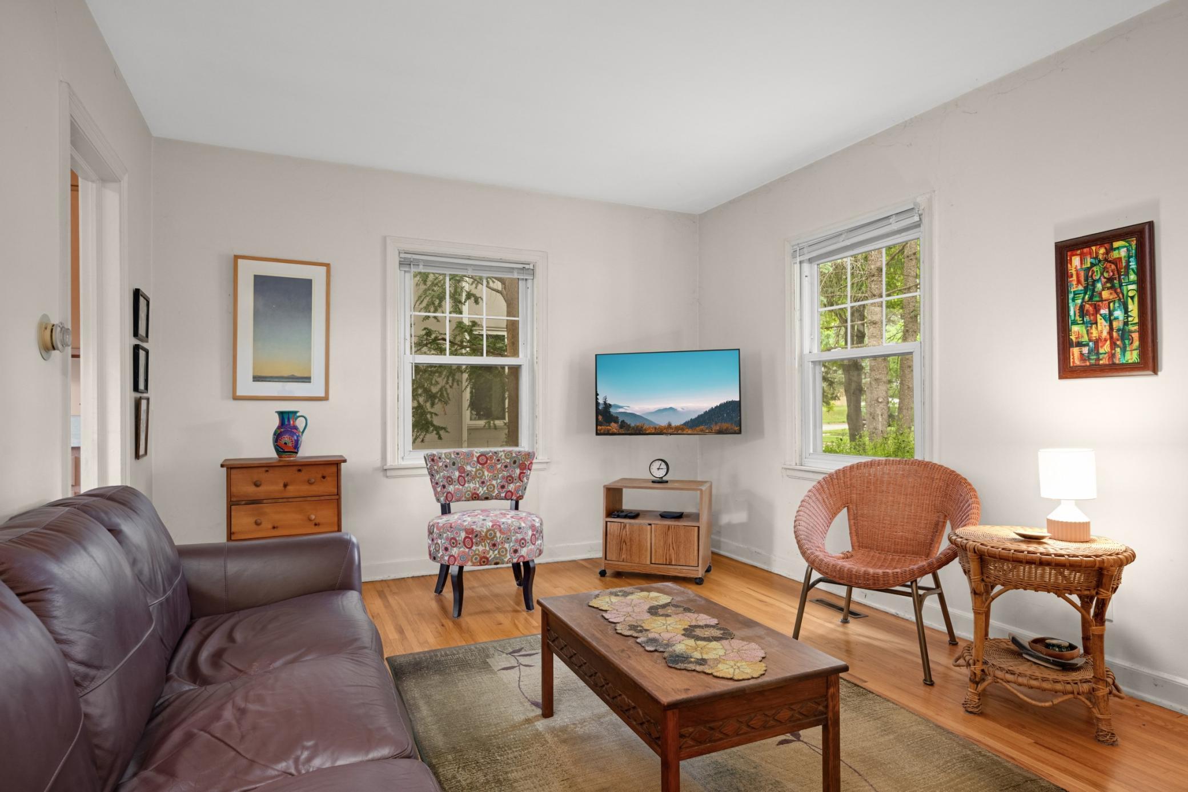
Cute small cottage in a great location! Your own small house in the middle of the Highland Park neighborhood. Charming living room and hardwood floors throughout the house. Landscaped front yard and window boxes. Nice-sized lot so room to build out or build new. Detached garage off of alley. Close to the East River Parkway, Mount Curve and all the shops and restaurants of Highland Park. Take a bike ride on the River Parkway or walk to Highland Theater with dinner at one of the many restaurants. 10-minute drive to the airport but no airport noise. Being sold "As-Is", please include the As-Is Addendum with any offers. Seller prefers a late September closing date.

Save
Ask
Tour
Hide
Share
Listing Snapshot
Price 
$269,900
Days On Site 
1 Day
Bedrooms 
1
Inside Area (SqFt) 
540 sqft
Total Baths 
1
Full Baths 
1
Partial Baths 
N/A
Lot Size 
0.1157 Acres
Year Built 
1938
MLS® Number 
7108083
Status 
Active
Property Tax 
$4,410
HOA/Condo/Coop Fees 
N/A
Sq Ft Source 
N/A
Friends & Family
Recent Activity
15 hours agoListing updated with changes from the MLS®
yesterdayStatus changed to Active
yesterdayListing first seen on site
General Features
Foundation 
Block
Garage 
Yes
Garage Spaces 
1
Land Lease 
No
Levels 
One
Number Of Stories 
1
Property Sub Type 
Single Family Residence
Sewer 
Public Sewer
SqFt Above 
540
SqFt Total 
1080
Water Source 
Public
Zoning 
Residential-Single Family
Interior Features
Appliances 
RangeRefrigeratorWasher
Basement 
Unfinished
Cooling 
Central Air
Flooring 
Hardwood
Heating 
Natural GasForced Air
Bathroom 
Level - Main
Bedroom 
Dimensions - 11 x 10Level - Main
Kitchen 
Dimensions - 9 x 10Level - Main
Living Room 
Dimensions - 15 x 11Level - Main
Save
Ask
Tour
Hide
Share
Exterior Features
Construction Details 
Vinyl Siding
Road Frontage 
City Street
Community Features
School District 
625 - St. Paul
Township 
Saint Paul
Schools
School District
625 - St. Paul
Elementary School
Unknown
Middle School
Unknown
High School
Unknown
Listing courtesy of Coldwell Banker Realty


Listing information is provided by Participants of the Northstar MLS. IDX information is provided exclusively for personal, non-commercial use, and may not be used for any purpose other than to identify prospective properties consumers may be interested in purchasing. Information is deemed reliable but not guaranteed. Copyright 2026, Northstar MLS.
Last checked: 2026-08-21 01:04 AM UTC

Neighborhood & Commute
Source: Walkscore
Save
Ask
Tour
Hide
Share