

1934 Annika Drive NLake Elmo, MN 55042
Due to the health concerns created by Coronavirus we are offering personal 1-1 online video walkthough tours where possible.
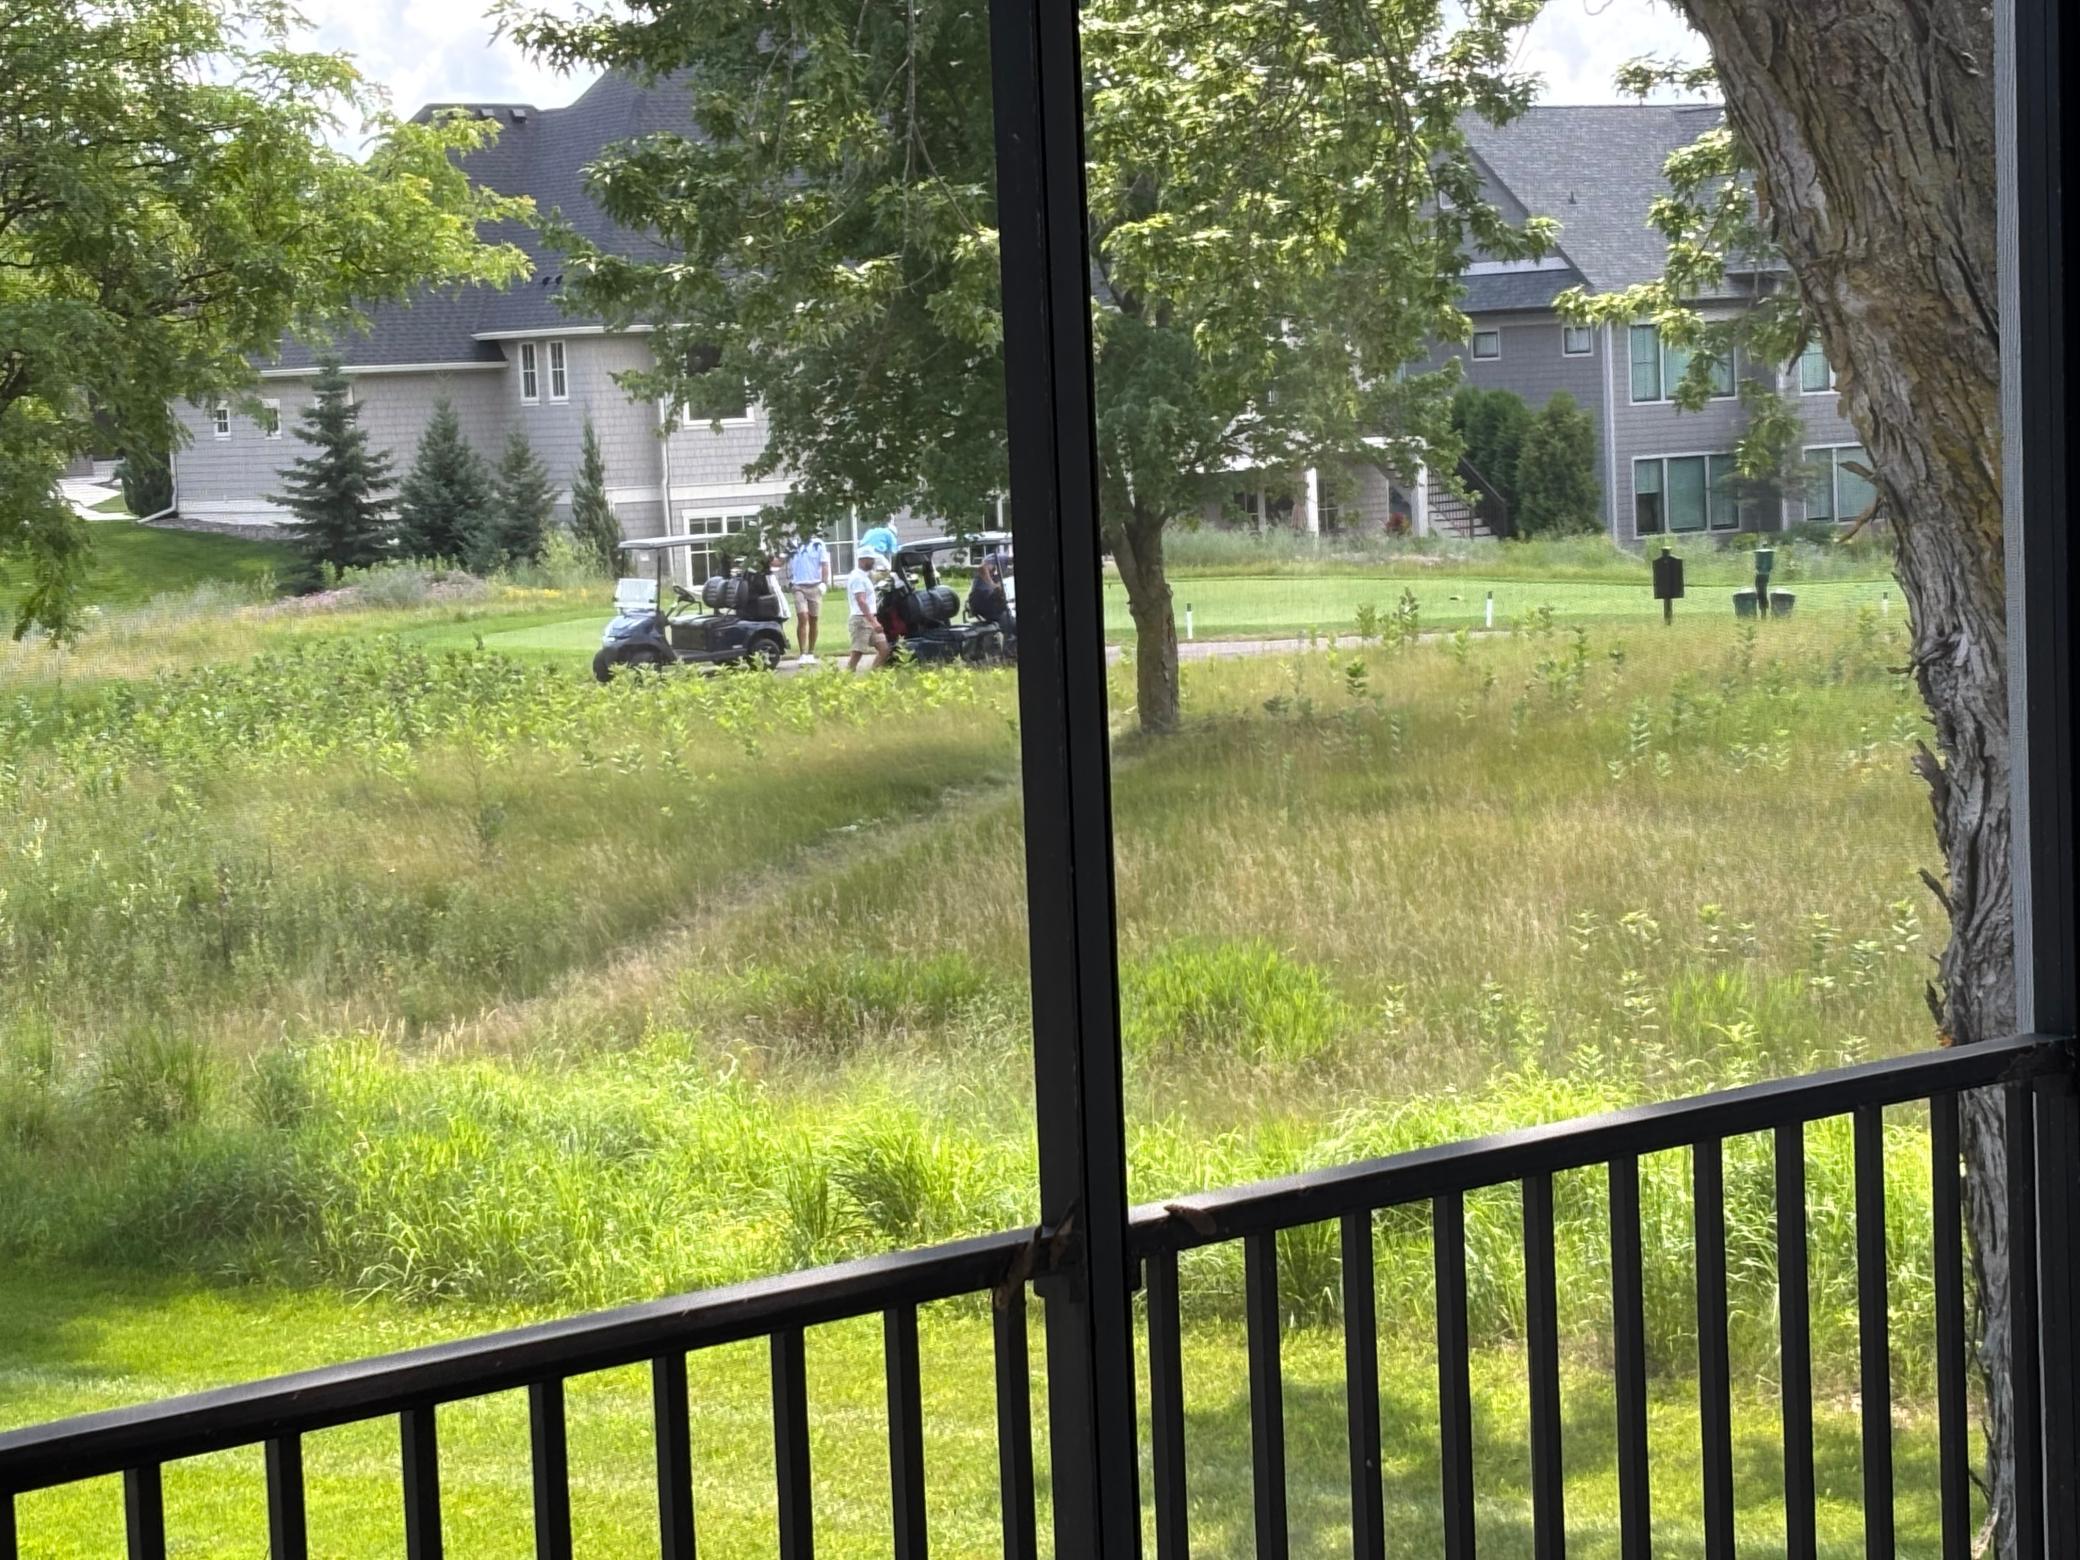
Experience effortless one-level living in this beautifully designed home located on the prestigious Royal Golf Course in Lake Elmo, where breathtaking golf course views provide a stunning backdrop year-round. This spacious residence offers three bedrooms, three bathrooms and an oversized three-car garage, combining comfort, functionality, and quality craftsmanship throughout. The open floor plan features soaring vaulted ceilings, an inviting eat-in kitchen with a large center island, and a generous dining area perfect for entertaining family and friends. The convenience of a main-floor bedroom, laundry and a luxurious primary suite with a walk-in shower make everyday living easy and comfortable. Step outside to enjoy the screened porch overlooking the golf course or relax on the lower-level patio while taking in the peaceful surroundings. The finished lower level showcases a custom finished entertainment wall, an impressive wet bar, 2 additional bedrooms, a versatile flex room ideal for hobbies, a home gym, office, or craft space along with an additional room for storage and shelving to tuck away non-essential everyday items. Additional highlights include a durable concrete driveway, abundant living space, and a thoughtful layout designed to maximize both comfort and convenience. This exceptional Lake Elmo home offers the perfect blend of elegant living, scenic views, and a low-maintenance lifestyle in one of the area's most desirable golf course communities. Private memberships are available to this championship course co-designed by Arnold Palmer and Annika Sörenstam. Royal Golf Club residents can also enjoy exclusive access to the community fitness center and pool including miles of walking trails.
| 4 hours ago | Listing updated with changes from the MLS® | |
| 24 hours ago | Listing first seen on site |

Listing information is provided by Participants of the Northstar MLS. IDX information is provided exclusively for personal, non-commercial use, and may not be used for any purpose other than to identify prospective properties consumers may be interested in purchasing. Information is deemed reliable but not guaranteed. Copyright 2026, Northstar MLS.
Last checked: 2026-07-30 11:02 PM UTC
Did you know? You can invite friends and family to your search. They can join your search, rate and discuss listings with you.