Save
Ask
Tour
Hide
Share
$1,395,000
1 Day On Site

506 River Street
Minneapolis, MN 55401

For Sale|Townhouse|Active
4
Beds
4
Total Baths
3
Full Baths
1
Partial Bath
4,090
SqFt
$341
/SqFt
1999
Built
Subdivision:
Sawmill Run 5th
County:
Hennepin
Listing courtesy of Prudden & Company

Due to the health concerns created by Coronavirus we are offering personal 1-1 online video walkthough tours where possible.


Call Now: 1-651-468-9099
Is this the listing for you? We can help make it yours.
1-651-468-9099
506 River Street506 River Street506 River Street506 River Street
Save
Ask
Tour
Hide
Share

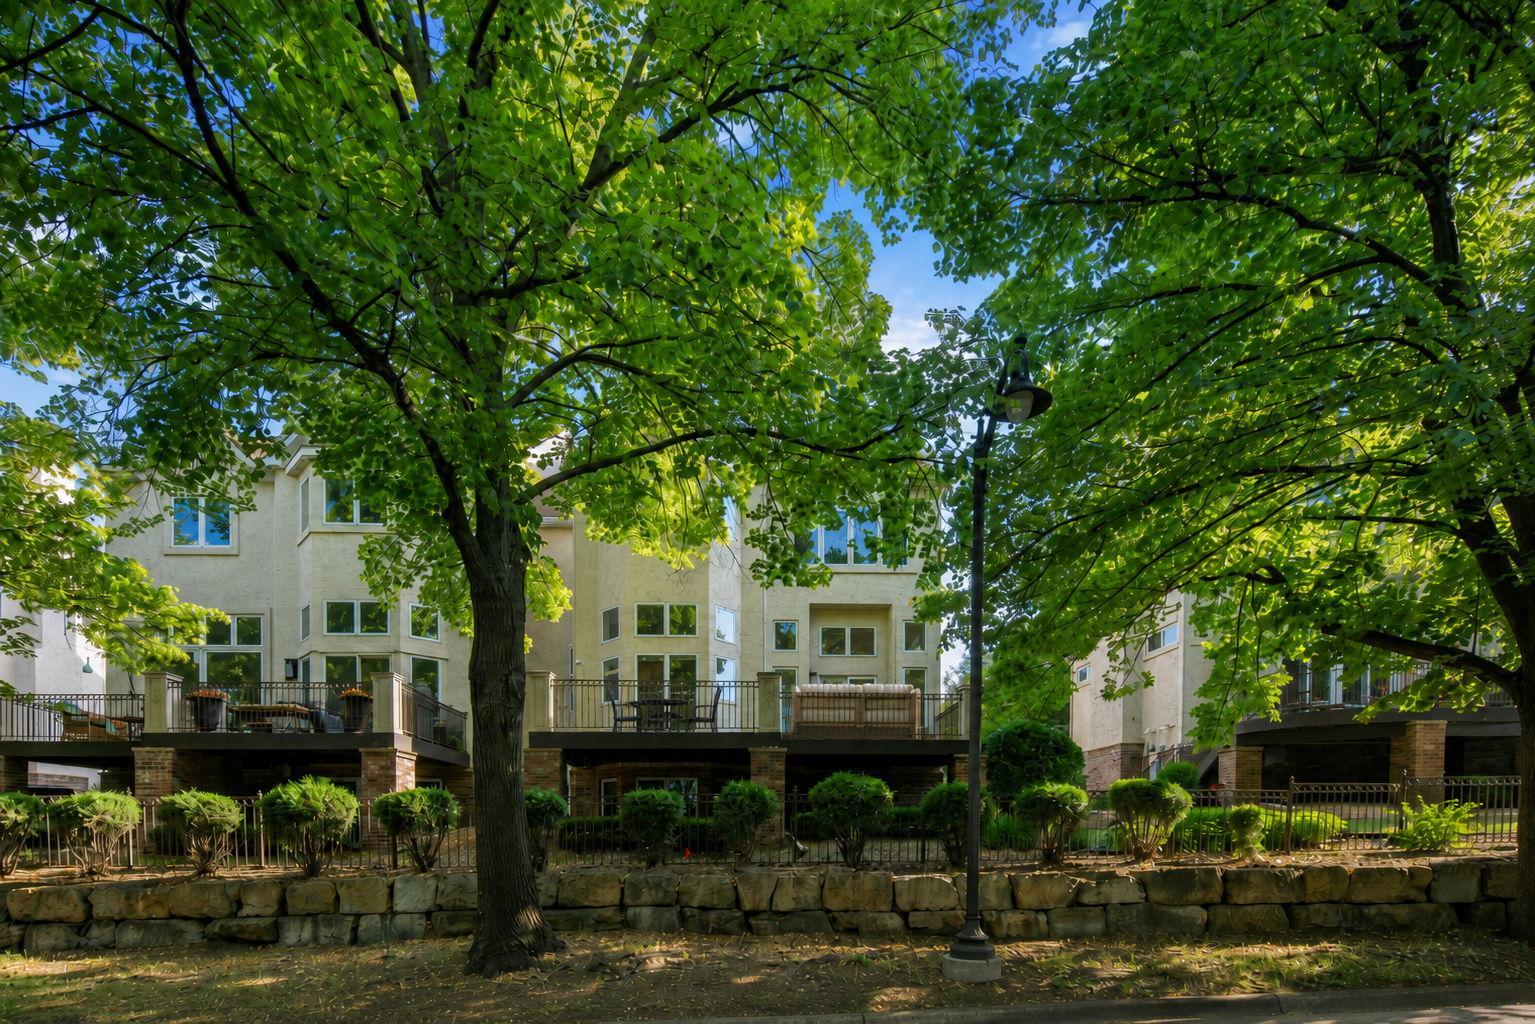
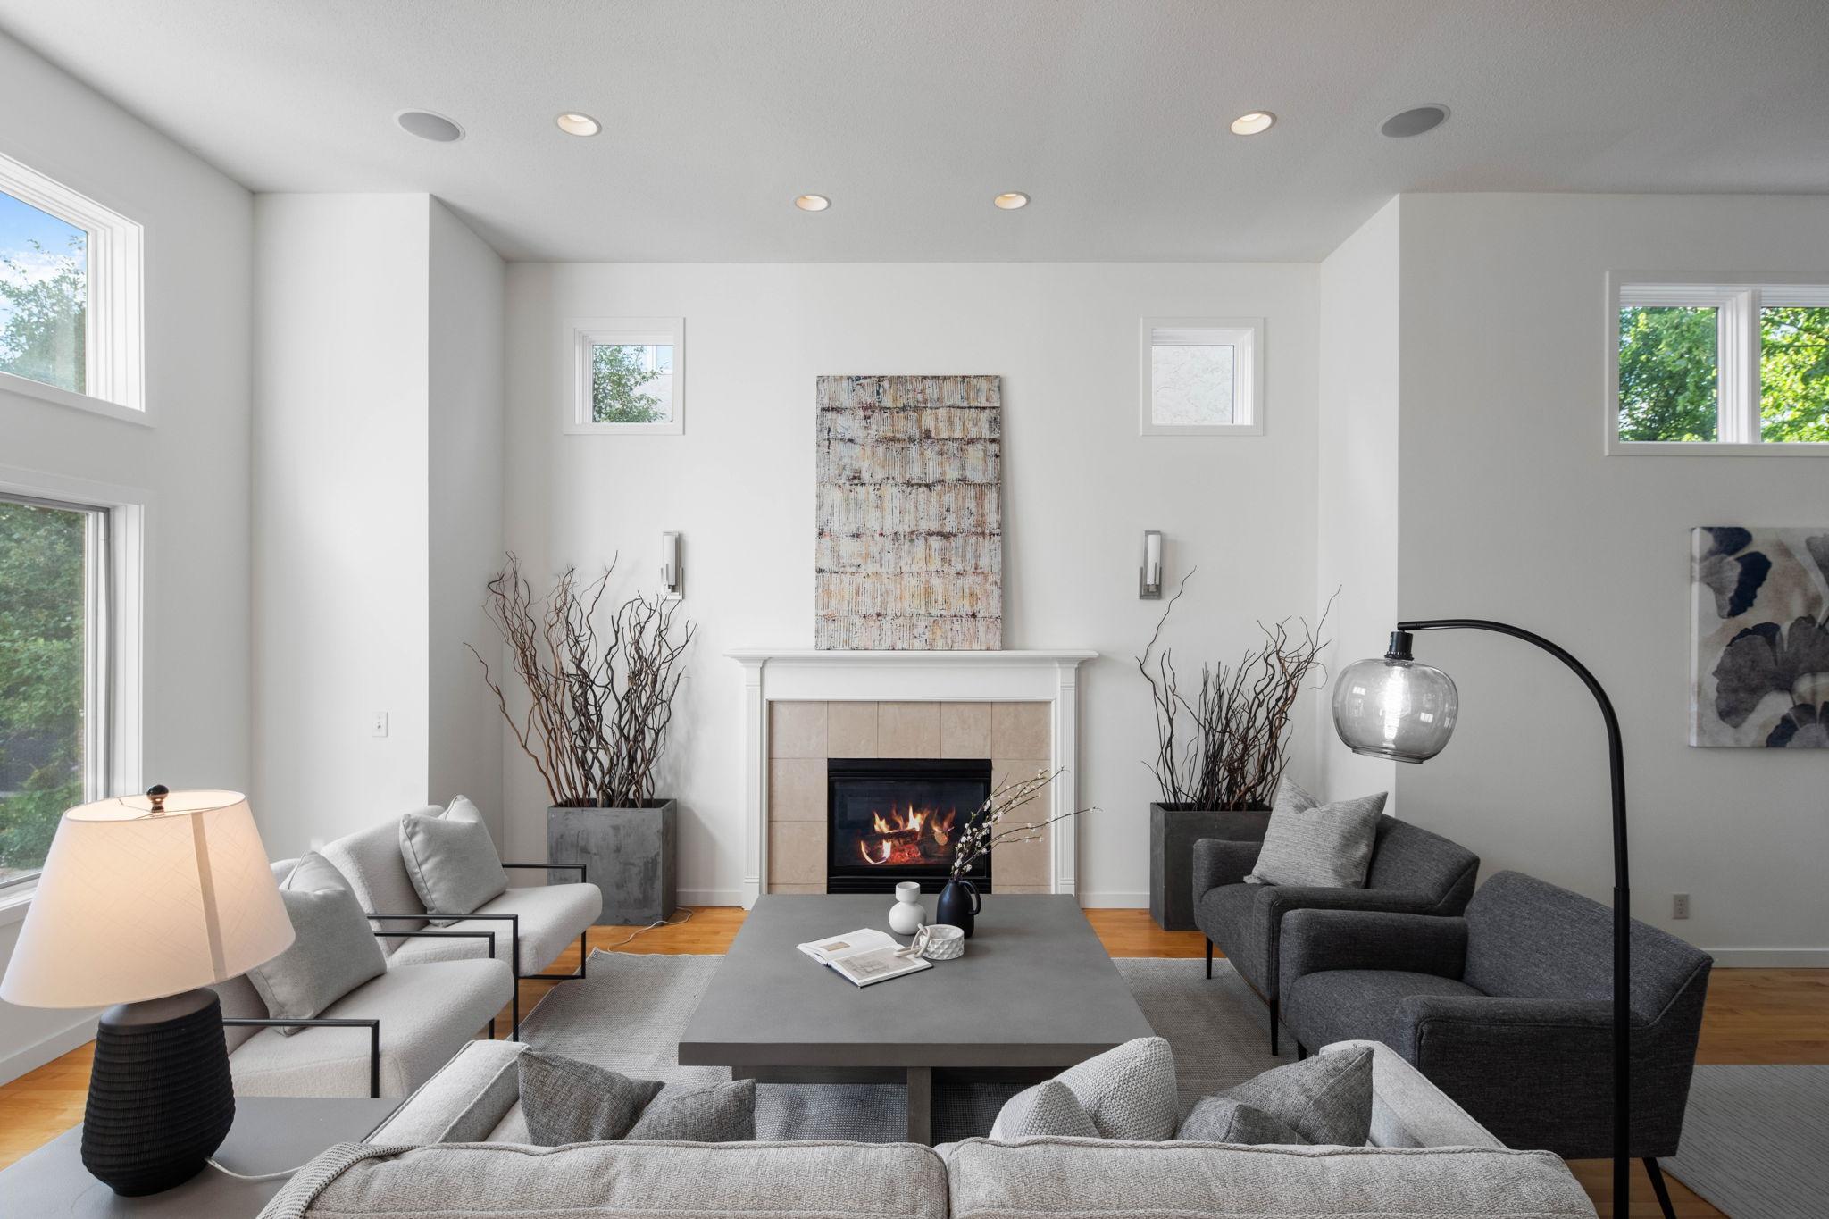
Discover elevated urban living in this spacious four-bedroom, four-bathroom townhome, perfectly positioned along the banks of the Mississippi River in Minneapolis’s most coveted neighborhood—the North Loop. This exceptional residence blends timeless character with fresh, modern updates throughout. Step inside to find a bright, expansive floor plan designed for both comfortable everyday living and effortless entertaining. Recently remodeled primary bathroom brings a refreshed, contemporary feel, while brand-new carpet adds warmth and softness underfoot. Generous room sizes, soaring ceiling height, and thoughtful flow make every corner of this home feel open and inviting. The true showstopper? An exceptional private terrace overlooking the river and parkway—your own front-row seat to serene water views, morning sunrises, and the ever-changing beauty of the seasons. It’s the perfect setting for quiet mornings with coffee or sunset gatherings with friends. Location is everything, and this home delivers. Enjoy quick access to the North Loop’s top-rated restaurants, boutique retail, and vibrant nightlife, all just moments from your door. Step outside to biking and walking paths along the riverfront, connecting you to the best of Minneapolis’s outdoor lifestyle.

Save
Ask
Tour
Hide
Share
Listing Snapshot
Price 
$1,395,000
Days On Site 
1 Day
Bedrooms 
4
Inside Area (SqFt) 
4,090 sqft
Total Baths 
4
Full Baths 
3
Partial Baths 
1
Lot Size 
N/A
Year Built 
1999
MLS® Number 
7108121
Status 
Active
Property Tax 
$28,561.76
HOA/Condo/Coop Fees 
$687 monthly
Sq Ft Source 
N/A
Friends & Family
Recent Activity
14 hours agoListing updated with changes from the MLS®
yesterdayListing first seen on site
General Features
Attached Garage 
Yes
Foundation 
Block
Garage 
Yes
Garage Spaces 
2
Land Lease 
No
Parking 
Garage Door OpenerSecuredAttachedGuest
Property Sub Type 
Townhouse
Security 
Security System
Sewer 
Public Sewer
SqFt Above 
3064
SqFt Below 
1026
SqFt Total 
4963
Water Source 
Public
Zoning 
Residential-Single Family
Interior Features
Appliances 
DishwasherDryerExhaust FanMicrowaveRangeRefrigeratorWasher
Basement 
Finished
Cooling 
Central Air
Fireplace 
Yes
Fireplace Features 
GasLiving RoomOther
Fireplaces 
3
Flooring 
Hardwood
Heating 
Natural GasForced Air
Interior 
Kitchen IslandWalk-In Closet(s)
Laundry Features 
Laundry ClosetSinkUpper Level
Bedroom 
Dimensions - 23x18Level - Upper
Bedroom 2 
Dimensions - 20x13Level - Upper
Bedroom 3 
Dimensions - 18x6Level - Upper
Bedroom 4 
Dimensions - 14x12Level - Lower
Dining Room 
Dimensions - 14x14Level - Main
Foyer 
Dimensions - 13x9Level - Main
Informal Dining Room 
Dimensions - 13x10Level - Main
Kitchen 
Dimensions - 13x13Level - Main
Living Room 
Dimensions - 18x17Level - Main
Media Room 
Dimensions - 22x19Level - Second
Primary Bathroom 
Dimensions - 13x12Level - Upper
Recreation Room 
Dimensions - 29x27Level - Lower
Storage 
Dimensions - 18x9Level - Lower
Utility Room 
Dimensions - 15x4Level - Lower
Walk-In Closet 
Dimensions - 10x10Level - Upper
Save
Ask
Tour
Hide
Share
Exterior Features
Construction Details 
Stucco
Lot Features 
Near Public TransitWaterfront
Patio And Porch 
Deck
Pool Features 
None
Roof 
Asphalt
Waterfront 
Yes
Waterfront Features 
River Front
Community Features
Association Dues 
687
HOA Fee Frequency 
Monthly
Roads 
Paved
School District 
1 - Minneapolis
Township 
Minneapolis
Schools
School District
1 - Minneapolis
Elementary School
Unknown
Middle School
Unknown
High School
Unknown
Listing courtesy of Prudden & Company


Listing information is provided by Participants of the Northstar MLS. IDX information is provided exclusively for personal, non-commercial use, and may not be used for any purpose other than to identify prospective properties consumers may be interested in purchasing. Information is deemed reliable but not guaranteed. Copyright 2026, Northstar MLS.
Last checked: 2026-07-12 02:02 PM UTC

Neighborhood & Commute
Source: Walkscore
Save
Ask
Tour
Hide
Share