

1301 Victoria Street NSaint Paul, MN 55117
Due to the health concerns created by Coronavirus we are offering personal 1-1 online video walkthough tours where possible.

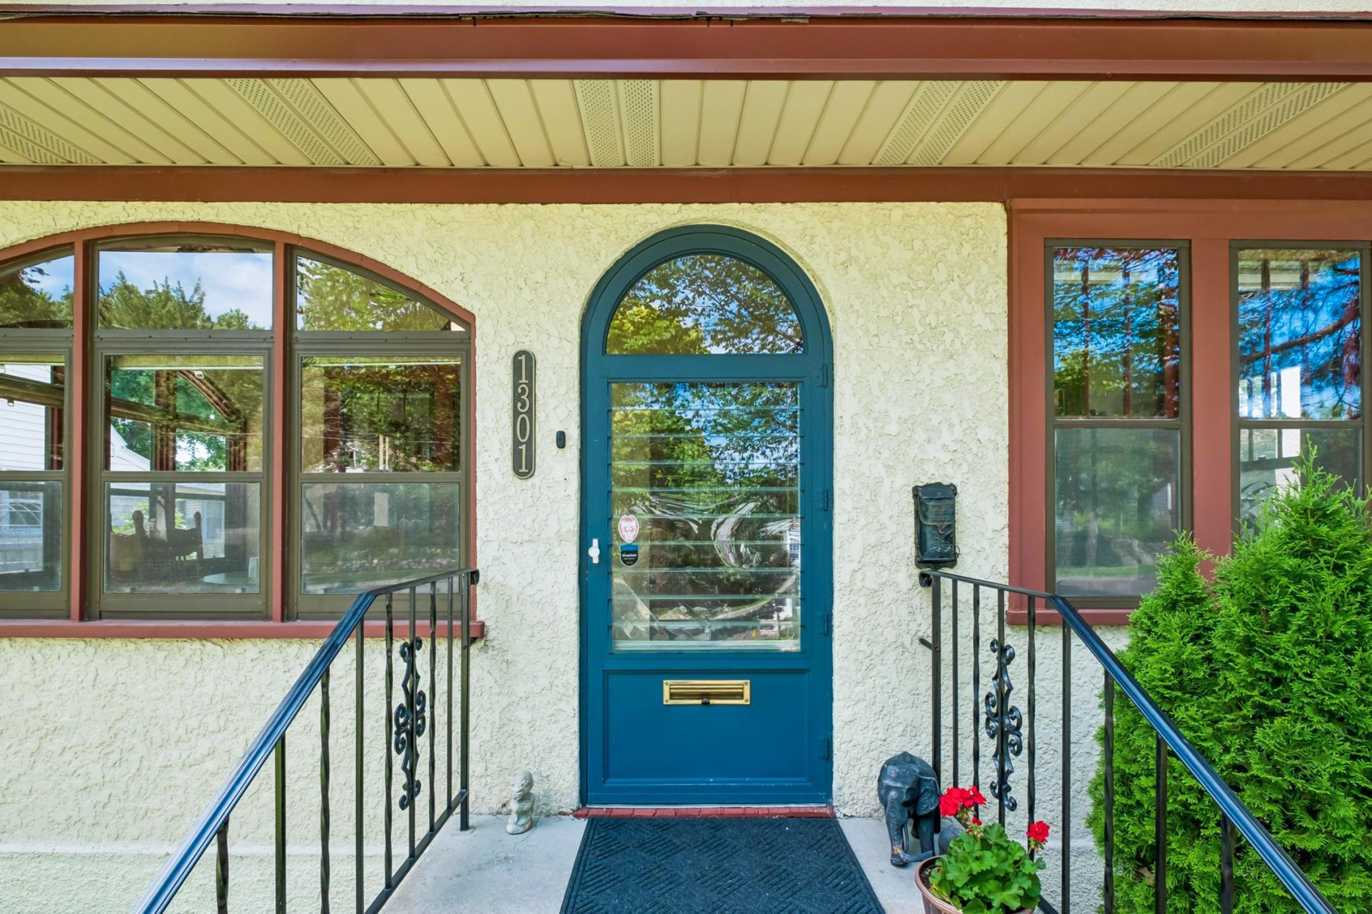
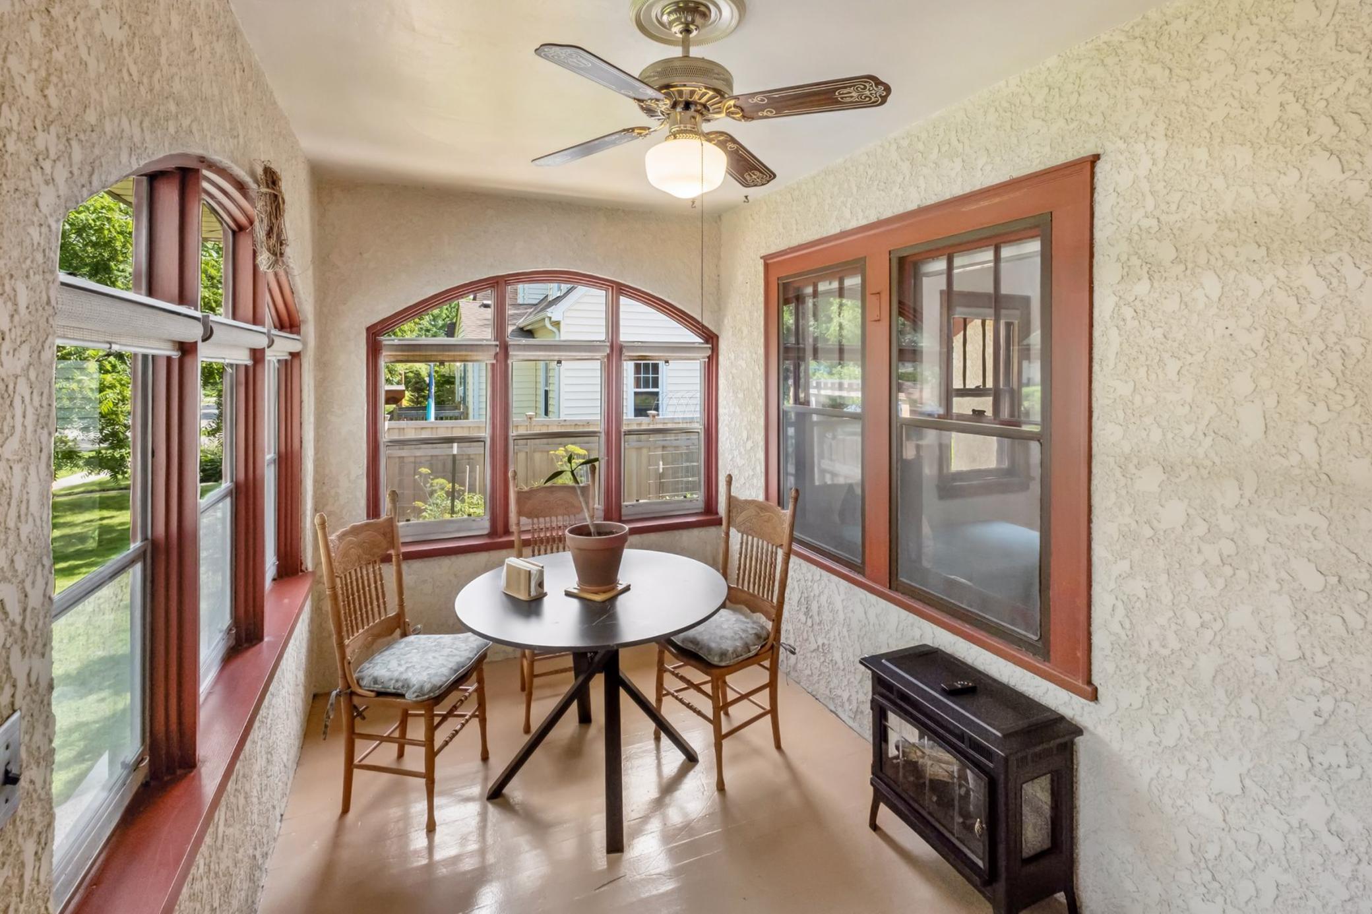
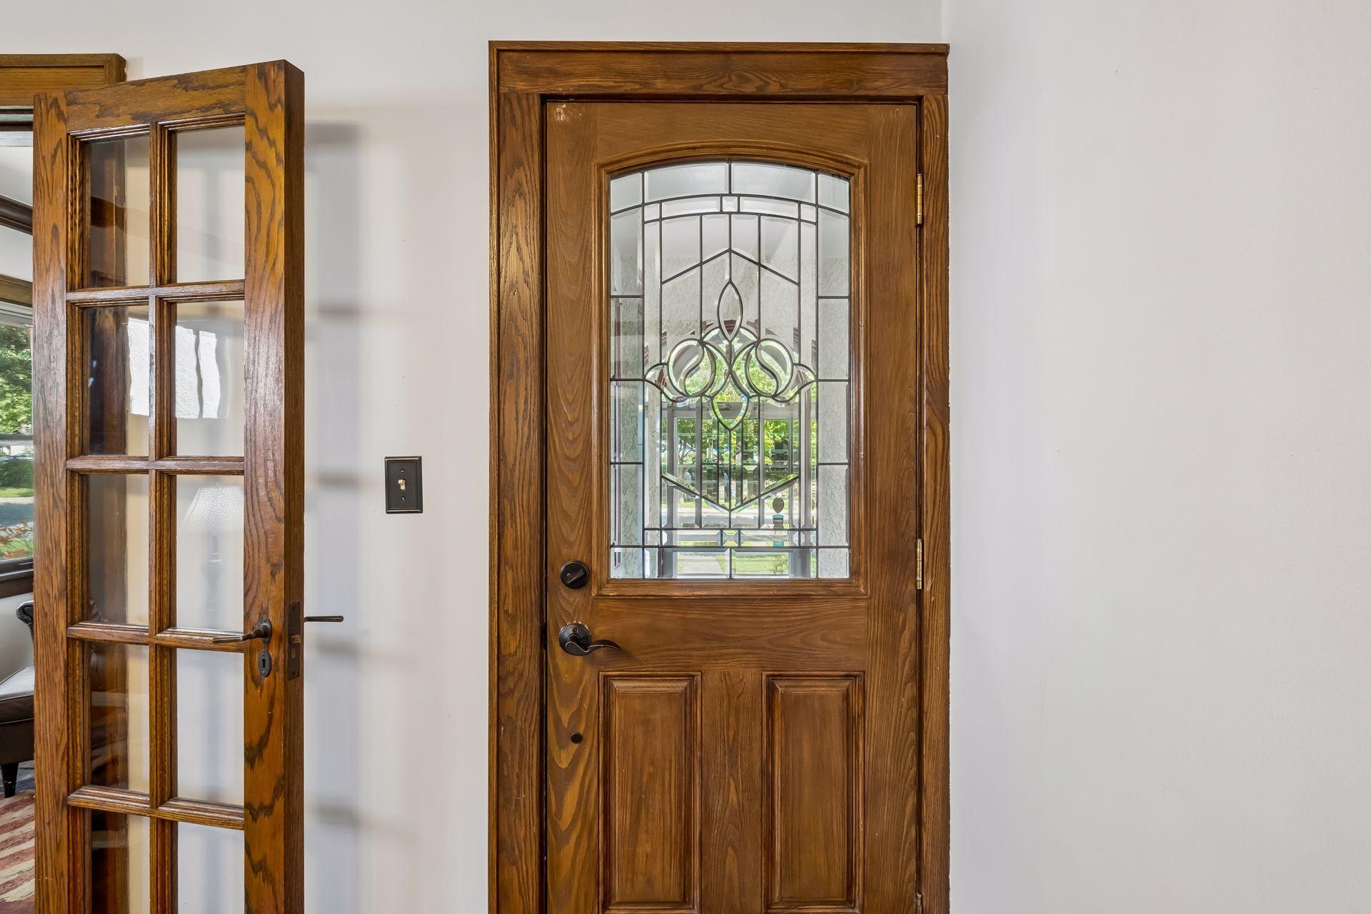
CLASSIC ARTS & CRAFTS BUNGALOW - FABULOUS LOCATION - STEPS FROM COMO LAKE! Stroll down the iconic tree lined sidewalks leading to everything that is Como Park...enjoy its natural beauty, urban charm, lakeside pavilion, and attractions including the zoo, conservatory, amusement park, and a 18-hole golf course. You'll love the preservation of this character rich 1926 vintage bungalow showcasing architectural details and flawless original natural woodwork. Admire the beautiful built-ins, gleaming hardwood floors, high ceilings and abundance of windows that bring the beauty of the outdoors in. The warm and welcoming floor plan starts with a sun filled east facing front porch with arched windows, a bright & airy living room with remarkable piano windows, charming sun room, and a separate formal dining room with gorgeous built-in buffet. Discover the cottage style kitchen with beautiful refaced wood cabinetry, subway tile backsplash, stainless appliances and an adjacent pantry/mudroom that walks out to the backyard. A main floor bedroom and a crystal clean remodeled full bath with skylight complete the main floor. The owners suite spans the entire upper level and provides a unique custom sitting room with brand new half bath and custom built-in closets with organizers - a lovely getaway. The lower level offers a versatile 3rd bedroom, 3/4 tiled bath with walk-in shower, flex room and large storage room. Hardwood floors on the main and upper levels, a bath on every level - a rare find for Como - quaint front porch, stucco exterior, and welcoming curb appeal. Extensive big ticket improvements ($90k) in the last 4 years include a new high efficiency furnace/AC & water heater, new sewer line to street, updated main floor bath, added NEW upper half bath & custom closets, new steps & risers, refinished hardwood floors, paint throughout, garage door mechanicals & springs. Spacious extra wide lot with beautiful landscaping and raised vegetable gardens, private backyard with custom 6ft cedar fence, oversized 2 car garage built in 1991 with concrete driveway and extra parking pad for additional off street parking. You will appreciate all the desirable characteristics, strong sense of community, proximity to schools and parks, and the timeless appeal. Meticulously maintained, all the updates offer a significant value and you get the urban convenience of this highly sought after neighborhood!
| 23 hours ago | Listing updated with changes from the MLS® | |
| yesterday | Listing first seen on site |

Listing information is provided by Participants of the Northstar MLS. IDX information is provided exclusively for personal, non-commercial use, and may not be used for any purpose other than to identify prospective properties consumers may be interested in purchasing. Information is deemed reliable but not guaranteed. Copyright 2026, Northstar MLS.
Last checked: 2026-07-14 08:58 PM UTC
Did you know? You can invite friends and family to your search. They can join your search, rate and discuss listings with you.