Save
Ask
Tour
Hide
Share
$450,000
2 Days On Site

2535 Sylvan Street
Little Canada, MN 55117

For Sale|Single Family Residence|Active
4
Beds
4
Total Baths
1
Full Bath
3
Partial Baths
2,411
SqFt
$187
/SqFt
1988
Built
Subdivision:
North Heights
County:
Ramsey
Listing courtesy of Keller Williams Premier Realty Lake Minnetonka

Due to the health concerns created by Coronavirus we are offering personal 1-1 online video walkthough tours where possible.
Call Now: 1-651-468-9099
Is this the listing for you? We can help make it yours.
1-651-468-9099
Upcoming Open Houses
Due to COVID-19, we recommend you verify Open Houses before attending.
Sat, Aug 1, 11:00 AM - 1:00 PM
2535 Sylvan Street2535 Sylvan Street2535 Sylvan Street2535 Sylvan Street
Save
Ask
Tour
Hide
Share

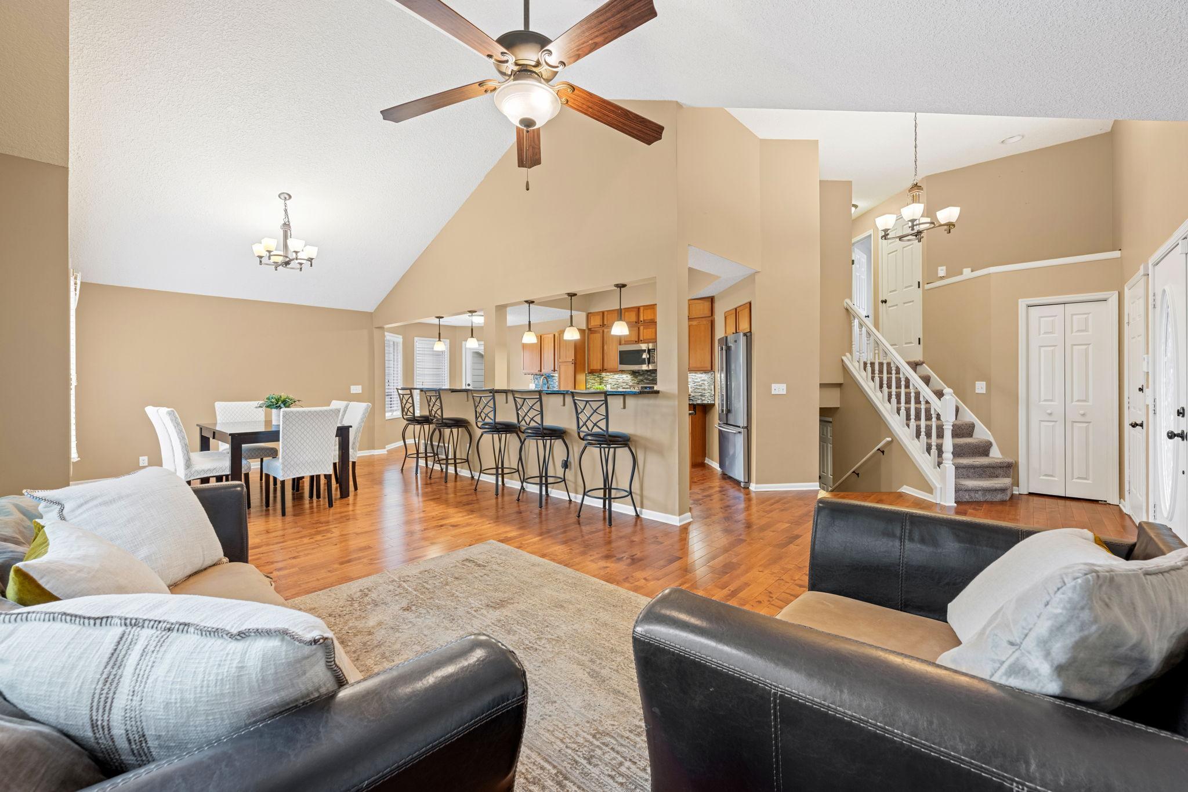
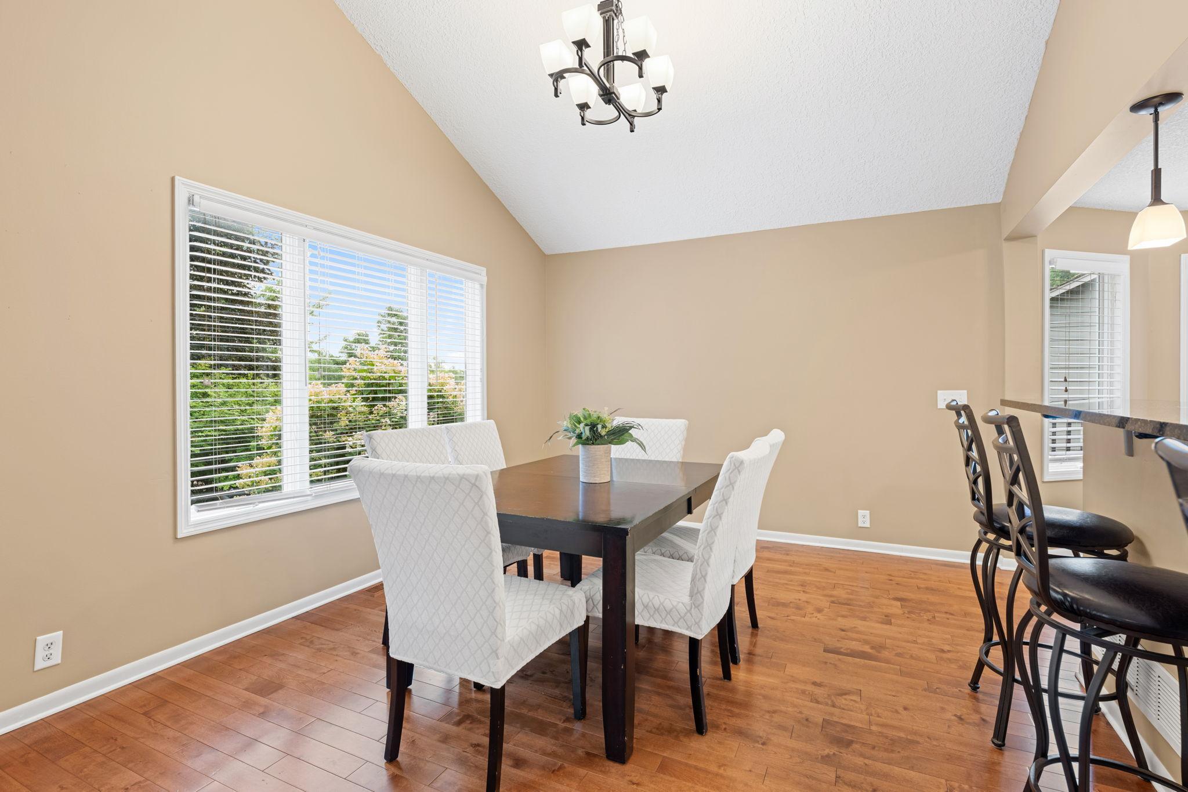
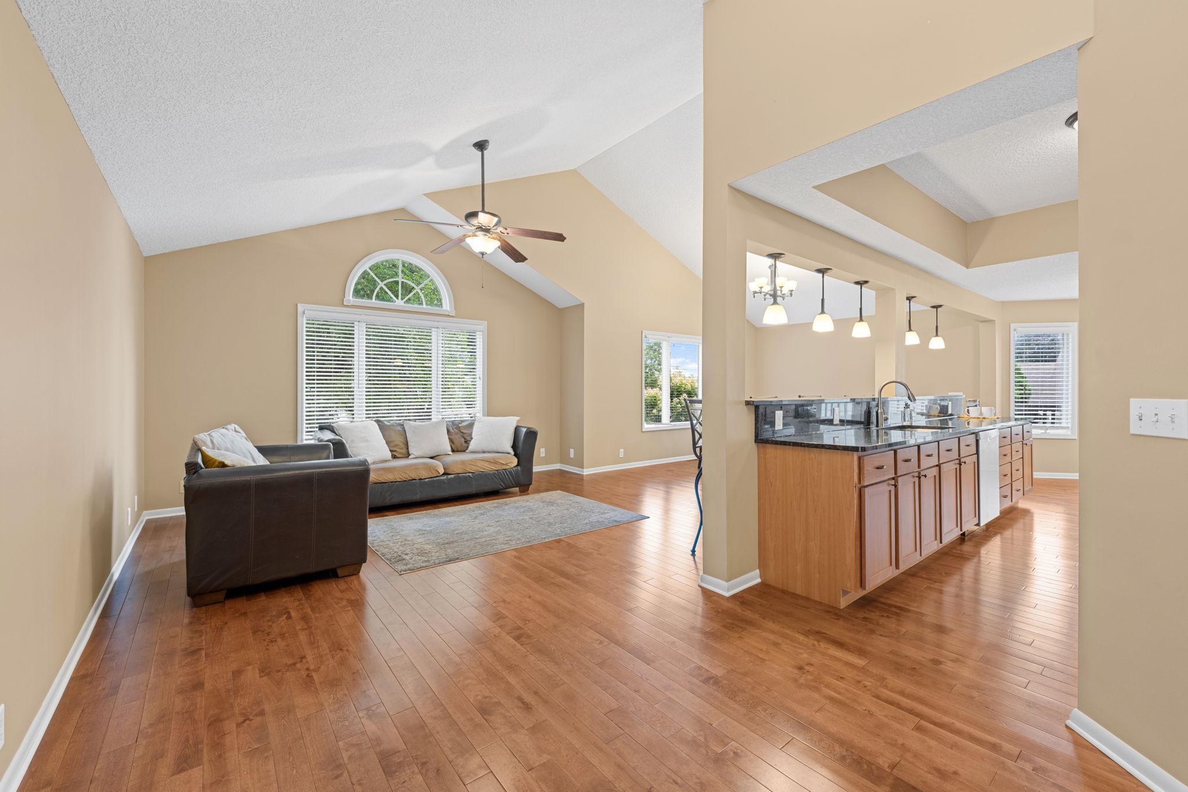
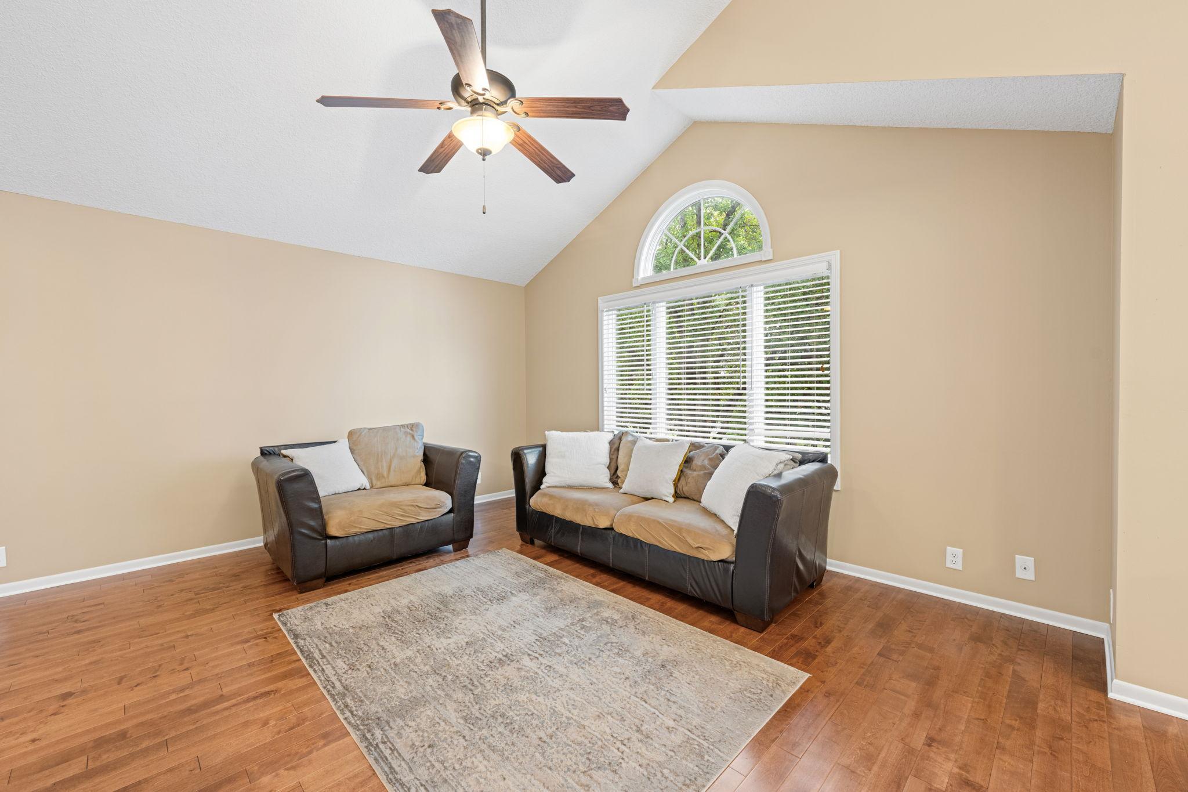
Welcome to this beautifully maintained 4-level split home that blends space, warmth, and thoughtful design at every turn. The open-concept main level makes an immediate impression with hardwood floors throughout, soaring vaulted ceilings, and a spacious dining area complete with island seating off the kitchen. At the heart of the home is a gorgeous kitchen featuring warm oak cabinetry, granite countertops, a tile backsplash, stainless steel appliances, and generous storage which is perfect for everyday living and effortless entertaining. Upstairs, the private primary suite offers a 3/4 ensuite bath and a walk-in closet, joined by an additional bedroom and a full bath. The walk-out lower level provides a large family room, a convenient half bath, and a dedicated laundry room. Head down a few more stairs to find two more bedrooms and a 3/4 bath, plenty of room for family, guests, or a home office. Step outside to enjoy a large deck with direct access off the kitchen, leading down to a lower-level concrete patio. The expansive, fenced backyard offers privacy, mature landscaping, and a handy storage shed which is truly an ideal retreat for relaxing, gardening, or gathering with friends. This is a rare opportunity to own a move-in-ready home that truly has it all. Schedule your showing today!

Save
Ask
Tour
Hide
Share
Listing Snapshot
Price 
$450,000
Days On Site 
2 Days
Bedrooms 
4
Inside Area (SqFt) 
2,411 sqft
Total Baths 
4
Full Baths 
1
Partial Baths 
3
Lot Size 
0.229 Acres
Year Built 
1988
MLS® Number 
7108400
Status 
Active
Property Tax 
$6,512
HOA/Condo/Coop Fees 
N/A
Sq Ft Source 
N/A
Friends & Family
Recent Activity
13 hours agoListing updated with changes from the MLS®
18 hours agoStatus changed to Active
2 days agoListing first seen on site
General Features
Acres 
0.229
Attached Garage 
Yes
Garage 
Yes
Garage Spaces 
2
Land Lease 
No
Levels 
Multi/Split
Parking 
AsphaltConcreteGarage Door OpenerAttached
Property Sub Type 
Single Family Residence
Sewer 
Public Sewer
SqFt Above 
1850
SqFt Below 
561
SqFt Total 
2528
Water Source 
Public
Zoning 
Residential-Single Family
Interior Features
Appliances 
DishwasherDryerMicrowaveRangeRefrigeratorWasher
Basement 
Walk-Out AccessBlockFinishedFullSump Pump
Cooling 
Ceiling Fan(s)Central Air
Flooring 
Hardwood
Heating 
Natural GasForced Air
Interior 
Eat-in KitchenVaulted Ceiling(s)
Laundry Features 
Lower LevelLaundry RoomSink
Bathroom 
Dimensions - 9x5Level - Lower
Bedroom 
Dimensions - 11x18Level - Upper
Bedroom 2 
Dimensions - 11x10Level - Upper
Bedroom 3 
Dimensions - 13x12Level - Basement
Bedroom 4 
Dimensions - 11x13Level - Basement
Deck 
Dimensions - 16x10Level - Main
Dining Room 
Dimensions - 11x14Level - Main
Family Room 
Dimensions - 18x29Level - Lower
Kitchen 
Dimensions - 10x23Level - Main
Laundry 
Dimensions - 10x8Level - Lower
Living Room 
Dimensions - 13x15Level - Main
Primary Bathroom 
Dimensions - 7x9Level - Upper
Utility Room 
Dimensions - 10x10Level - Basement
Walk-In Closet 
Dimensions - 6x4Level - Upper
Save
Ask
Tour
Hide
Share
Exterior Features
Construction Details 
Vinyl Siding
Fencing 
FencedChain LinkFull
Lot Features 
Near Public Transit
Other Structures 
Shed(s)
Patio And Porch 
DeckFront PorchPatio
Road Frontage 
City Street
Roof 
Asphalt
Community Features
School District 
623 - Roseville
Township 
Little Canada
Schools
School District
623 - Roseville
Elementary School
Unknown
Middle School
Unknown
High School
Unknown
Listing courtesy of Keller Williams Premier Realty Lake Minnetonka


Listing information is provided by Participants of the Northstar MLS. IDX information is provided exclusively for personal, non-commercial use, and may not be used for any purpose other than to identify prospective properties consumers may be interested in purchasing. Information is deemed reliable but not guaranteed. Copyright 2026, Northstar MLS.
Last checked: 2026-07-30 11:02 PM UTC

Neighborhood & Commute
Source: Walkscore
Save
Ask
Tour
Hide
Share