Save
Ask
Tour
Hide
Share
$310,000
New Listing

4401 45th Avenue S
Minneapolis, MN 55406

For Sale|Single Family Residence|Active
2
Beds
1
Total Bath
1
Full Bath
862
SqFt
$360
/SqFt
1923
Built
Subdivision:
Eglantine Add
County:
Hennepin
Listing courtesy of Edina Realty, Inc.

Due to the health concerns created by Coronavirus we are offering personal 1-1 online video walkthough tours where possible.
Call Now: 1-651-468-9099
Is this the listing for you? We can help make it yours.
1-651-468-9099
4401 45th Avenue S4401 45th Avenue S4401 45th Avenue S4401 45th Avenue S
Save
Ask
Tour
Hide
Share

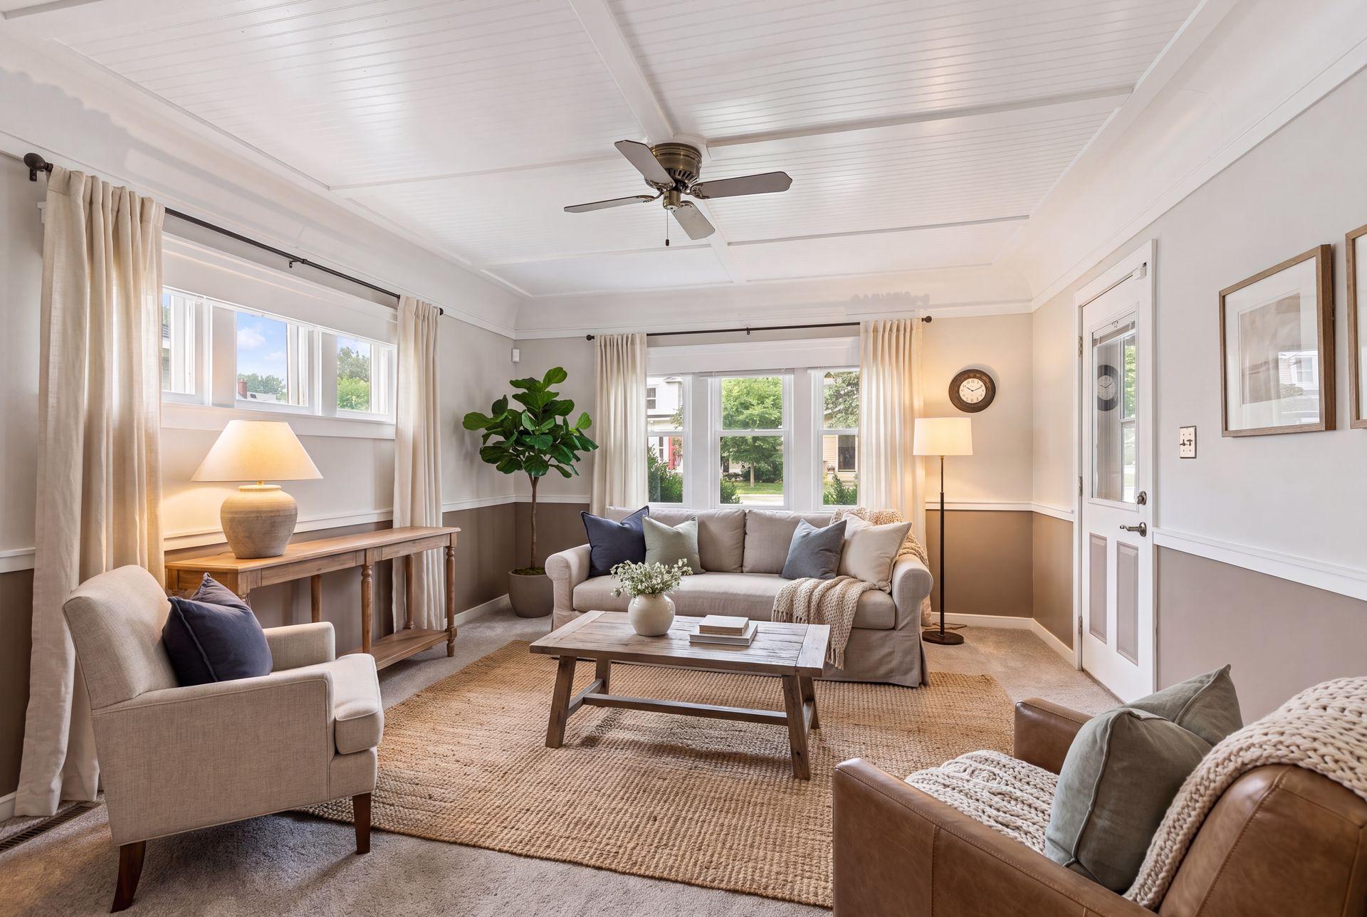
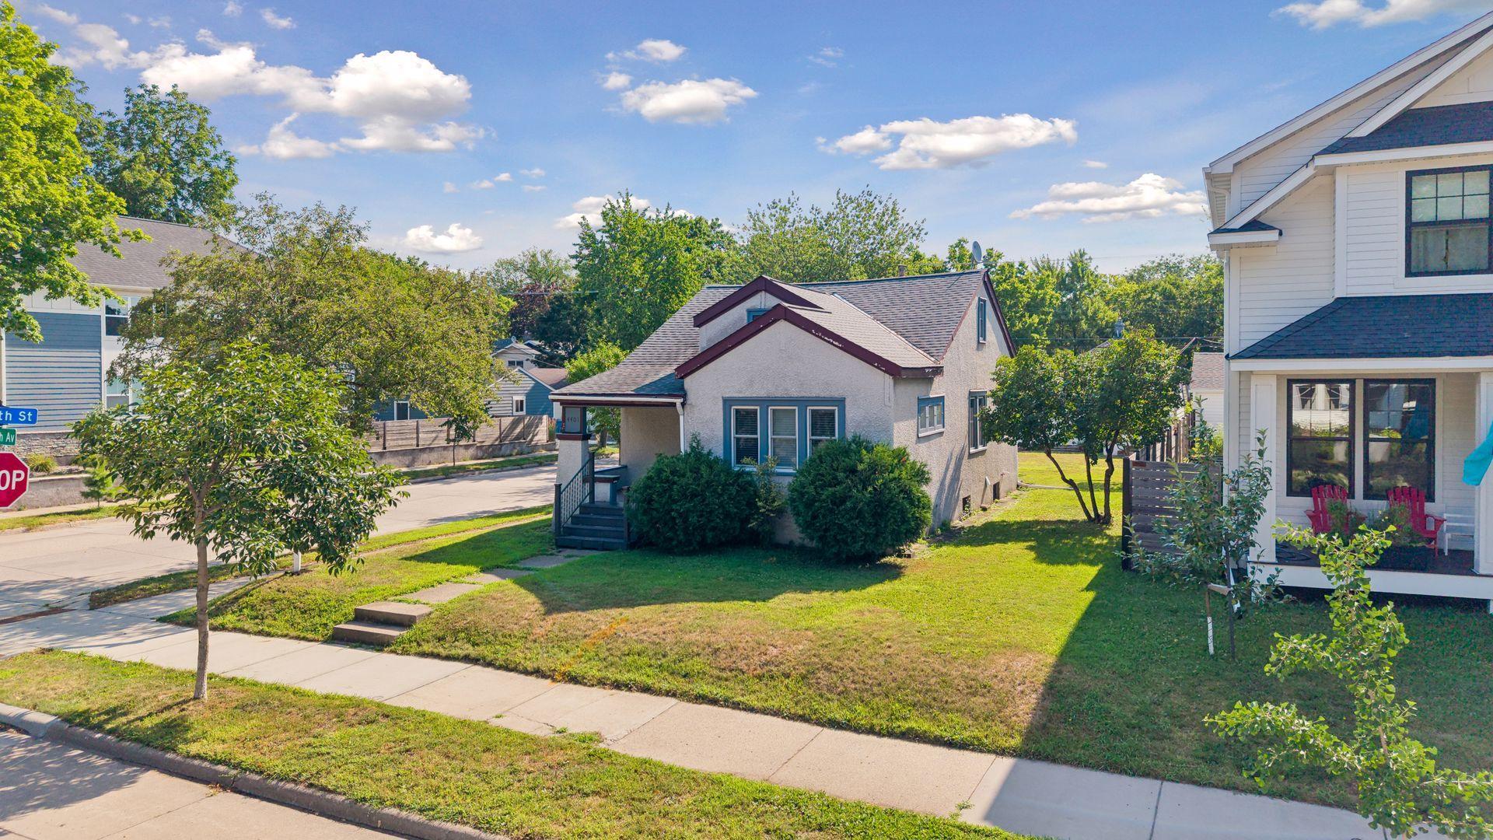
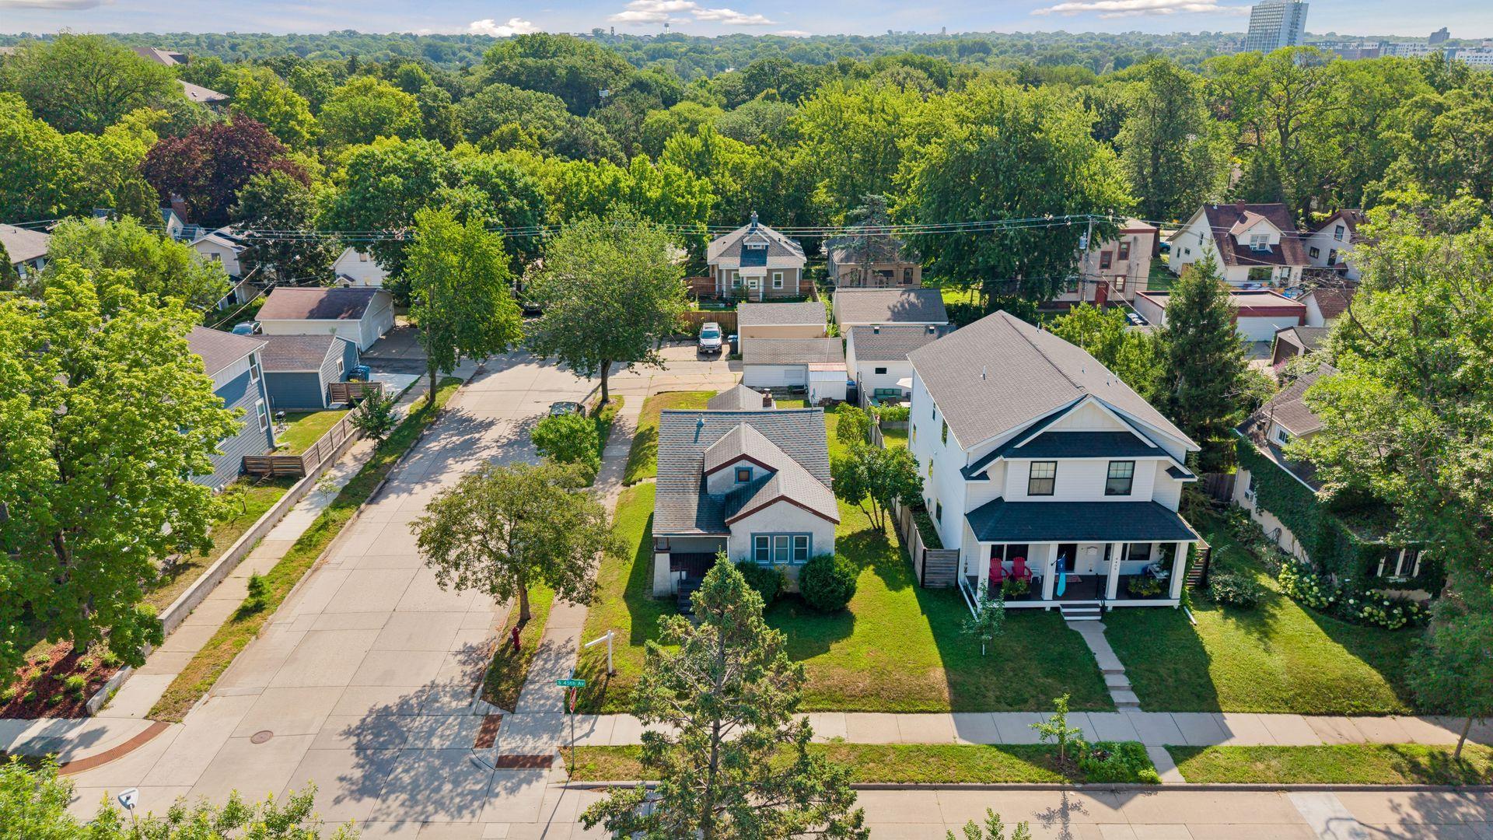
Prime South Minneapolis location near the Riverview theater, Minnehaha Falls, public and private schools, river parkway bike and walking trails, Saint Paul Highland shops and eateries. Lots of updates here: newer foundation with drain tile, windows, custom kitchen, tile bath, carpet, furnace and AC. Stucco exterior, covered front porch and large deck on a great corner lot. Enjoy a larger one car garage and shed for great storage and parking.1 year HSA home warranty included. Many newer construction two story homes as neighbors on this block. The upstairs walk up attic has low headroom but could be fixed up to make a nice home office or kids playroom. Wood ceiling and cabinets in the kitchen needs some minor repairs. The deck and the trim on the exterior has peeling paint. Same family owned home for Fifty-Nine years.

Save
Ask
Tour
Hide
Share
Listing Snapshot
Price 
$310,000
Days On Site 
0 Days
Bedrooms 
2
Inside Area (SqFt) 
862 sqft
Total Baths 
1
Full Baths 
1
Partial Baths 
N/A
Lot Size 
0.12 Acres
Year Built 
1923
MLS® Number 
7108473
Status 
Active
Property Tax 
$4,899
HOA/Condo/Coop Fees 
N/A
Sq Ft Source 
N/A
Friends & Family
Recent Activity
49 minutes agoListing updated with changes from the MLS®
9 hours agoListing first seen on site
General Features
Acres 
0.12
Foundation 
Block
Garage 
Yes
Garage Spaces 
1
Land Lease 
No
Levels 
One and One Half
Number Of Stories 
1
Parking 
Concrete
Property Sub Type 
Single Family Residence
Sewer 
Public Sewer
SqFt Above 
862
SqFt Total 
1606
Water Source 
Public
Zoning 
Residential-Single Family
Interior Features
Appliances 
DishwasherDryerExhaust FanGas Water HeaterMicrowaveRangeRefrigeratorWasher
Basement 
BlockFullUnfinished
Cooling 
Ceiling Fan(s)Central Air
Electric 
Circuit Breakers100 Amp Service
Heating 
Natural GasBaseboardForced Air
Interior 
Eat-in Kitchen
Laundry Features 
In BasementElectric Dryer HookupLower LevelSinkWasher Hookup
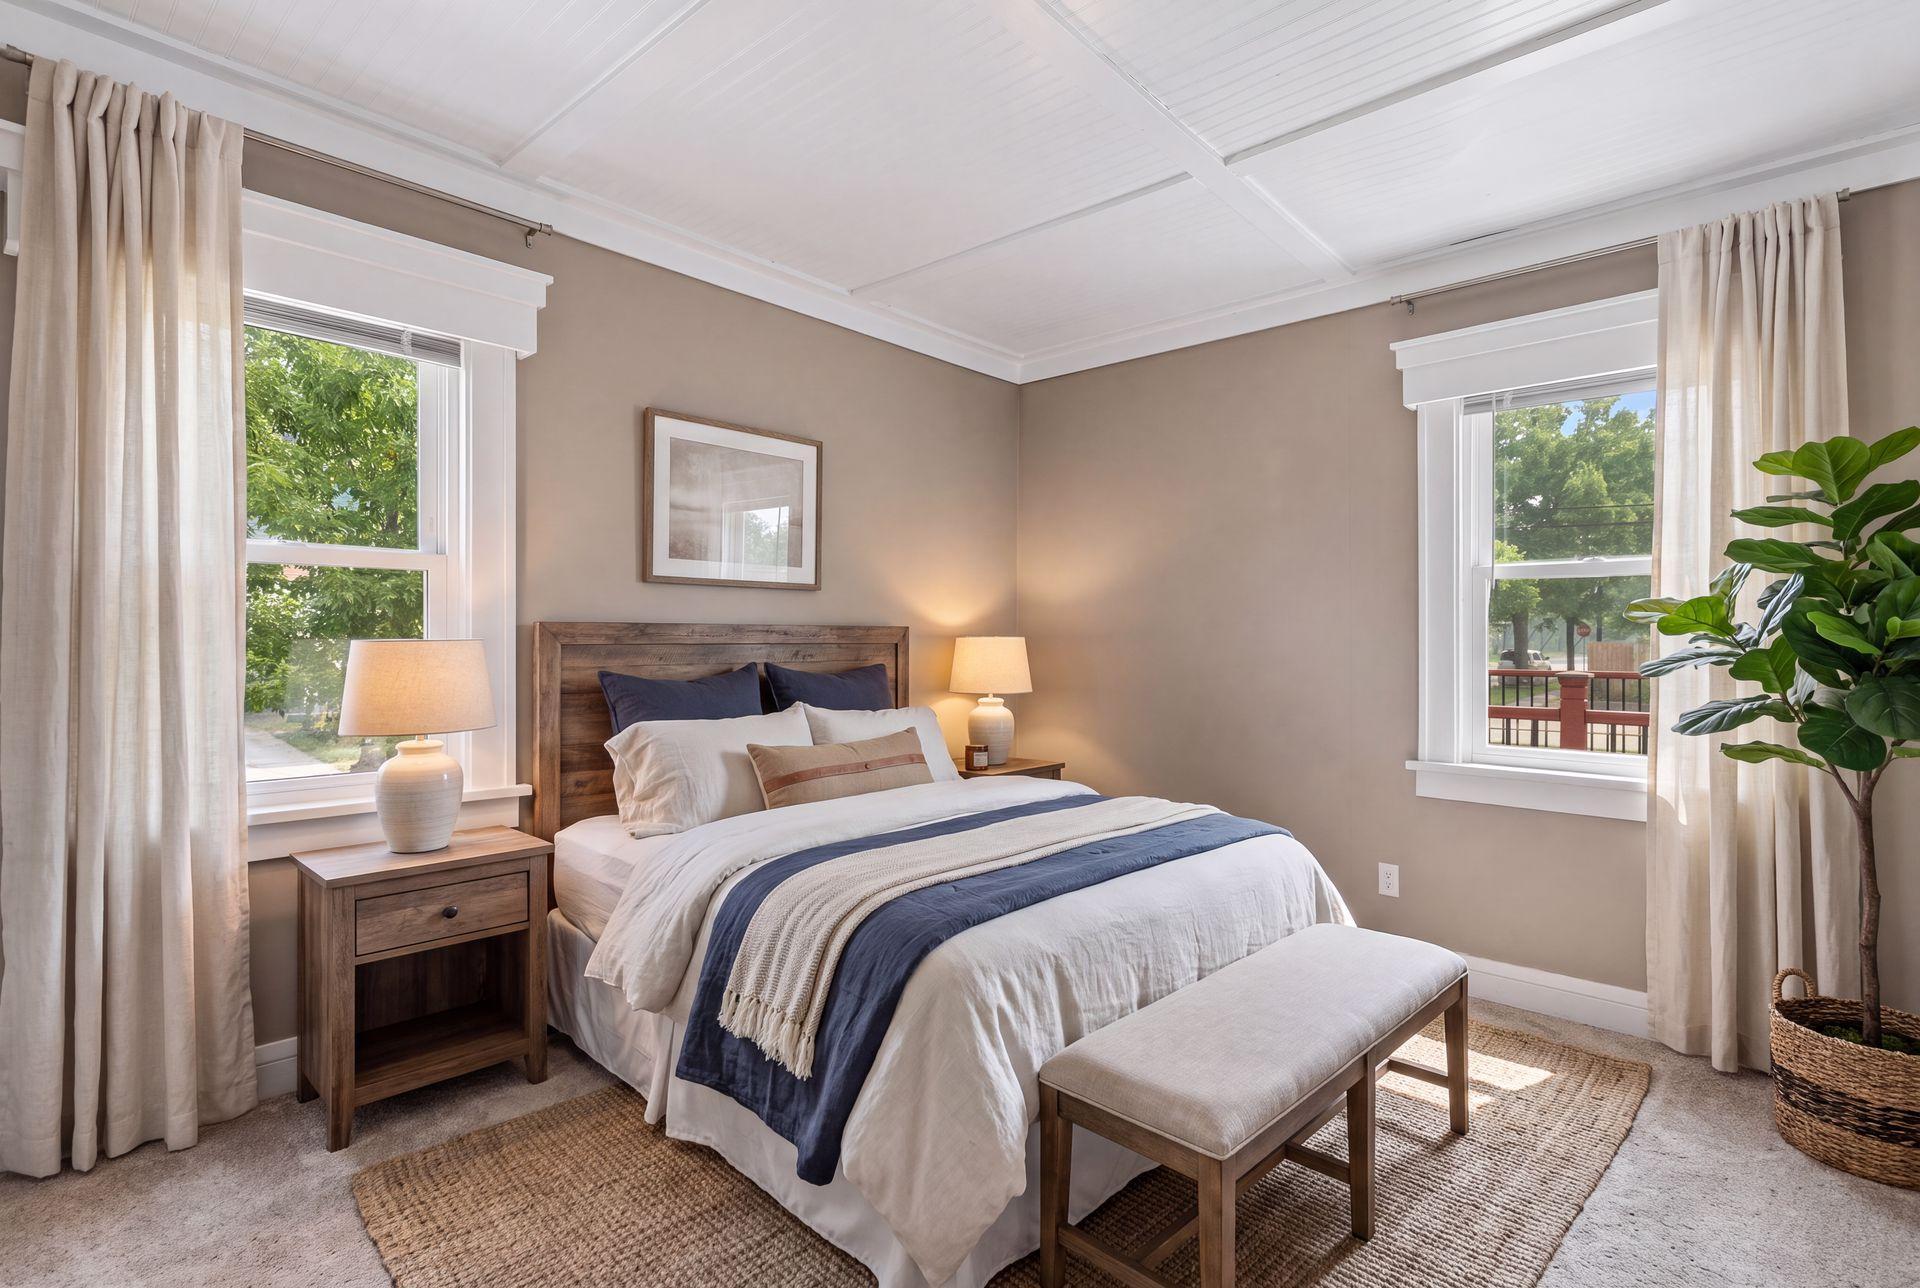
Bedroom 
Dimensions - 12x9Level - Main
Bedroom 2 
Dimensions - 10x9Level - Main
Deck 
Dimensions - 14x14Level - Main
Dining Room 
Dimensions - 11x11Level - Main
Garage 
Dimensions - 22x16Level - Main
Kitchen 
Dimensions - 11x11Level - Main
Living Room 
Dimensions - 15x13Level - Main
Porch 
Dimensions - 9x7Level - Main
Save
Ask
Tour
Hide
Share
Exterior Features
Construction Details 
BlockFrameStucco
Fencing 
OtherPartialPrivacyWood
Lot Features 
Corner LotNear Public Transit
Other Structures 
Shed(s)
Patio And Porch 
DeckPorchCovered
Pool Features 
None
Road Frontage 
City Street
Roof 
AsphaltShingle
Community Features
Roads 
Paved
School District 
1 - Minneapolis
Township 
Minneapolis
Schools
School District
1 - Minneapolis
Elementary School
Unknown
Middle School
Unknown
High School
Unknown
Listing courtesy of Edina Realty, Inc.


Listing information is provided by Participants of the Northstar MLS. IDX information is provided exclusively for personal, non-commercial use, and may not be used for any purpose other than to identify prospective properties consumers may be interested in purchasing. Information is deemed reliable but not guaranteed. Copyright 2026, Northstar MLS.
Last checked: 2026-07-24 08:56 PM UTC

Neighborhood & Commute
Source: Walkscore
Save
Ask
Tour
Hide
Share