

617 Hideaway LaneWoodbury, MN 55129
Due to the health concerns created by Coronavirus we are offering personal 1-1 online video walkthough tours where possible.
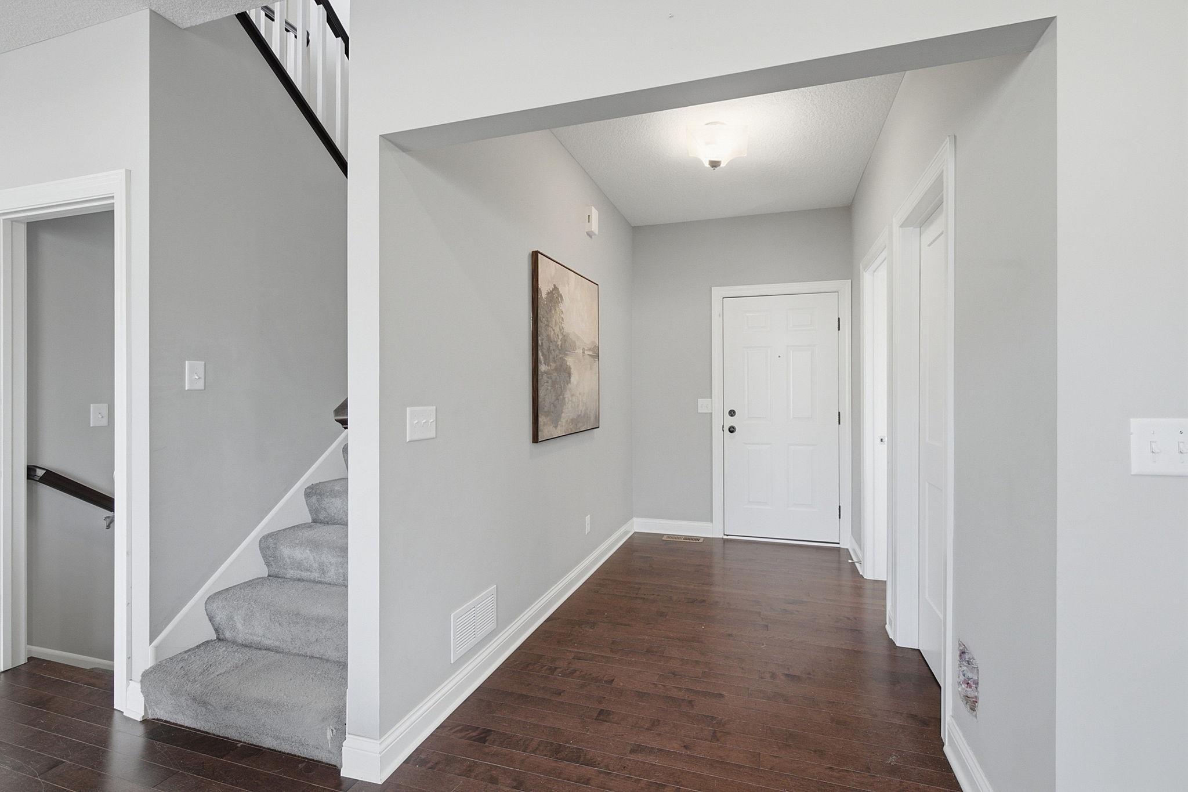
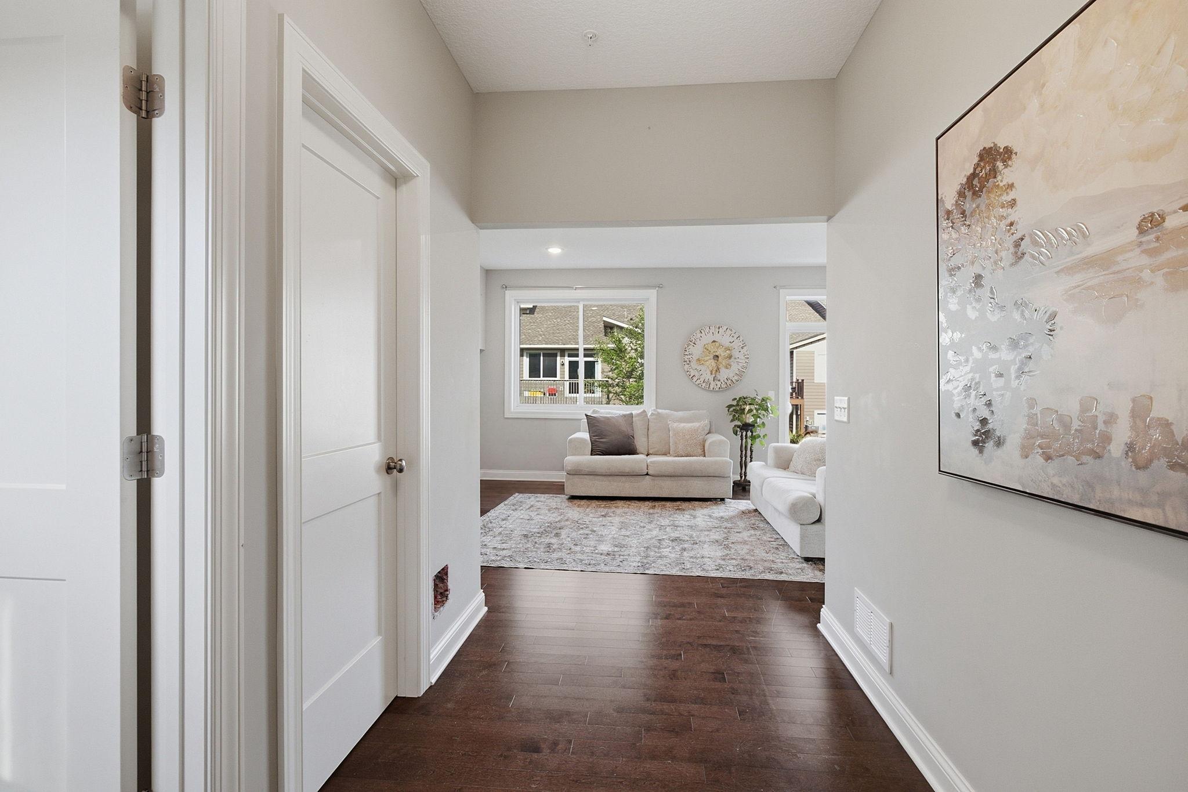
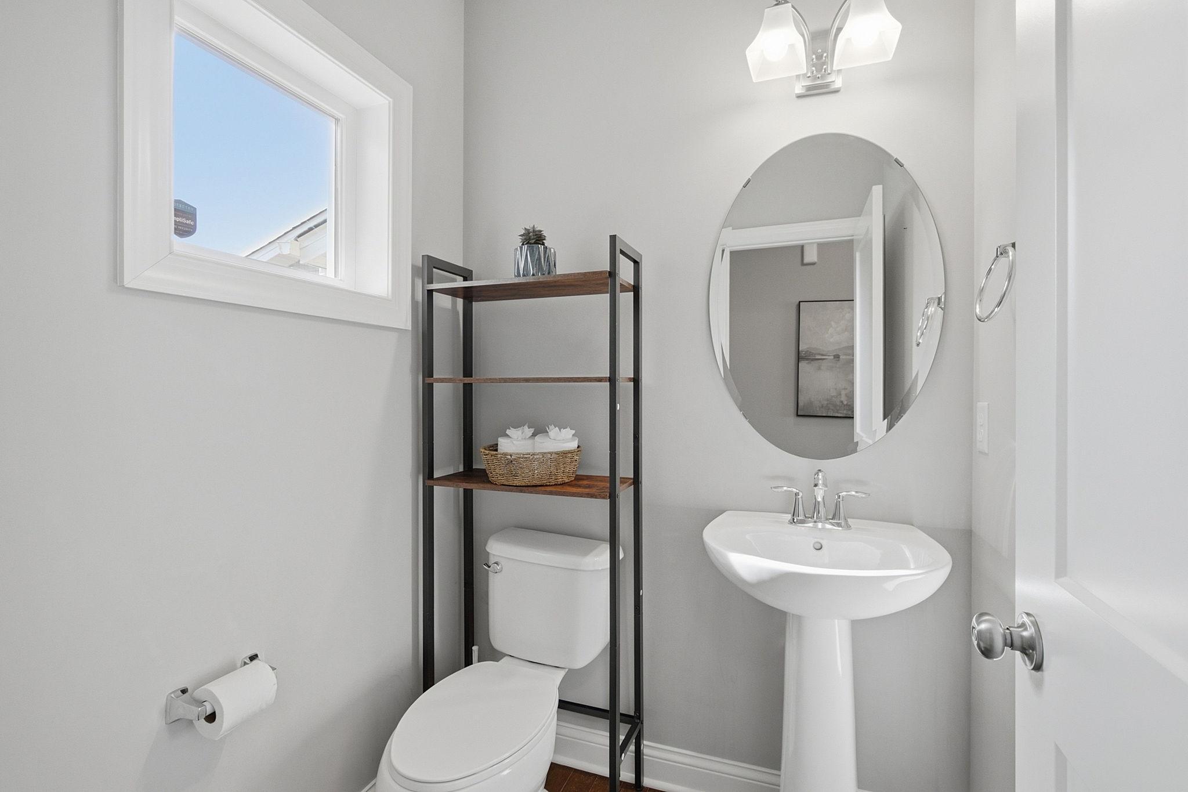
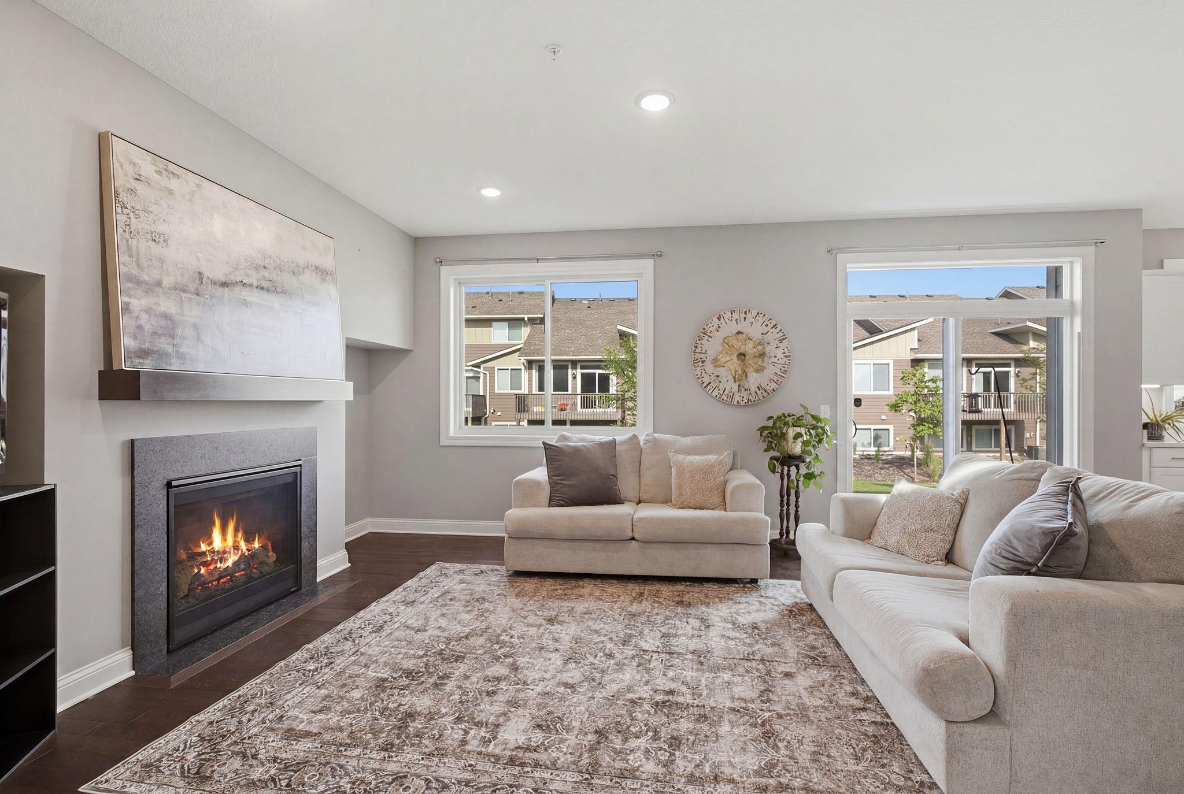
Welcome home to this beautifully upgraded townhome offering the perfect blend of luxury, comfort, and convenience. The stunning kitchen is truly the heart of the home, featuring gorgeous granite countertops, stainless steel appliances, abundant white cabinetry, and an oversized center island with seating—perfect for entertaining or everyday living. The open-concept floor plan flows seamlessly into the dining and living areas, where large windows fill the home with natural light and a cozy fireplace creates a warm and inviting atmosphere. Beautiful hardwood floors span both the main and upper levels, adding warmth and elegance throughout the home. The main level also features a convenient powder bath and plenty of space for gathering and entertaining. Upstairs, you'll find three generously sized bedrooms on one level, including a spacious owner's suite with a private bath and walk-in closet. The upper-level laundry room provides added convenience, while a versatile loft offers the perfect space for a home office, reading nook, play area, or additional living room. The finished lower level adds valuable living space with a large family room and fourth bedroom, providing flexibility for guests, hobbies, a home gym, or multi-generational living. Thoughtful upgrades throughout include brand-new Andersen windows, high-end window treatments, reverse osmosis water filtration, and numerous builder and owner enhancements. Enjoy maintenance-free living with lawn care and snow removal handled for you. Conveniently located near shopping, dining, parks, and everyday amenities, this move-in-ready home is available for a quick close. Don't miss your opportunity to own this exceptional townhome!
| 4 hours ago | Listing updated with changes from the MLS® | |
| yesterday | Listing first seen on site |

Listing information is provided by Participants of the Northstar MLS. IDX information is provided exclusively for personal, non-commercial use, and may not be used for any purpose other than to identify prospective properties consumers may be interested in purchasing. Information is deemed reliable but not guaranteed. Copyright 2026, Northstar MLS.
Last checked: 2026-07-15 02:29 PM UTC
Did you know? You can invite friends and family to your search. They can join your search, rate and discuss listings with you.