Save
Ask
Tour
Hide
Share
$550,000
7 Days On Site

523 Moore Street W
Stillwater, MN 55082

For Sale|Single Family Residence|Active
4
Beds
4
Total Baths
1
Full Bath
3
Partial Baths
2,500
SqFt
$220
/SqFt
1882
Built
Subdivision:
Wilkins Add
County:
Washington
Listing courtesy of Keller Williams Select Realty

Due to the health concerns created by Coronavirus we are offering personal 1-1 online video walkthough tours where possible.
Call Now: 1-651-468-9099
Is this the listing for you? We can help make it yours.
1-651-468-9099
523 Moore Street W523 Moore Street W523 Moore Street W523 Moore Street W
Save
Ask
Tour
Hide
Share

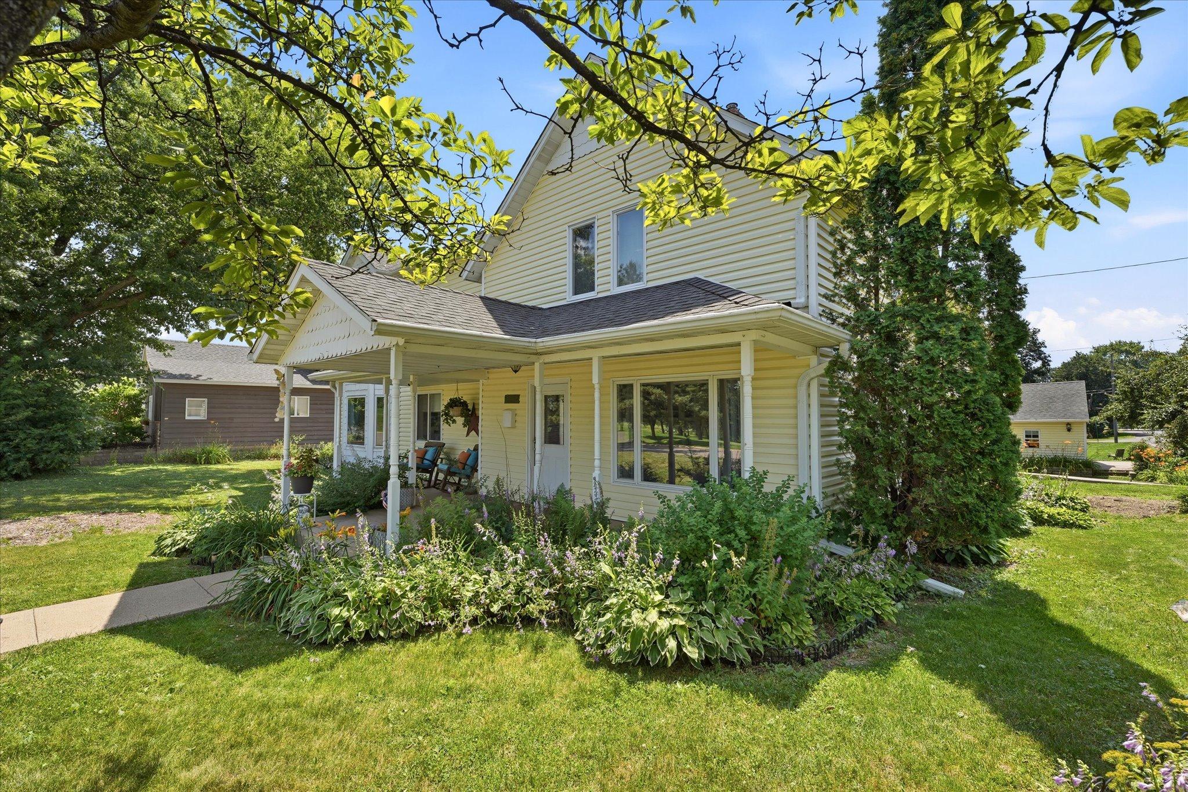
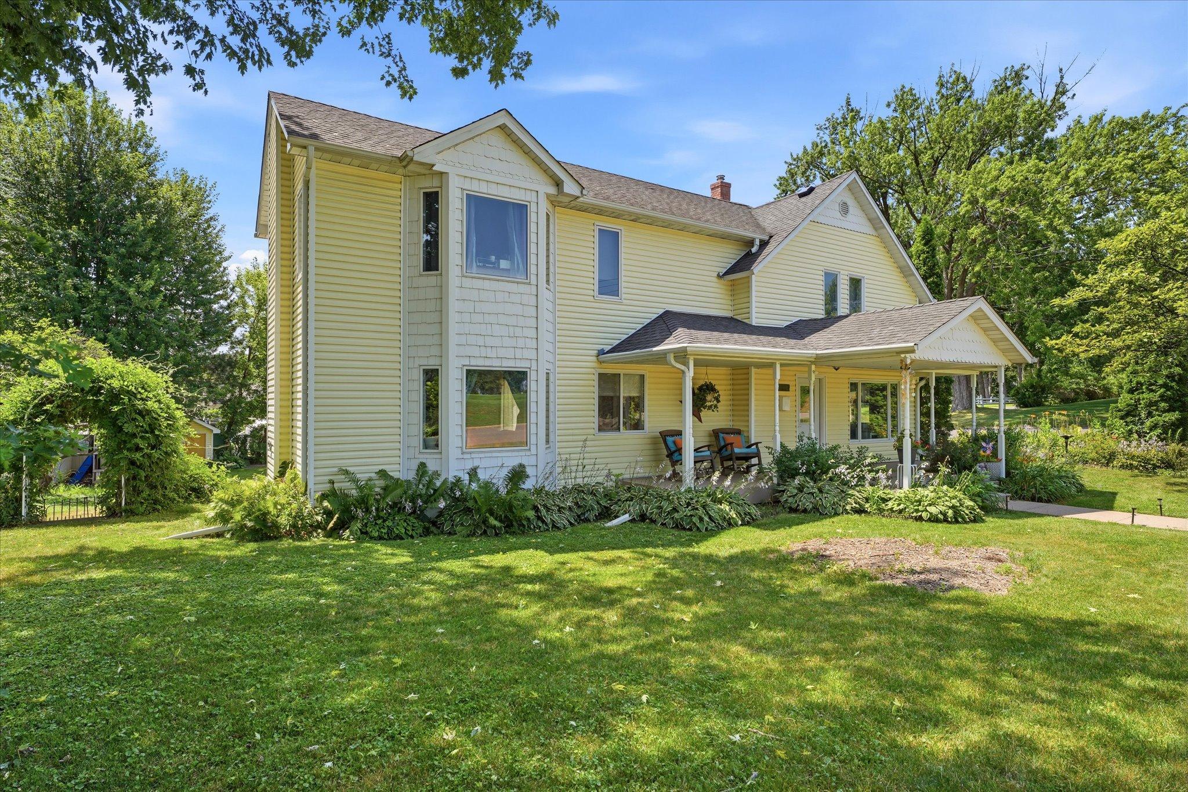
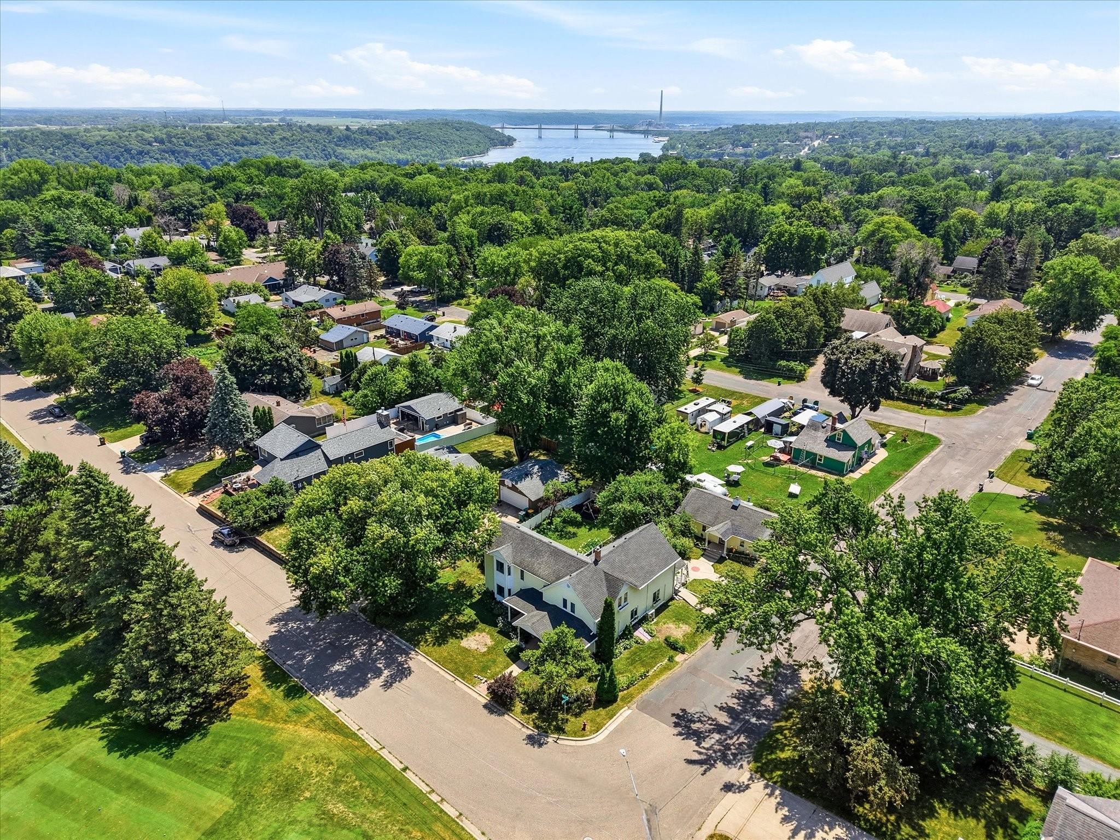
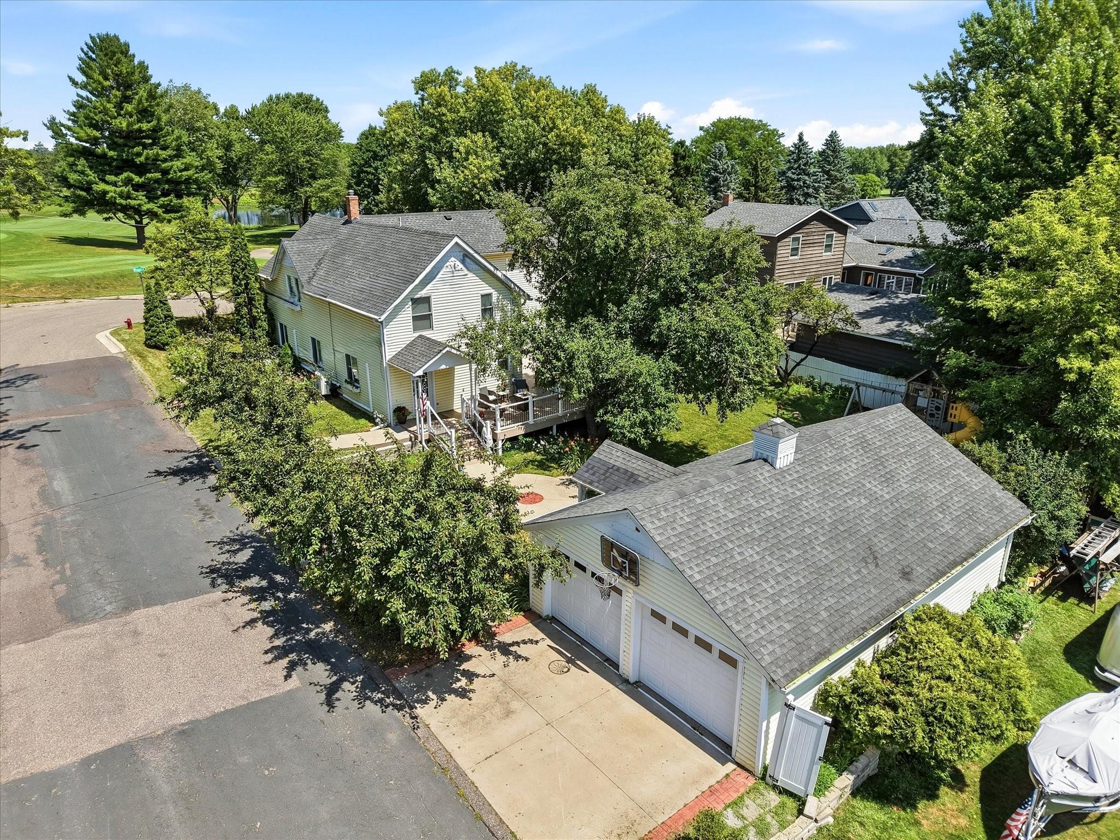
Enjoy a premier location directly across from the Stillwater Country Club, offering panoramic golf course views from the welcoming covered front porch! This beautifully renovated home has been thoughtfully updated from top to bottom with fresh paint, new flooring, modern lighting, and quality finishes throughout. The stunning center-island kitchen features brand-new soft-close cabinetry, sleek Dekton countertops, and stainless steel appliances, creating the perfect space for everyday living and entertaining. The open-concept main level seamlessly connects each living space, making gatherings effortless. Upstairs, you'll find four spacious bedrooms, including a generous primary suite with a walk-in closet and convenient walkthrough bath, along with the added convenience of upper-level laundry. Step outside to enjoy the expansive wraparound deck or unwind around the built-in firepit in the private backyard. The oversized garage offers an attached workshop and additional storage space for all your tools, hobbies, and recreational gear. Completing this exceptional home are a new boiler and a ductless heating and cooling system, providing year-round comfort in an unbeatable Stillwater location!

Save
Ask
Tour
Hide
Share
Listing Snapshot
Price 
$550,000
Days On Site 
7 Days
Bedrooms 
4
Inside Area (SqFt) 
2,500 sqft
Total Baths 
4
Full Baths 
1
Partial Baths 
3
Lot Size 
0.255 Acres
Year Built 
1882
MLS® Number 
7108497
Status 
Active
Property Tax 
$4,961
HOA/Condo/Coop Fees 
N/A
Sq Ft Source 
N/A
Friends & Family
Recent Activity
5 days agoListing updated with changes from the MLS®
6 days agoStatus changed to Active
a week agoListing first seen on site
General Features
Acres 
0.255
Foundation 
Block
Garage 
Yes
Garage Spaces 
2
Land Lease 
No
Levels 
Two
Number Of Stories 
2
Parking 
Garage Door OpenerStorage
Property Sub Type 
Single Family Residence
Sewer 
Public Sewer
SqFt Above 
2500
SqFt Total 
2500
Water Source 
Public
Zoning 
Residential-Single Family
Interior Features
Appliances 
CooktopDishwasherDisposalDryerMicrowaveRangeRefrigeratorStainless Steel Appliance(s)Washer
Basement 
Crawl Space
Cooling 
Central AirDuctless
Fireplace 
Yes
Fireplace Features 
GasLiving Room
Fireplaces 
1
Flooring 
Hardwood
Heating 
Natural GasBaseboardForced AirFireplace(s)
Interior 
Eat-in KitchenKitchen IslandWalk-In Closet(s)
Laundry Features 
Laundry RoomUpper Level
Bedroom 
Dimensions - 19x15Level - Upper
Bedroom 2 
Dimensions - 13x10Level - Upper
Bedroom 3 
Dimensions - 13x9Level - Upper
Bedroom 4 
Dimensions - 10x9Level - Upper
Dining Room 
Dimensions - 12x12Level - Main
Family Room 
Dimensions - 23x15Level - Main
Kitchen 
Dimensions - 18x15Level - Main
Living Room 
Dimensions - 19x12Level - Main
Save
Ask
Tour
Hide
Share
Exterior Features
Construction Details 
BlockMetal Siding
Fencing 
PartialVinyl
Lot Features 
Corner Lot
Other Structures 
Shed(s)
Patio And Porch 
DeckPatioPorchCoveredFront PorchRear PorchSide PorchWrap Around
Road Frontage 
City Street
Roof 
Asphalt
Windows/Doors 
French Doors
Community Features
Roads 
Paved
School District 
834 - Stillwater
Township 
Stillwater
Schools
School District
834 - Stillwater
Elementary School
Unknown
Middle School
Unknown
High School
Unknown
Listing courtesy of Keller Williams Select Realty


Listing information is provided by Participants of the Northstar MLS. IDX information is provided exclusively for personal, non-commercial use, and may not be used for any purpose other than to identify prospective properties consumers may be interested in purchasing. Information is deemed reliable but not guaranteed. Copyright 2026, Northstar MLS.
Last checked: 2026-07-28 07:02 PM UTC

Neighborhood & Commute
Source: Walkscore
Save
Ask
Tour
Hide
Share