Save
Ask
Tour
Hide
Share
$400,000
2 Days On Site

3407 Payne Avenue
Vadnais Heights, MN 55127

For Sale|Single Family Residence|Active
4
Beds
2
Total Baths
1
Full Bath
1
Partial Bath
1,880
SqFt
$213
/SqFt
1958
Built
Subdivision:
Roberts Vadnais View
County:
Ramsey
Listing courtesy of Pemberton RE

Due to the health concerns created by Coronavirus we are offering personal 1-1 online video walkthough tours where possible.
Call Now: 1-651-468-9099
Is this the listing for you? We can help make it yours.
1-651-468-9099
Upcoming Open Houses
Due to COVID-19, we recommend you verify Open Houses before attending.
Sun, Jul 19, 11:00 AM - 1:00 PM
3407 Payne Avenue3407 Payne Avenue3407 Payne Avenue3407 Payne Avenue
Save
Ask
Tour
Hide
Share

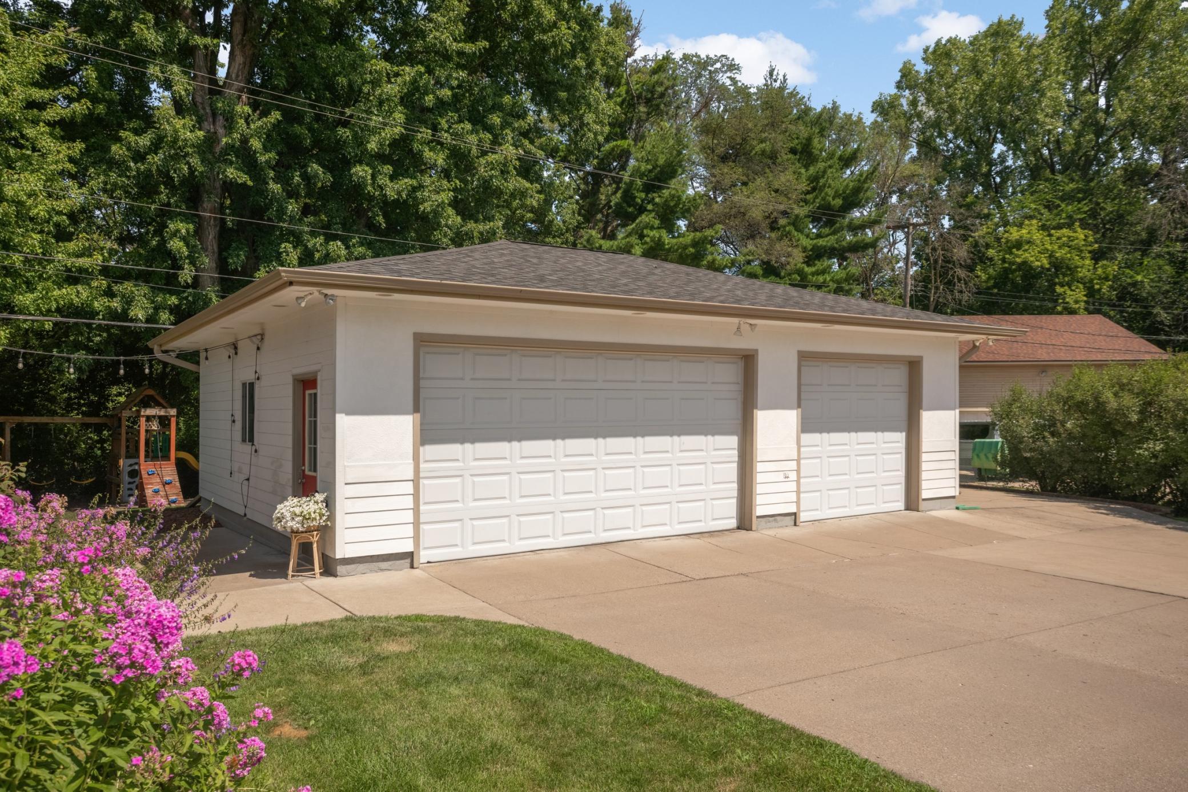
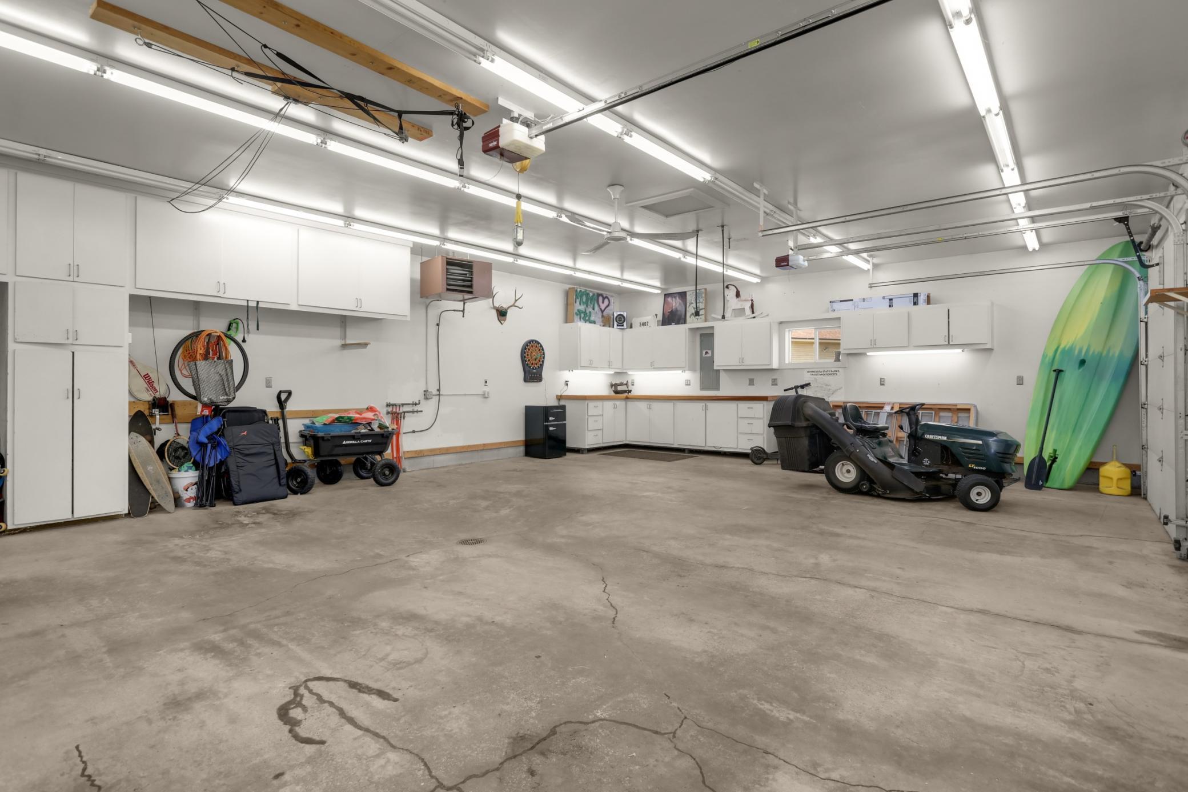
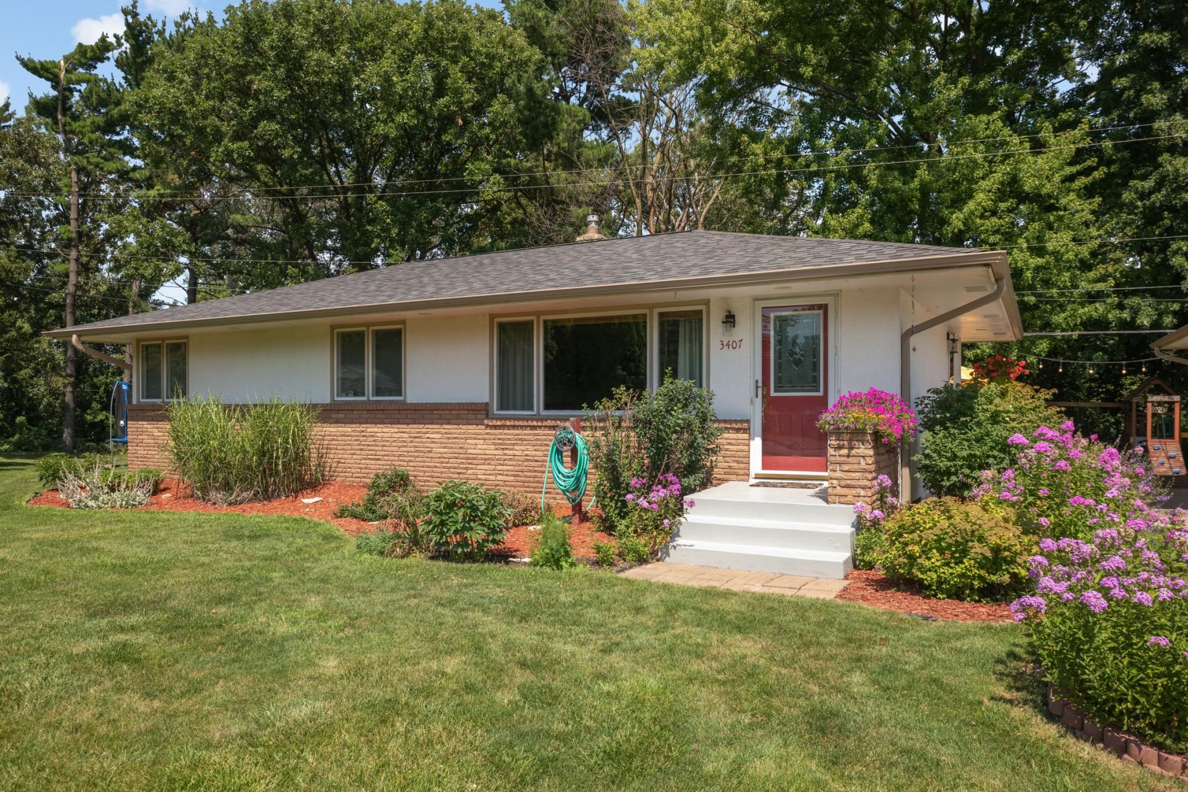
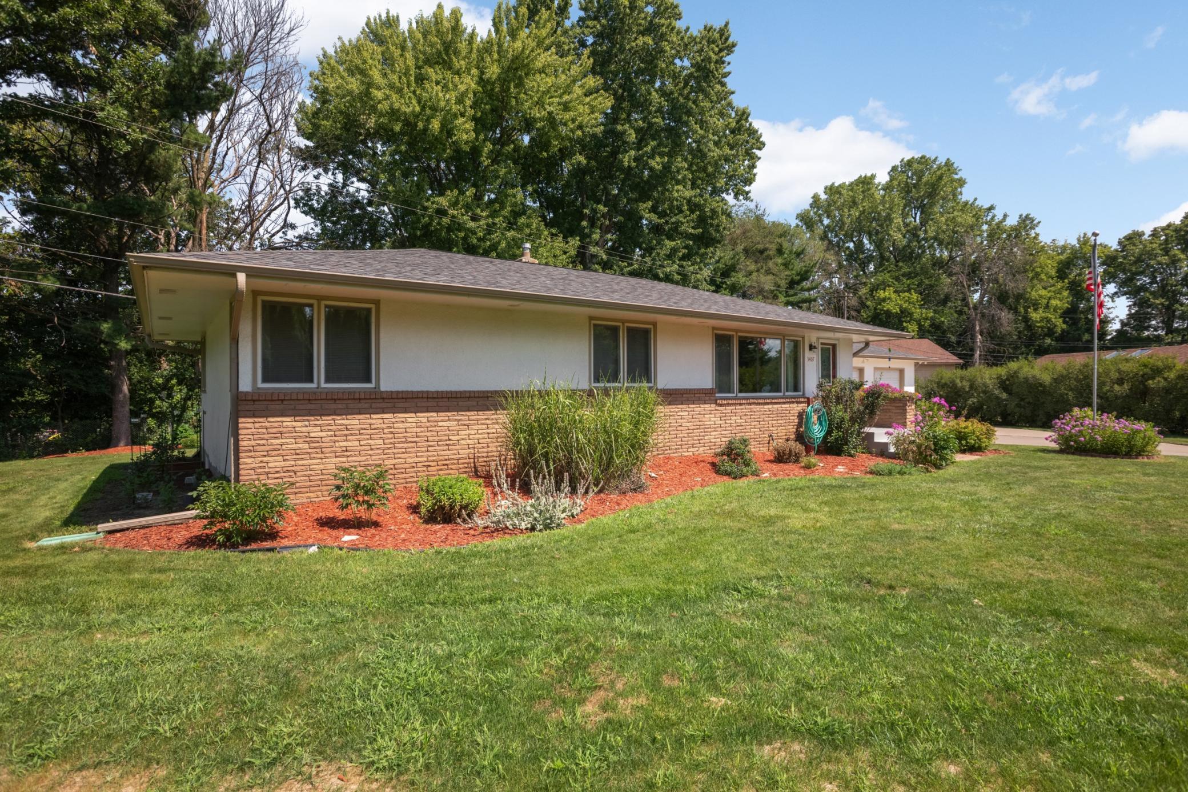
Welcome Home! This home boasts a bright, warm, and inviting main-level layout featuring three bedrooms on one level, including a primary suite with its own private bathroom. The open, easy-flowing living and dining areas are flooded with abundant natural light, making the space perfect for everyday living and entertaining. Peace of mind comes built-in with extensive recent updates, including a new furnace and A/C, brand-new roof installed in 2024, new gutters, and an added egress window.  Outside, the massive detached garage (25’ deep x 33’ wide with 10’ ceilings) is an absolute dream workspace for mechanics, contractors, or hobbyists! This fully insulated and heated shop features 225-amp electrical service, a floor drain piped for ceiling air pressure, and a driveway plumbed for a future heated setup. Nestled on a great lot with an effortless commute, you are just moments away from local schools, parks, shopping, and dining. Don’t miss this amazing opportunity!

Save
Ask
Tour
Hide
Share
Listing Snapshot
Price 
$400,000
Days On Site 
2 Days
Bedrooms 
4
Inside Area (SqFt) 
1,880 sqft
Total Baths 
2
Full Baths 
1
Partial Baths 
1
Lot Size 
0.309 Acres
Year Built 
1958
MLS® Number 
7108686
Status 
Active
Property Tax 
$5,320
HOA/Condo/Coop Fees 
N/A
Sq Ft Source 
N/A
Friends & Family
Recent Activity
16 hours agoListing updated with changes from the MLS®
2 days agoListing first seen on site
General Features
Acres 
0.309
Foundation 
Block
Garage 
Yes
Garage Spaces 
3
Land Lease 
No
Levels 
One
Number Of Stories 
1
Parking 
ConcreteGarage Door OpenerHeated Garage
Property Sub Type 
Single Family Residence
Sewer 
Public Sewer
SqFt Above 
1050
SqFt Below 
830
SqFt Total 
2100
Water Source 
Public
Zoning 
Residential-Single Family
Interior Features
Basement 
FinishedFull
Cooling 
Central Air
Heating 
Natural GasForced Air
Bedroom 
Dimensions - 12x12Level - Main
Bedroom 2 
Dimensions - 12x10Level - Main
Bedroom 3 
Dimensions - 11.5x8.5Level - Main
Bedroom 4 
Dimensions - 11x19Level - Lower
Dining Room 
Dimensions - 10.5 x 8.5Level - Main
Family Room 
Level - Lower
Kitchen 
Dimensions - 11.5x10.5Level - Main
Living Room 
Dimensions - 20x14Level - Main
Utility Room 
Dimensions - 10x22Level - Lower
Save
Ask
Tour
Hide
Share
Exterior Features
Construction Details 
Stucco
Community Features
School District 
624 - White Bear Lake
Township 
Vadnais Heights
Schools
School District
624 - White Bear Lake
Elementary School
Unknown
Middle School
Unknown
High School
Unknown
Listing courtesy of Pemberton RE


Listing information is provided by Participants of the Northstar MLS. IDX information is provided exclusively for personal, non-commercial use, and may not be used for any purpose other than to identify prospective properties consumers may be interested in purchasing. Information is deemed reliable but not guaranteed. Copyright 2026, Northstar MLS.
Last checked: 2026-07-18 04:11 PM UTC

Neighborhood & Commute
Source: Walkscore
Save
Ask
Tour
Hide
Share