Save
Ask
Tour
Hide
Share
$399,900
1 Day On Site

401 N 2nd Street 317
Minneapolis, MN 55401

For Sale|Condominium|Active
2
Beds
2
Total Baths
2
Full Baths
1,350
SqFt
$296
/SqFt
2005
Built
Subdivision:
5th Ave Lofts
County:
Hennepin
Listing courtesy of DRG

Due to the health concerns created by Coronavirus we are offering personal 1-1 online video walkthough tours where possible.
Call Now: 1-651-468-9099
Is this the listing for you? We can help make it yours.
1-651-468-9099
Upcoming Open Houses
Due to COVID-19, we recommend you verify Open Houses before attending.
Sat, Jul 18, 12:30 PM - 2:00 PM
401 N 2nd Street 317401 N 2nd Street 317401 N 2nd Street 317401 N 2nd Street 317
Save
Ask
Tour
Hide
Share

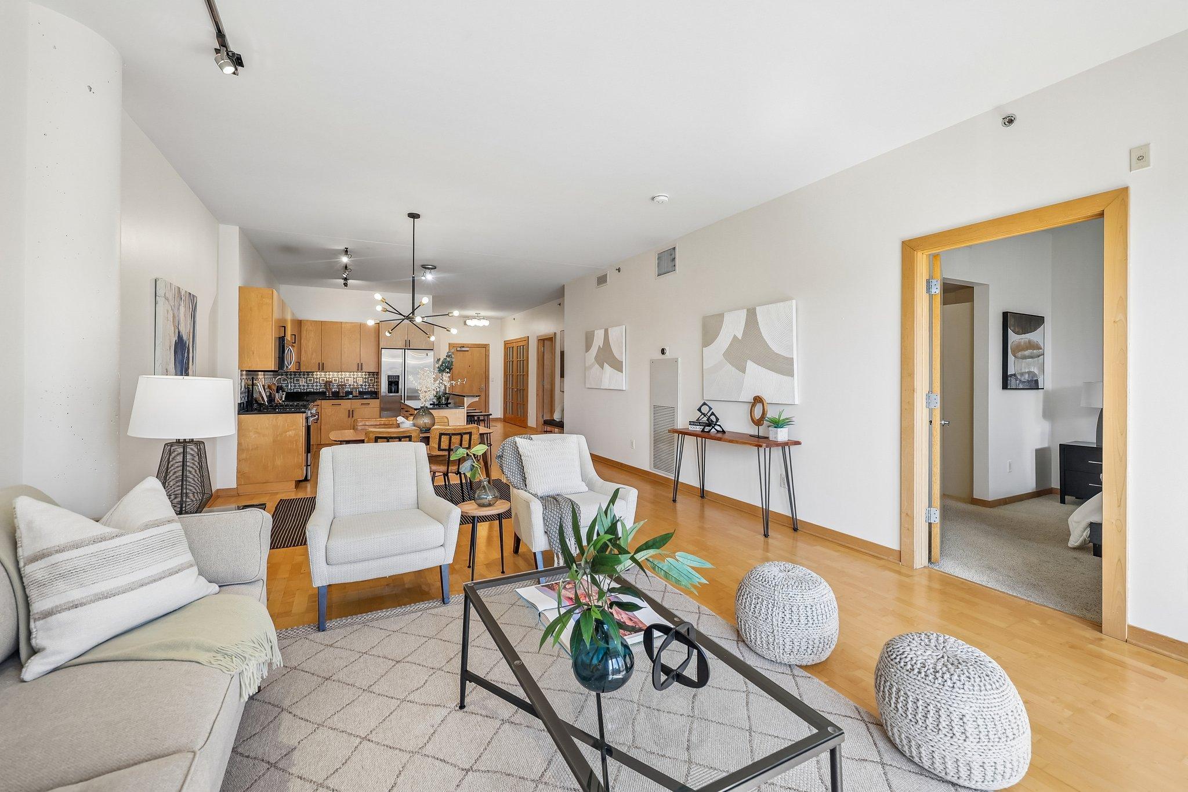
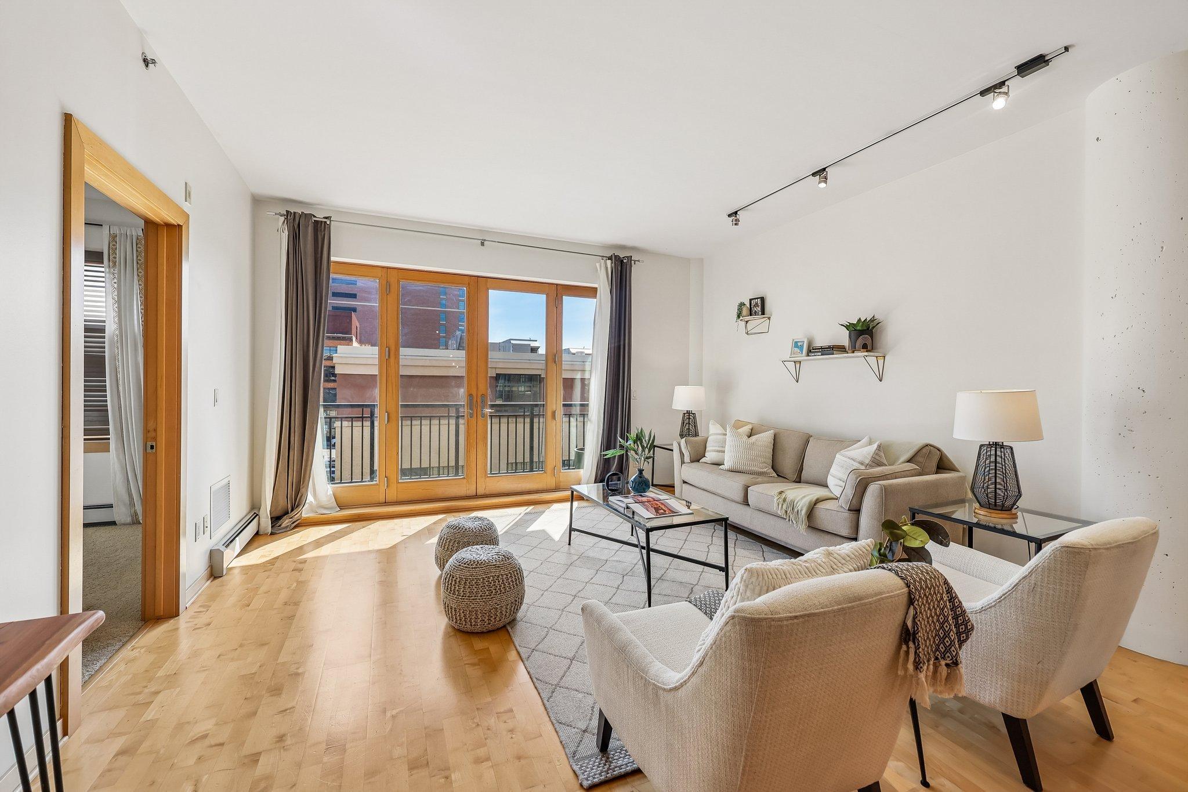
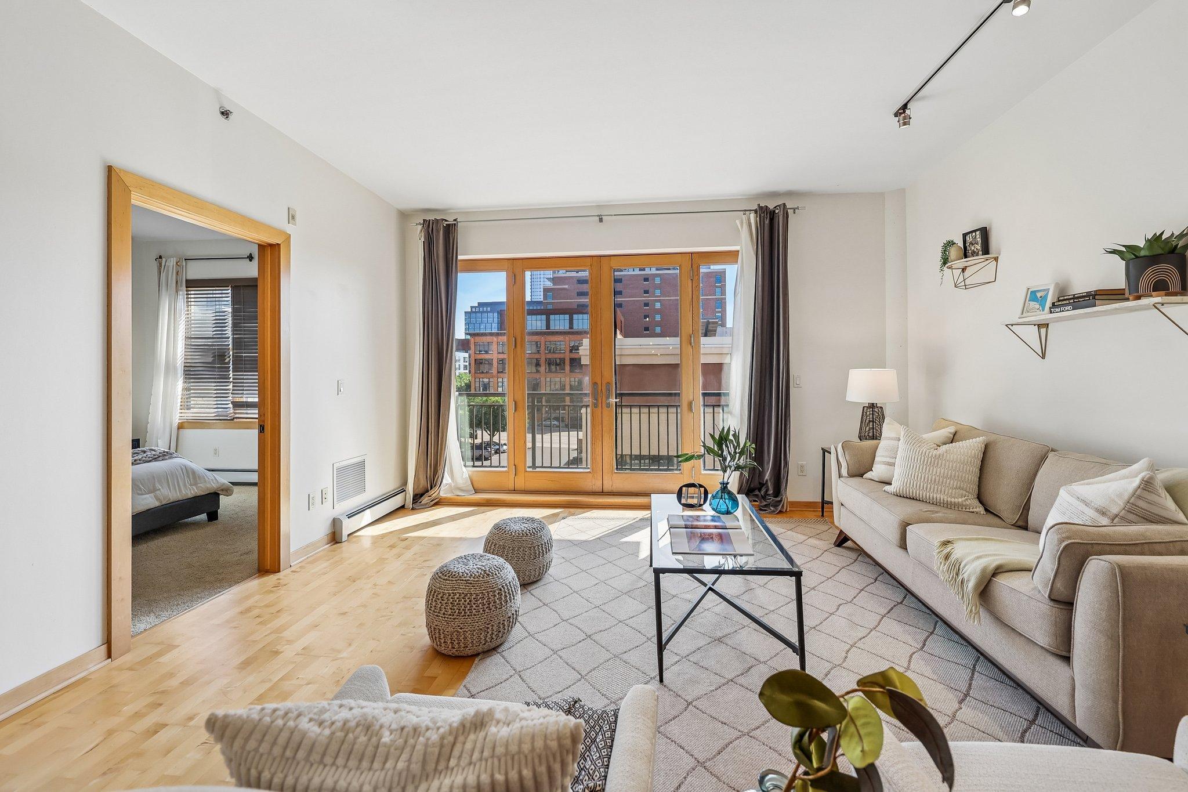
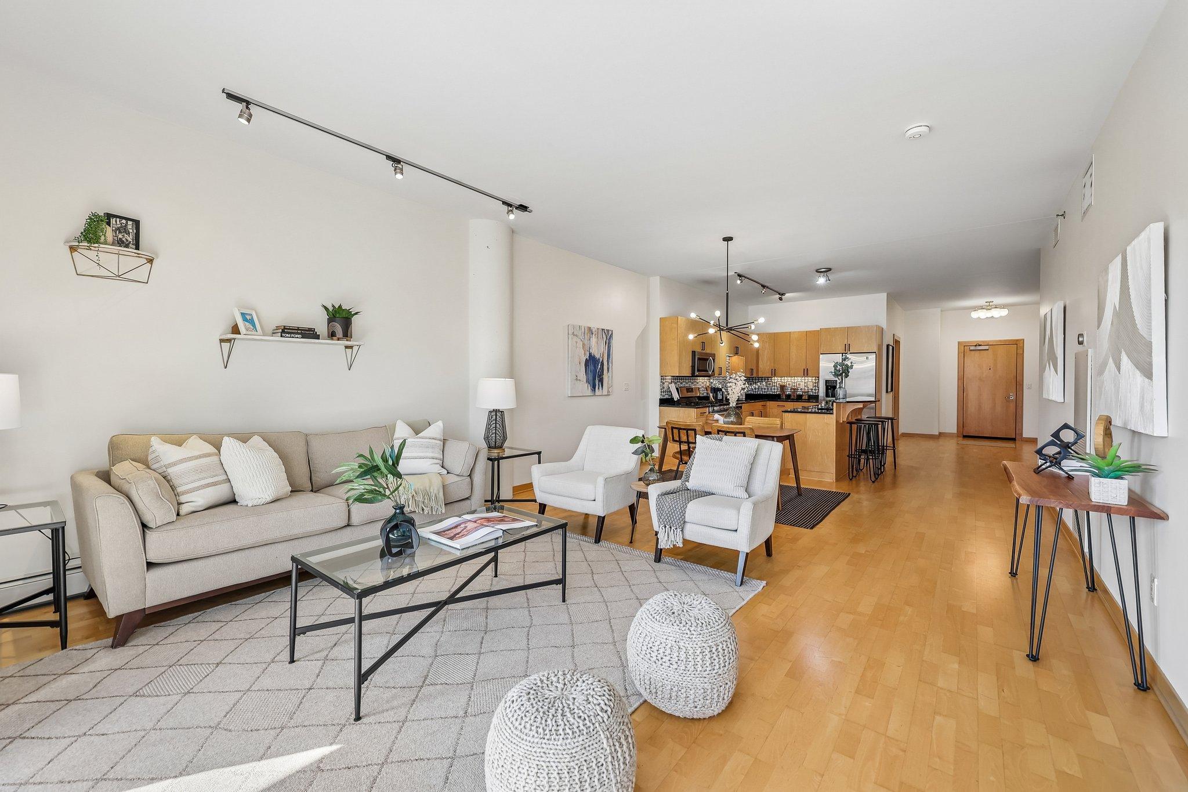
5th Avenue Lofts in the heart of the North Loop, where urban living meets one of Minneapolis' most vibrant neighborhoods. This stylish 2-bedroom, 2-bathroom loft features an open floor plan filled with natural light, a spacious primary suite with a walk-through closet and private bath, plus a private balcony to enjoy the city atmosphere. Live just steps from award-winning restaurants, coffee shops, breweries, boutiques, the riverfront, and Target Field. Whether you're grabbing brunch, walking your dog, or meeting friends for dinner, the best of the North Loop is right outside your door. Additional features include in-unit laundry, a heated underground parking stall, and a private storage unit. Residents also enjoy amenities in both 5th Avenue Lofts and Security Lofts, including two fitness centers, two community rooms, a rooftop patio, and a dog run.

Save
Ask
Tour
Hide
Share
Listing Snapshot
Price 
$399,900
Days On Site 
1 Day
Bedrooms 
2
Inside Area (SqFt) 
1,350 sqft
Total Baths 
2
Full Baths 
2
Partial Baths 
N/A
Lot Size 
N/A
Year Built 
2005
MLS® Number 
7108974
Status 
Active
Property Tax 
$6,425.19
HOA/Condo/Coop Fees 
$776 monthly
Sq Ft Source 
N/A
Friends & Family
Recent Activity
22 hours agoListing updated with changes from the MLS®
yesterdayListing first seen on site
General Features
Foundation 
None
Garage 
Yes
Garage Spaces 
1
Land Lease 
No
Levels 
One
Number Of Stories 
1
Parking 
AssignedSecuredUnderground
Property Sub Type 
Condominium
Sewer 
Public Sewer
SqFt Above 
1350
SqFt Total 
1350
Water Source 
Public
Zoning 
Residential-Single Family
Interior Features
Appliances 
CooktopDishwasherDisposalDryerMicrowaveRefrigeratorWasher
Basement 
None
Cooling 
Central Air
Heating 
Natural GasBaseboardHot Water
Interior 
Elevator
Laundry Features 
Laundry RoomIn Unit
Bathroom 
Dimensions - 9x9Level - Main
Bedroom 
Dimensions - 11x12.5Level - Main
Bedroom 2 
Dimensions - 9x10Level - Main
Dining Room 
Dimensions - 15x8Level - Main
Foyer 
Dimensions - 7.5x11Level - Main
Kitchen 
Dimensions - 15x12Level - Main
Living Room 
Dimensions - 15x14Level - Main
Primary Bathroom 
Dimensions - 11x9Level - Main
Save
Ask
Tour
Hide
Share
Exterior Features
Construction Details 
Stone
Exterior 
Balcony
Lot Features 
Near Public Transit
Road Frontage 
City Street
Roof 
FlatTar/Gravel
Community Features
Association Amenities 
Elevator(s)
Association Dues 
776
HOA Fee Frequency 
Monthly
School District 
1 - Minneapolis
Township 
Minneapolis
Schools
School District
1 - Minneapolis
Elementary School
Unknown
Middle School
Unknown
High School
Unknown
Listing courtesy of DRG


Listing information is provided by Participants of the Northstar MLS. IDX information is provided exclusively for personal, non-commercial use, and may not be used for any purpose other than to identify prospective properties consumers may be interested in purchasing. Information is deemed reliable but not guaranteed. Copyright 2026, Northstar MLS.
Last checked: 2026-07-15 02:29 PM UTC

Neighborhood & Commute
Source: Walkscore
Save
Ask
Tour
Hide
Share