Save
Ask
Tour
Hide
Share
$450,000
1 Day On Site

2818 Ulysses Street NE
Minneapolis, MN 55418

Single Family Residence|Coming Soon
3
Beds
2
Total Baths
1
Full Bath
1
Partial Bath
1,907
SqFt
$236
/SqFt
1976
Built
Subdivision:
Richardsons 2nd Add
County:
Hennepin
Listing courtesy of Lifestyles

Due to the health concerns created by Coronavirus we are offering personal 1-1 online video walkthough tours where possible.
Call Now: 1-651-468-9099
Is this the listing for you? We can help make it yours.
1-651-468-9099
2818 Ulysses Street NE2818 Ulysses Street NE2818 Ulysses Street NE2818 Ulysses Street NE
Save
Ask
Tour
Hide
Share

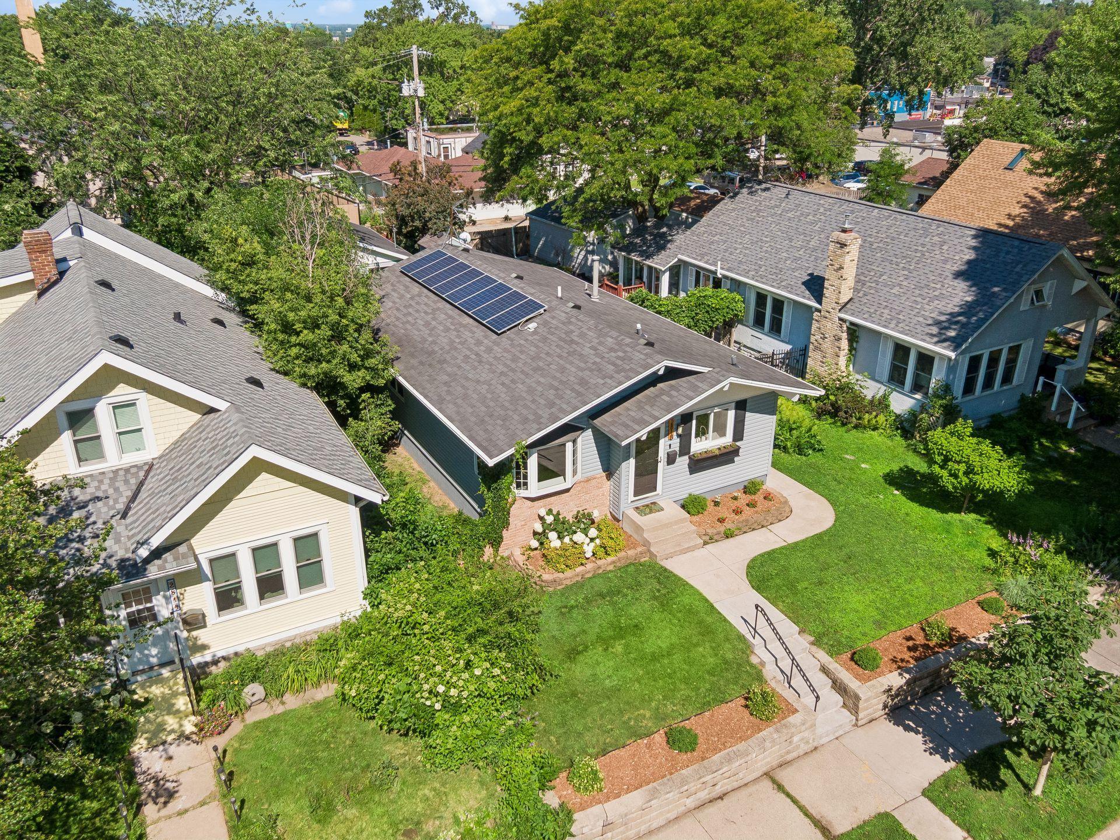
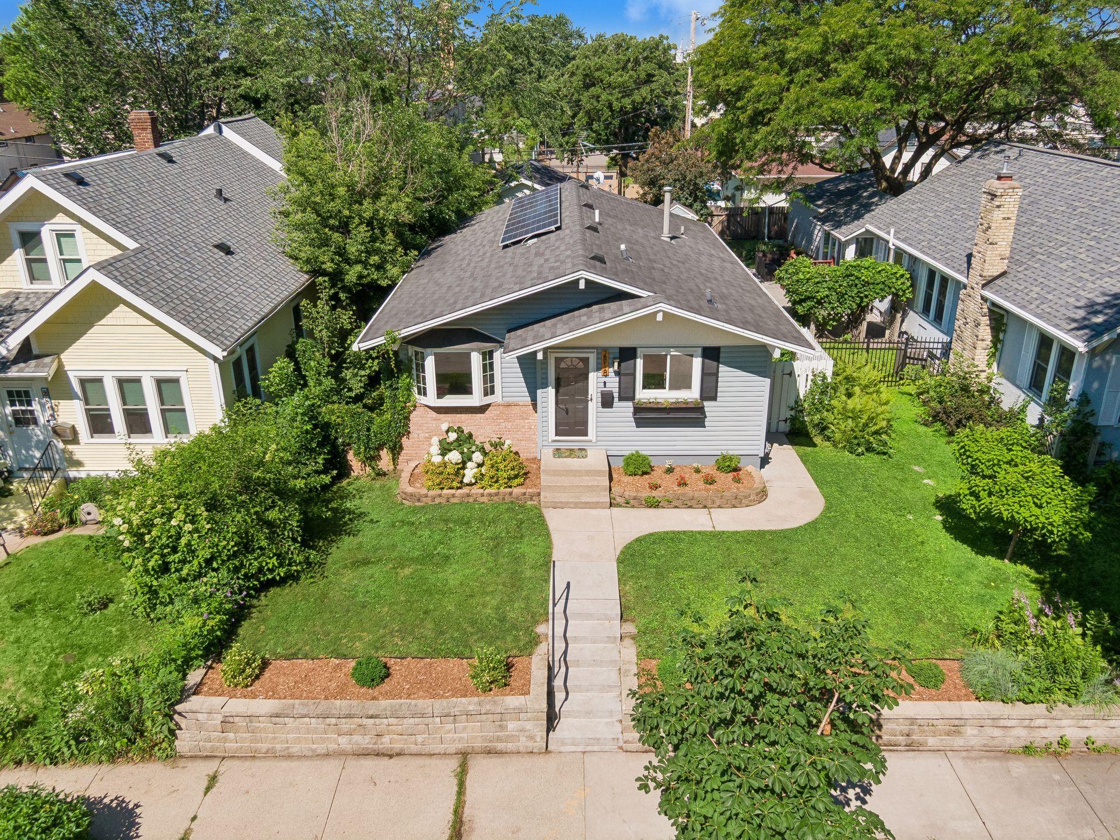
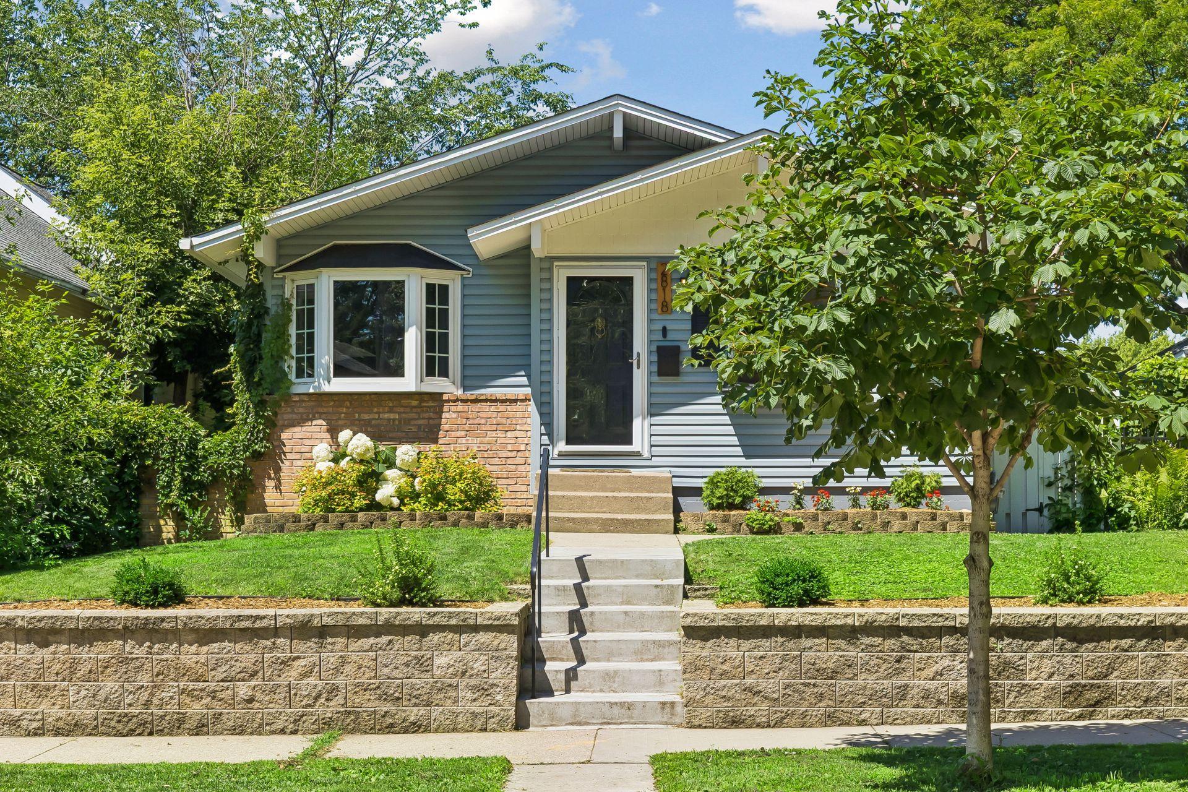
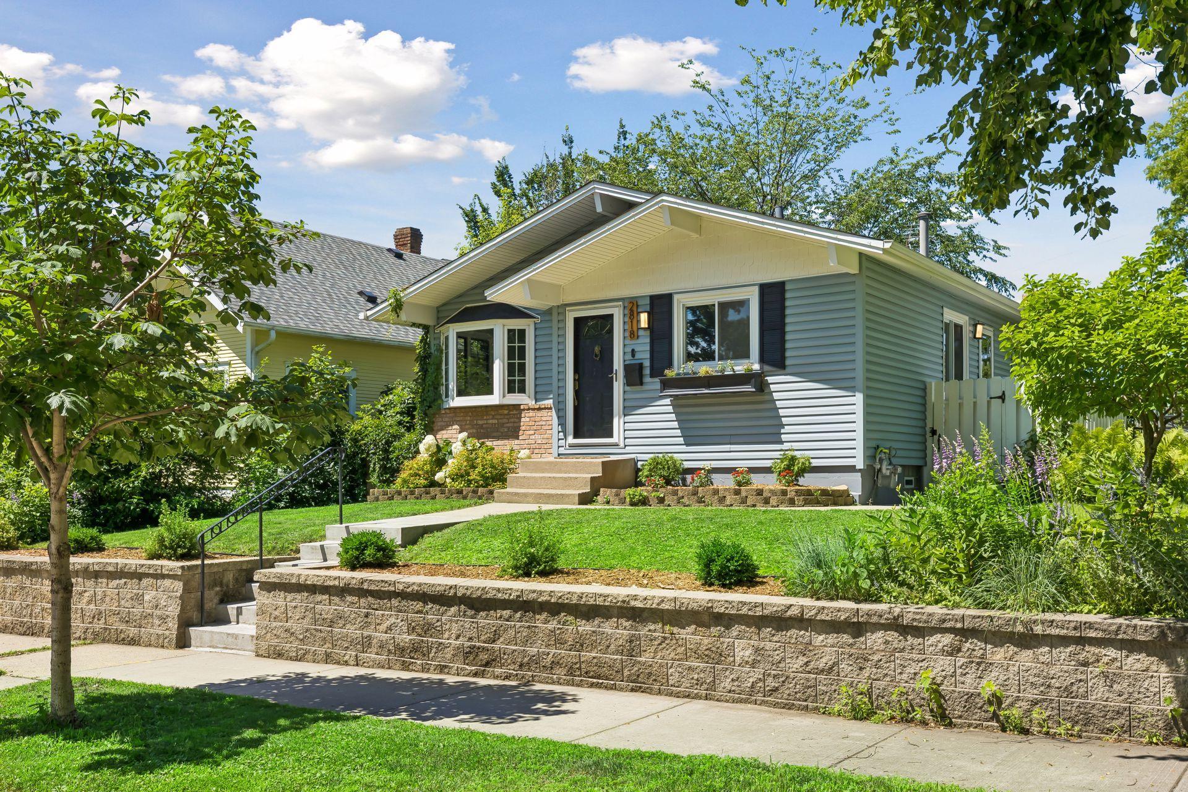
Welcome to 2818 Ulysses St NE— Just steps from local favorites like Hazels, The Coffee Shop NE, Parkway Pizza, Audubon Park, and more. Originally built in 1976 (much more modern than your typical 1900-1940 era homes in the area) , the home is now beautifully renovated offering an open, light-filled layout - perfect for modern living. The chef-inspired kitchen features a custom butcher-block island, induction stove, and oversized refrigerator. The home offers three spacious bedrooms and a full bath on the main level. Travel down to the finished lower level to find a cozy family room, theater/home office space, a bath with a walk-in shower and heated floors. Outside, relax or entertain in the fully fenced backyard with raised garden beds, lush green space, and a large patio. An oversized / insulated garage provides in floor radiant heat, solar panels and EV charging capability that completes this urban dwelling. This Northeast pearl offers the ideal combination of newer construction, updated living, outdoor enjoyment, and a highly desirable neighborhood—ready for it's next steward.

Save
Ask
Tour
Hide
Share
Listing Snapshot
Price 
$450,000
Days On Site 
1 Day
Bedrooms 
3
Inside Area (SqFt) 
1,907 sqft
Total Baths 
2
Full Baths 
1
Partial Baths 
1
Lot Size 
0.12 Acres
Year Built 
1976
MLS® Number 
7109025
Status 
Coming Soon
Property Tax 
$4,945.02
HOA/Condo/Coop Fees 
N/A
Sq Ft Source 
N/A
Friends & Family
Recent Activity
yesterdayListing updated with changes from the MLS®
yesterdayListing first seen on site
General Features
Acres 
0.12
Foundation 
Block
Garage 
Yes
Garage Spaces 
2
Land Lease 
No
Levels 
One
Number Of Stories 
1
Property Sub Type 
Single Family Residence
Sewer 
Public Sewer
SqFt Above 
1150
SqFt Below 
757
SqFt Total 
2300
Water Source 
Public
Zoning 
Residential-Single Family
Interior Features
Appliances 
DishwasherDryerExhaust FanHumidifierMicrowaveRangeRefrigeratorWasher
Basement 
BlockFinishedFull
Cooling 
Central Air
Electric 
100 Amp Service
Heating 
ElectricNatural GasForced Air
Laundry Features 
In BasementLaundry RoomSink
Bedroom 
Dimensions - 12 x 12Level - Main
Bedroom 2 
Dimensions - 12 x 10Level - Main
Bedroom 3 
Dimensions - 11 x 9Level - Main
Dining Room 
Dimensions - 13 x 10Level - Main
Flex Room 
Dimensions - 15 x 10Level - Basement
Kitchen 
Level - Main
Living Room 
Dimensions - 16 x 9Level - Main
Recreation Room 
Dimensions - 24 x 21Level - Basement
Save
Ask
Tour
Hide
Share
Exterior Features
Construction Details 
Vinyl Siding
Fencing 
FencedFullPrivacy
Lot Features 
Wooded
Other Structures 
Shed(s)
Patio And Porch 
Patio
Road Frontage 
City Street
Roof 
Shingle
Community Features
School District 
1 - Minneapolis
Township 
Minneapolis
Schools
School District
1 - Minneapolis
Elementary School
Unknown
Middle School
Unknown
High School
Unknown
Listing courtesy of Lifestyles


Listing information is provided by Participants of the Northstar MLS. IDX information is provided exclusively for personal, non-commercial use, and may not be used for any purpose other than to identify prospective properties consumers may be interested in purchasing. Information is deemed reliable but not guaranteed. Copyright 2026, Northstar MLS.
Last checked: 2026-07-15 02:29 PM UTC

Neighborhood & Commute
Source: Walkscore
Save
Ask
Tour
Hide
Share