Save
Ask
Tour
Hide
Share
$225,000
1 Day On Site

318 E 44th Street
Minneapolis, MN 55409

For Sale|Townhouse|Active
3
Beds
2
Total Baths
1
Full Bath
1
Partial Bath
1,580
SqFt
$142
/SqFt
1971
Built
Subdivision:
Town Oaks 1st Add
County:
Hennepin
Listing courtesy of Compass

Due to the health concerns created by Coronavirus we are offering personal 1-1 online video walkthough tours where possible.
Call Now: 1-651-468-9099
Is this the listing for you? We can help make it yours.
1-651-468-9099
318 E 44th Street318 E 44th Street318 E 44th Street318 E 44th Street
Save
Ask
Tour
Hide
Share

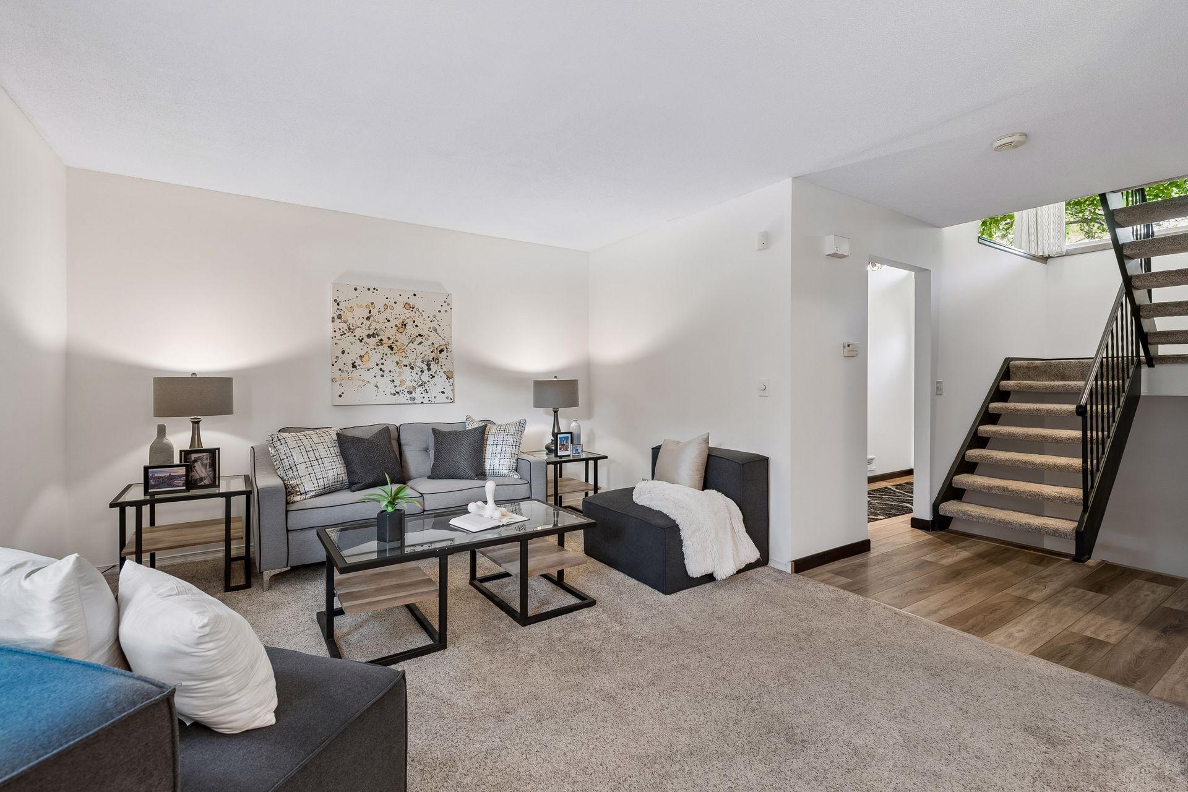
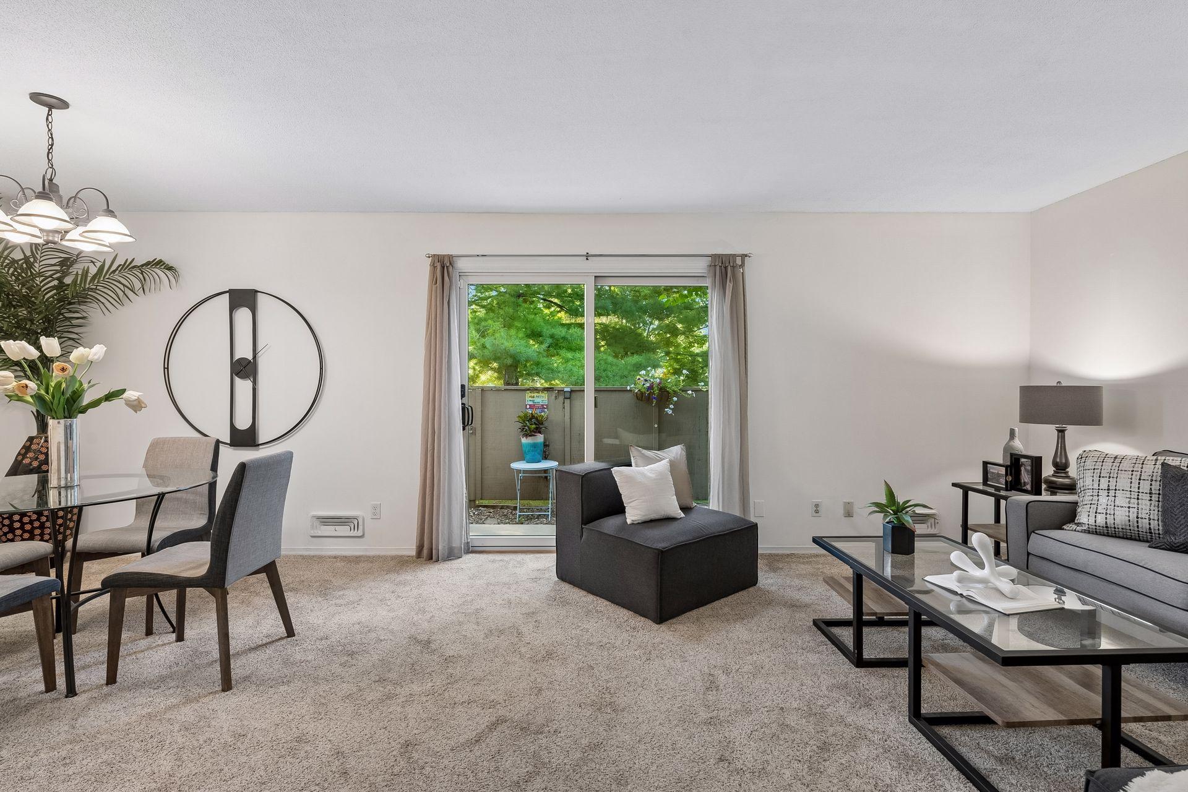
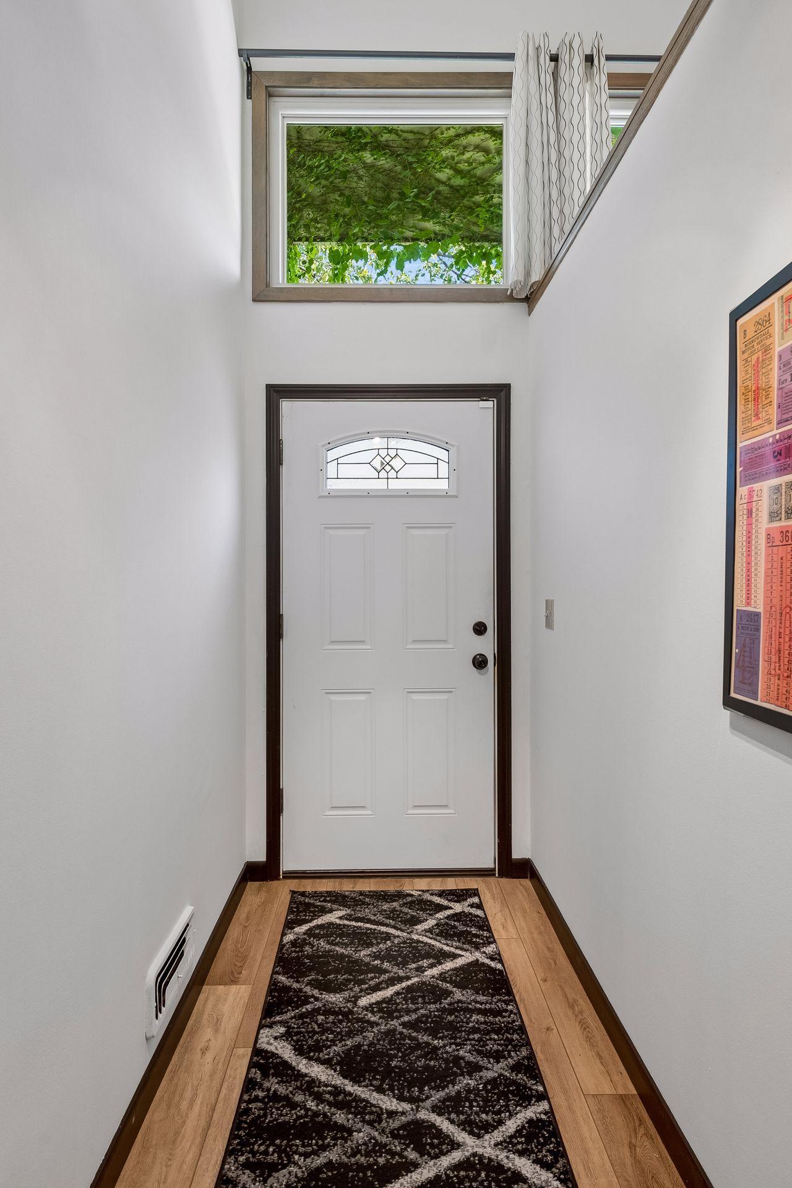
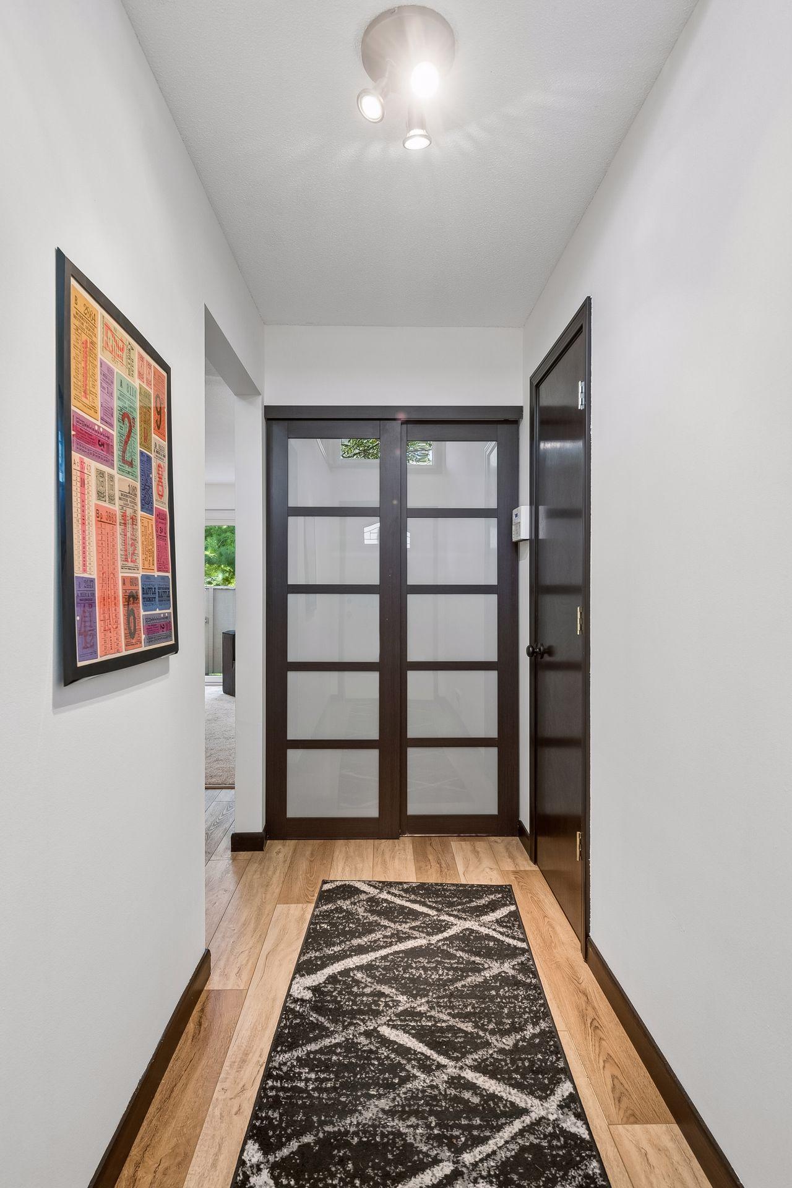
Welcome to this bright and airy condo, where thoughtful design meets effortless city living. The main level is a dream for those who love to host, featuring a seamless layout that flows beautifully from the kitchen to the spacious living and dining area. Natural light pours through high-quality Anderson windows (installed in 2015), creating a warm, inviting atmosphere all day long. The transition from indoor to outdoor living is perfectly executed here. Step through the back door onto your private patio—a massive outdoor retreat that acts as an extension of your living space, perfect for summer grilling or evening drinks under the stars. For added convenience, the main floor includes a well-placed half-bath and easy access to your assigned parking spot. Downstairs, the finished lower level offers a versatile second living area, providing that extra room everyone is looking for. With three bedrooms and a layout designed for both privacy and connection, this home delivers the perfect balance. Located in the heart of the vibrant Regina neighborhood you’re just moments away from local favorites along vibrant Chicago Avenue and close proximity to Lake Nokomis and Minnehaha Park offers easy access to regional trails and outdoor recreation. Clean, modern, and ready for its next chapter—this is one you won’t want to miss!

Save
Ask
Tour
Hide
Share
Listing Snapshot
Price 
$225,000
Days On Site 
1 Day
Bedrooms 
3
Inside Area (SqFt) 
1,580 sqft
Total Baths 
2
Full Baths 
1
Partial Baths 
1
Lot Size 
0.02 Acres
Year Built 
1971
MLS® Number 
7109202
Status 
Active
Property Tax 
$2,883
HOA/Condo/Coop Fees 
$526 monthly
Sq Ft Source 
N/A
Friends & Family
Recent Activity
6 hours agoListing updated with changes from the MLS®
yesterdayListing first seen on site
General Features
Acres 
0.02
Foundation 
Block
Land Lease 
No
Levels 
Two
Number Of Stories 
2
Parking 
AssignedParking Lot
Property Sub Type 
Townhouse
Sewer 
Public Sewer
SqFt Above 
1296
SqFt Below 
284
SqFt Total 
1944
Water Source 
Public
Zoning 
Residential-Single Family
Interior Features
Appliances 
DishwasherDryerExhaust FanGas Water HeaterMicrowaveRangeRefrigeratorWasher
Basement 
FinishedFullDaylight
Cooling 
Central Air
Electric 
150 Amp Service
Heating 
Natural GasForced Air
Laundry Features 
Gas Dryer HookupLower LevelLaundry RoomIn UnitWasher Hookup
Bedroom 
Dimensions - 11x12Level - Upper
Bedroom 2 
Dimensions - 10.5x10Level - Upper
Bedroom 3 
Dimensions - 9x10Level - Upper
Dining Room 
Dimensions - 10x10Level - Main
Family Room 
Dimensions - 11x22Level - Lower
Foyer 
Dimensions - 11x4Level - Main
Kitchen 
Dimensions - 9x10Level - Main
Laundry 
Dimensions - 9x8Level - Lower
Living Room 
Dimensions - 14x12Level - Main
Patio 
Dimensions - 11x23Level - Main
Save
Ask
Tour
Hide
Share
Exterior Features
Fencing 
FencedFullWood
Patio And Porch 
PatioEnclosed
Road Frontage 
City Street
Roof 
Asphalt
Community Features
Association Dues 
526
HOA Fee Frequency 
Monthly
Roads 
Paved
School District 
1 - Minneapolis
Township 
Minneapolis
Schools
School District
1 - Minneapolis
Elementary School
Unknown
Middle School
Unknown
High School
Unknown
Listing courtesy of Compass


Listing information is provided by Participants of the Northstar MLS. IDX information is provided exclusively for personal, non-commercial use, and may not be used for any purpose other than to identify prospective properties consumers may be interested in purchasing. Information is deemed reliable but not guaranteed. Copyright 2026, Northstar MLS.
Last checked: 2026-08-09 12:51 AM UTC

Neighborhood & Commute
Source: Walkscore
Save
Ask
Tour
Hide
Share