Save
Ask
Tour
Hide
Share
$315,000
2 Days On Site

15358 Foster Drive N
Hugo, MN 55038

For Sale|Townhouse|Active
3
Beds
3
Total Baths
2
Full Baths
1
Partial Bath
1,576
SqFt
$200
/SqFt
2007
Built
Subdivision:
Waters Edge South Second Add
County:
Washington
Listing courtesy of Carriage Realty, Inc.

Due to the health concerns created by Coronavirus we are offering personal 1-1 online video walkthough tours where possible.
Call Now: 1-651-468-9099
Is this the listing for you? We can help make it yours.
1-651-468-9099
Upcoming Open Houses
Due to COVID-19, we recommend you verify Open Houses before attending.
Sun, Jul 19, 1:00 PM - 3:00 PM
15358 Foster Drive N15358 Foster Drive N15358 Foster Drive N15358 Foster Drive N
Save
Ask
Tour
Hide
Share

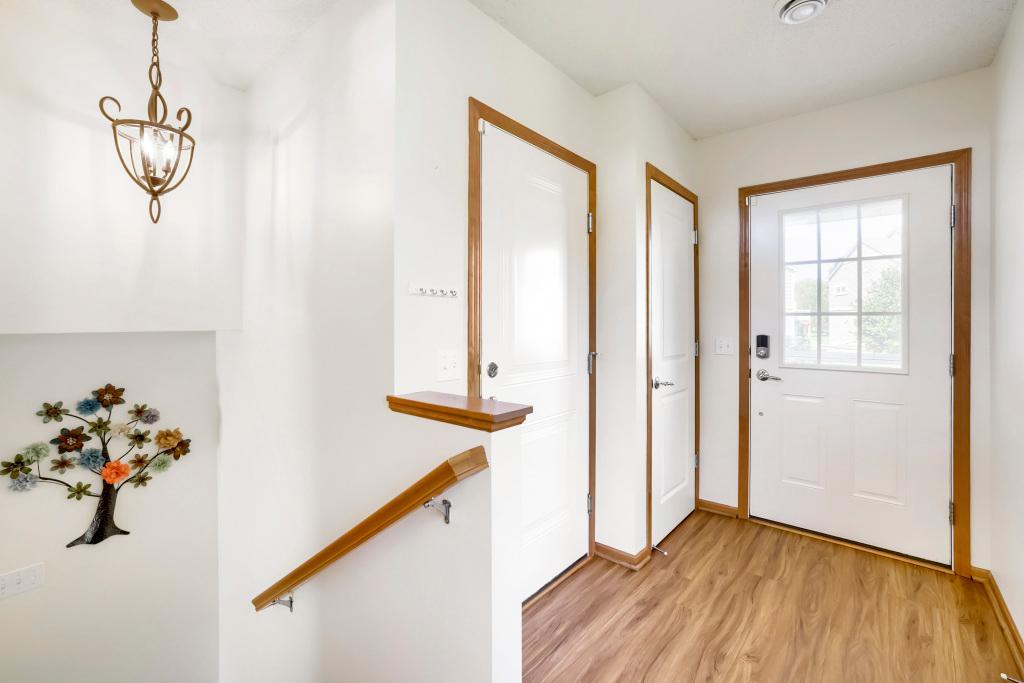
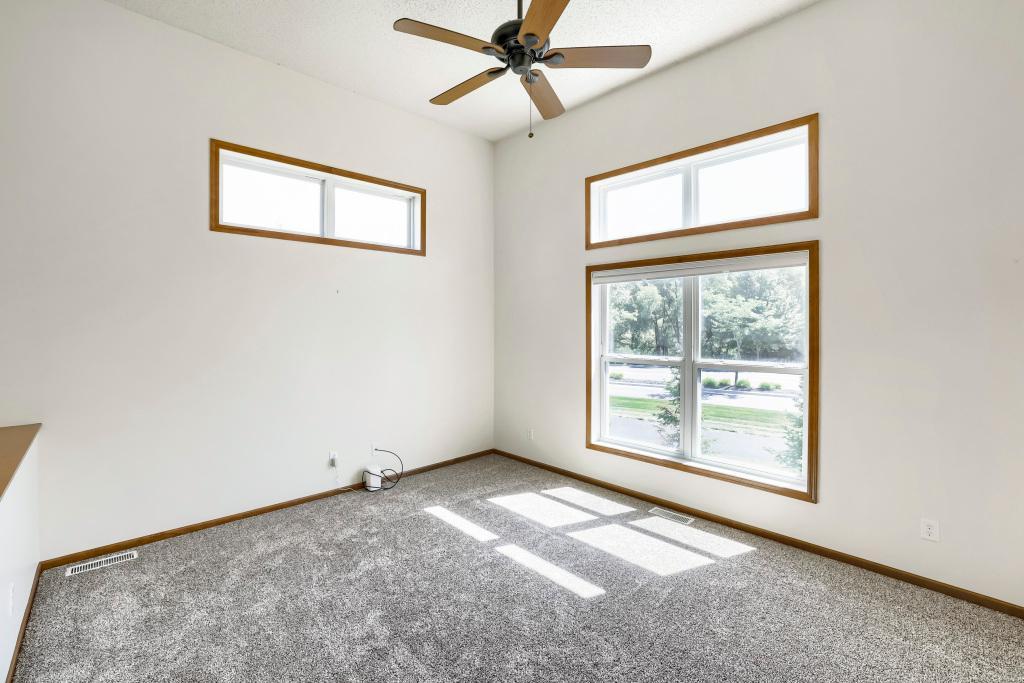
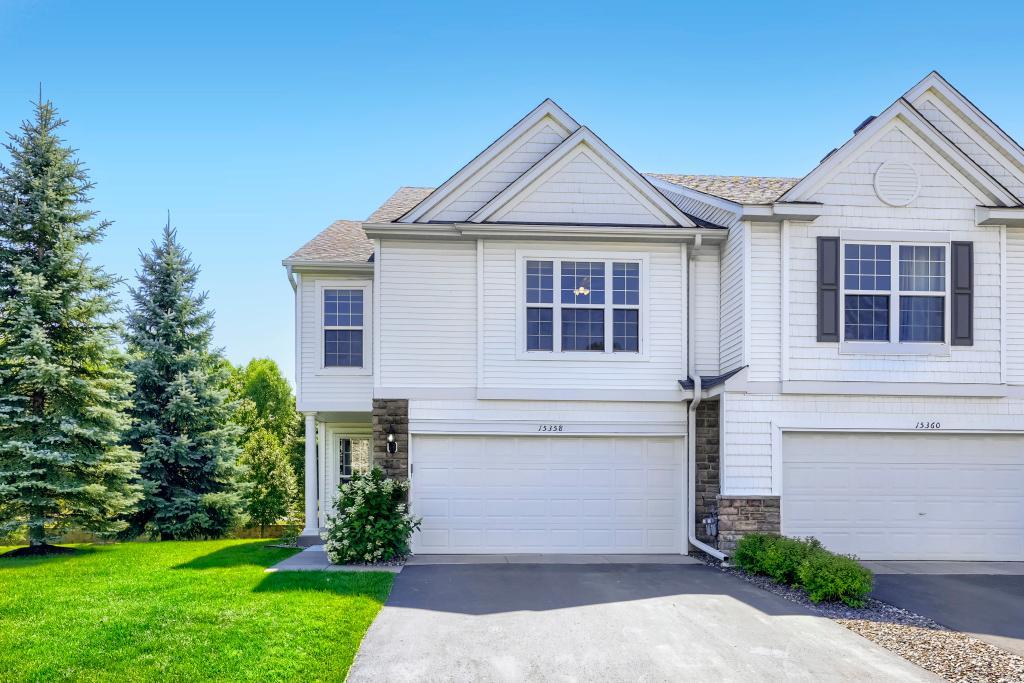
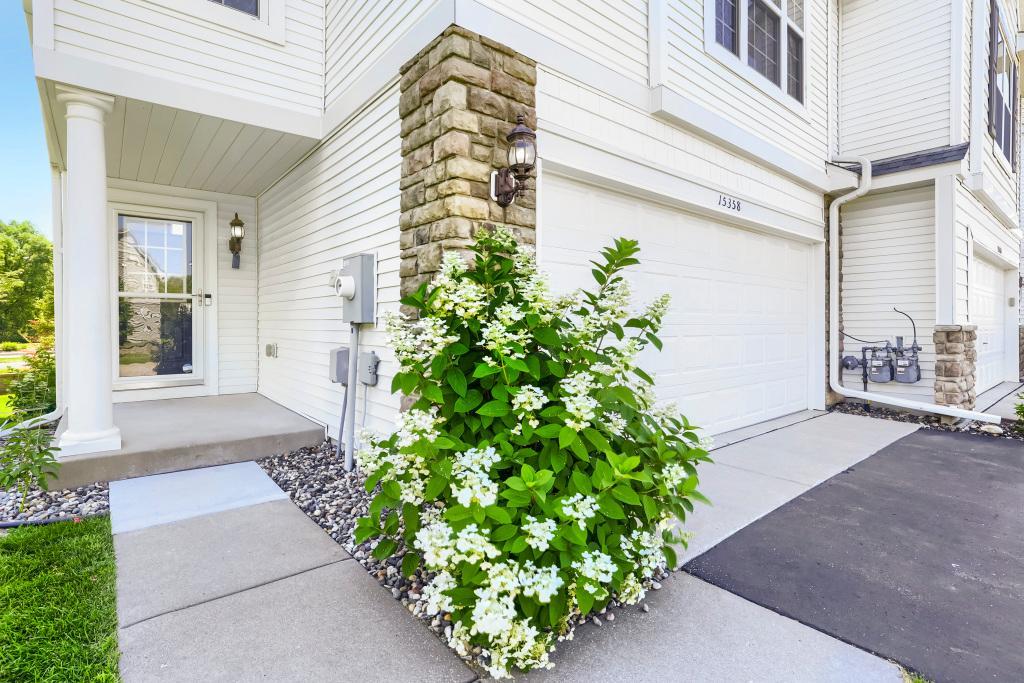
Welcome home! This happy and updated, move-in ready end-unit townhome in Waters Edge community awaits new owners - That could be YOU! This home offers a spacious layout featuring three levels of living, highlighted by an open-concept main floor with soaring vaulted ceilings! A perfectly sized kitchen opens nicely to the dining and living areas. Natural light fills the room from the sw facing towering windows and a patio door opens to a perfectly nicely-sized, low-maintenance deck for entertaining or to just relax. Just a few steps up and you find a premium layout featuring a private primary suite complete with a full bath, ceiling fan and walk-in closet. The second bedroom and another full bathroom gives your guests full privacy. The walk-out lower level provides excellent additional living space, featuring a cozy family room with gas fireplace and new blower, a third bedroom ideal for a home office, a convenient half bath, and a dedicated laundry area. The tour is not complete without checking out the storage under the stairs! Step outside to experience the private outdoor space including a concrete patio and association maintained yard. Did I mention the garage? No? Completely finished and even has a heater! This turnkey(or push button) property offers the ultimate maintenance-free lifestyle with extensive recent premium upgrades, including a beautiful kitchen with new dishwasher and refrigerator, fresh paint, modern new flooring, a gas water heater and yes, the HVAC! Residents enjoy top-tier community perks through affordable HOA dues, which grant access to the neighborhood clubhouse with a party room, full kitchen, pool table, resort-style pool, splash pad, fitness center, playground, basketball court, and more. This is the one you have been waiting on. You deserve the very best and this is it. Do not wait, see today!

Save
Ask
Tour
Hide
Share
Listing Snapshot
Price 
$315,000
Days On Site 
2 Days
Bedrooms 
3
Inside Area (SqFt) 
1,576 sqft
Total Baths 
3
Full Baths 
2
Partial Baths 
1
Lot Size 
0.06 Acres
Year Built 
2007
MLS® Number 
7109222
Status 
Active
Property Tax 
$3,425
HOA/Condo/Coop Fees 
$350 monthly
Sq Ft Source 
N/A
Friends & Family
Recent Activity
13 hours agoListing updated with changes from the MLS®
17 hours agoStatus changed to Active
2 days agoListing first seen on site
General Features
Acres 
0.06
Attached Garage 
Yes
Foundation 
Block
Garage 
Yes
Garage Spaces 
2
Land Lease 
No
Levels 
Multi/Split
Parking 
AsphaltGarage Door OpenerHeated GarageAttachedGarage
Property Sub Type 
Townhouse
Sewer 
Public Sewer
SqFt Above 
1076
SqFt Below 
500
SqFt Total 
1576
Water Source 
Public
Zoning 
Residential-Single Family
Interior Features
Appliances 
DishwasherDisposalDryerGas Water HeaterMicrowaveRangeRefrigeratorStainless Steel Appliance(s)WasherWater Softener Owned
Basement 
Walk-Out AccessFinishedPartialStorage SpaceSump PumpDaylight
Cooling 
Ceiling Fan(s)Central Air
Electric 
Circuit Breakers100 Amp Service
Fireplace 
Yes
Fireplace Features 
CirculatingFamily RoomGas
Fireplaces 
1
Heating 
Natural GasForced AirFireplace(s)
Interior 
Vaulted Ceiling(s)Walk-In Closet(s)
Laundry Features 
Gas Dryer HookupLaundry ClosetLower LevelIn UnitWasher Hookup
Bedroom 
Dimensions - 13x14Level - Upper
Bedroom 2 
Dimensions - 10x12Level - Upper
Bedroom 3 
Dimensions - 9x9Level - Lower
Deck 
Dimensions - 10x10Level - Main
Dining Room 
Dimensions - 10x10Level - Main
Family Room 
Dimensions - 13x13Level - Lower
Garage 
Dimensions - 20x22Level - Main
Living Room 
Dimensions - 13x15Level - Main
Patio 
Dimensions - 10x10Level - Lower
Save
Ask
Tour
Hide
Share
Exterior Features
Construction Details 
StoneVinyl Siding
Patio And Porch 
DeckPatio
Pool Features 
Heated
Roof 
Asphalt
Community Features
Association Amenities 
Other
Association Dues 
350
Community Features 
Pool
HOA Fee Frequency 
Monthly
School District 
624 - White Bear Lake
Township 
Hugo
Schools
School District
624 - White Bear Lake
Elementary School
Unknown
Middle School
Unknown
High School
Unknown
Listing courtesy of Carriage Realty, Inc.


Listing information is provided by Participants of the Northstar MLS. IDX information is provided exclusively for personal, non-commercial use, and may not be used for any purpose other than to identify prospective properties consumers may be interested in purchasing. Information is deemed reliable but not guaranteed. Copyright 2026, Northstar MLS.
Last checked: 2026-07-16 11:00 PM UTC

Neighborhood & Commute
Source: Walkscore
Save
Ask
Tour
Hide
Share