Save
Ask
Tour
Hide
Share
$650,000
1 Day On Site

313 Wyndham Circle W
New Brighton, MN 55112

For Sale|Single Family Residence|Active
3
Beds
3
Total Baths
1
Full Bath
2
Partial Baths
3,268
SqFt
$199
/SqFt
1992
Built
Subdivision:
Wexford Heights, 1st Add
County:
Ramsey
Listing courtesy of Kris Lindahl Real Estate

Due to the health concerns created by Coronavirus we are offering personal 1-1 online video walkthough tours where possible.
Call Now: 1-651-468-9099
Is this the listing for you? We can help make it yours.
1-651-468-9099
Upcoming Open Houses
Due to COVID-19, we recommend you verify Open Houses before attending.
Sat, Jul 18, 12:00 PM - 2:00 PM
313 Wyndham Circle W313 Wyndham Circle W313 Wyndham Circle W313 Wyndham Circle W
Save
Ask
Tour
Hide
Share

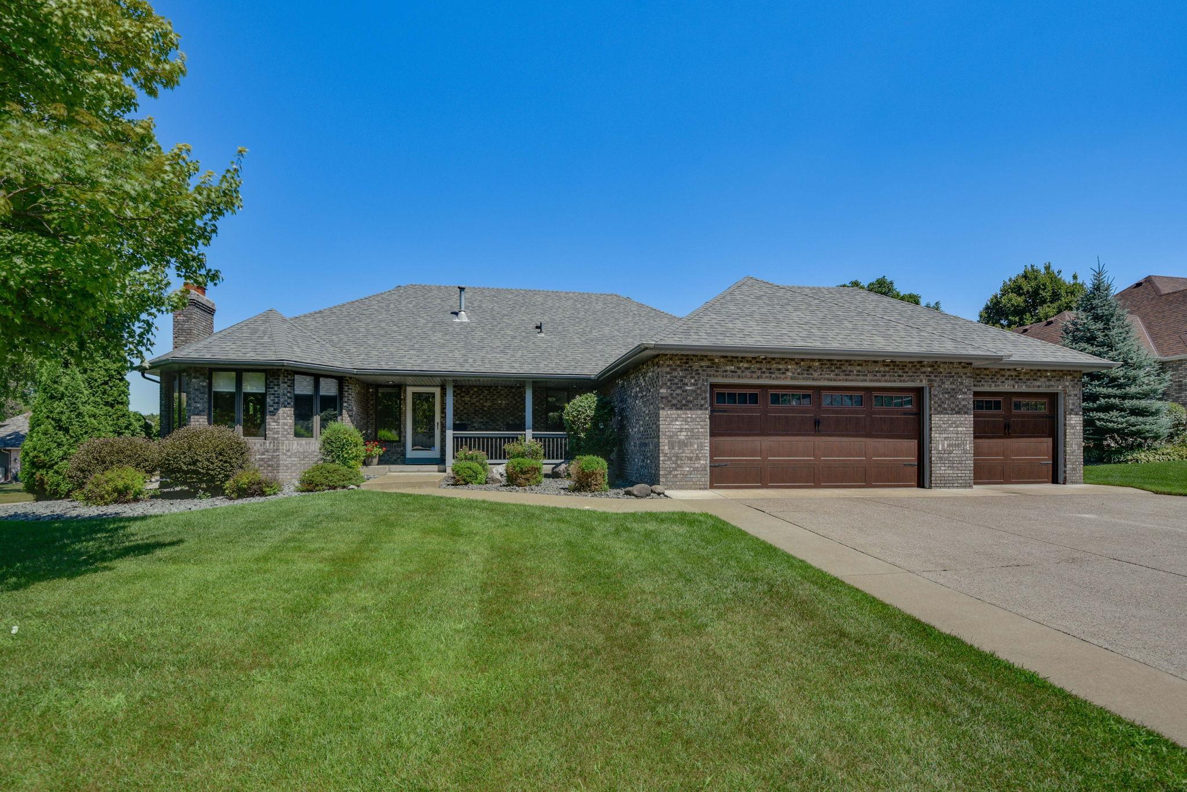
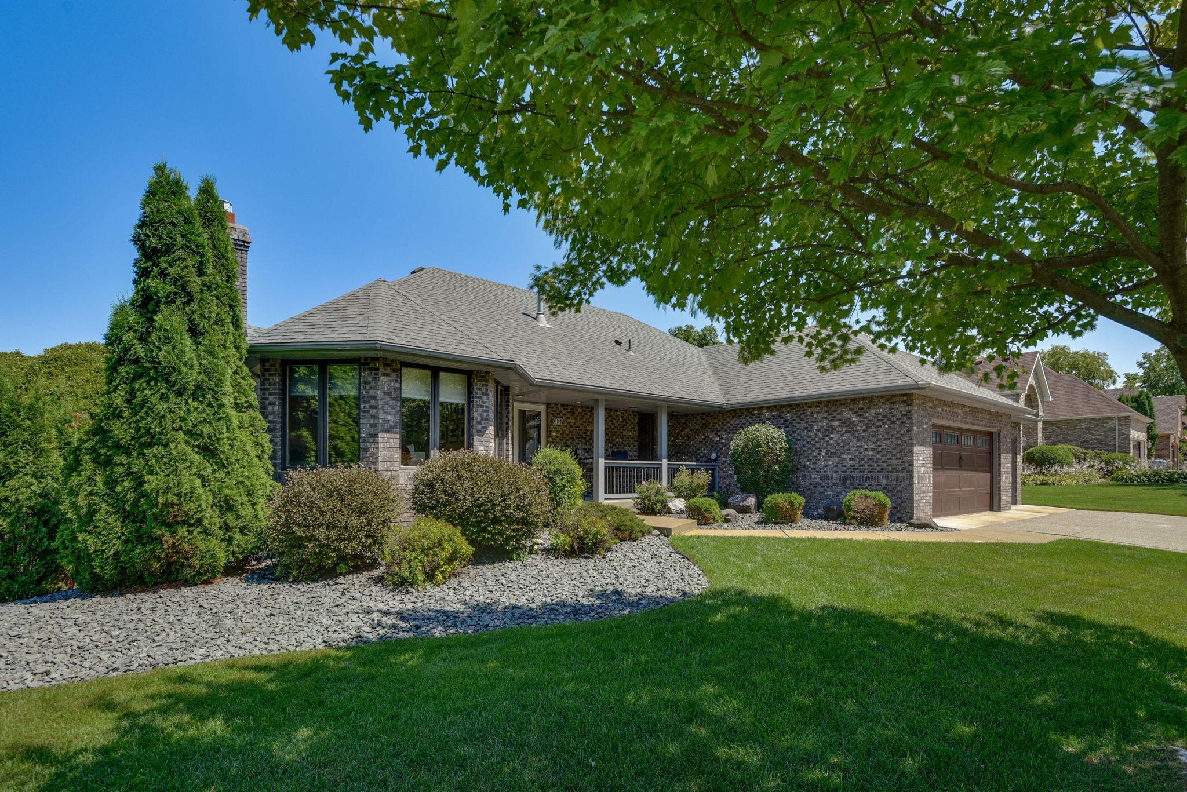
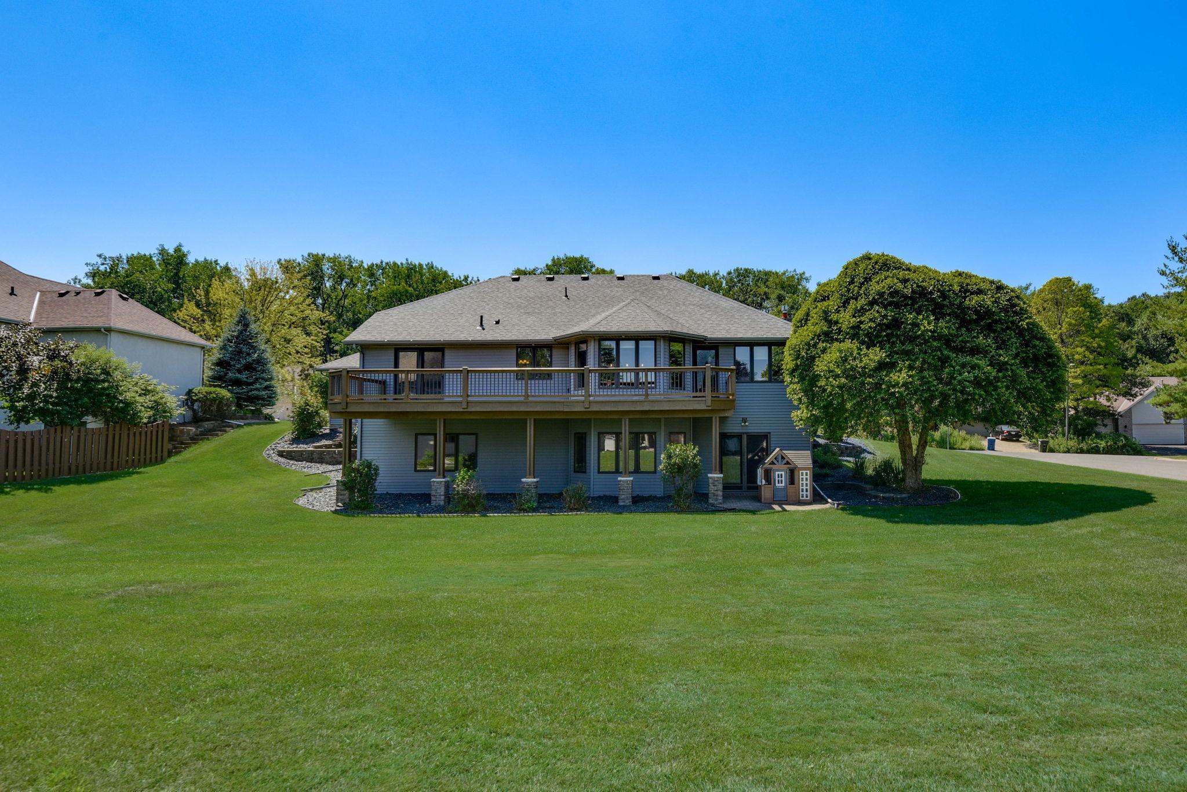
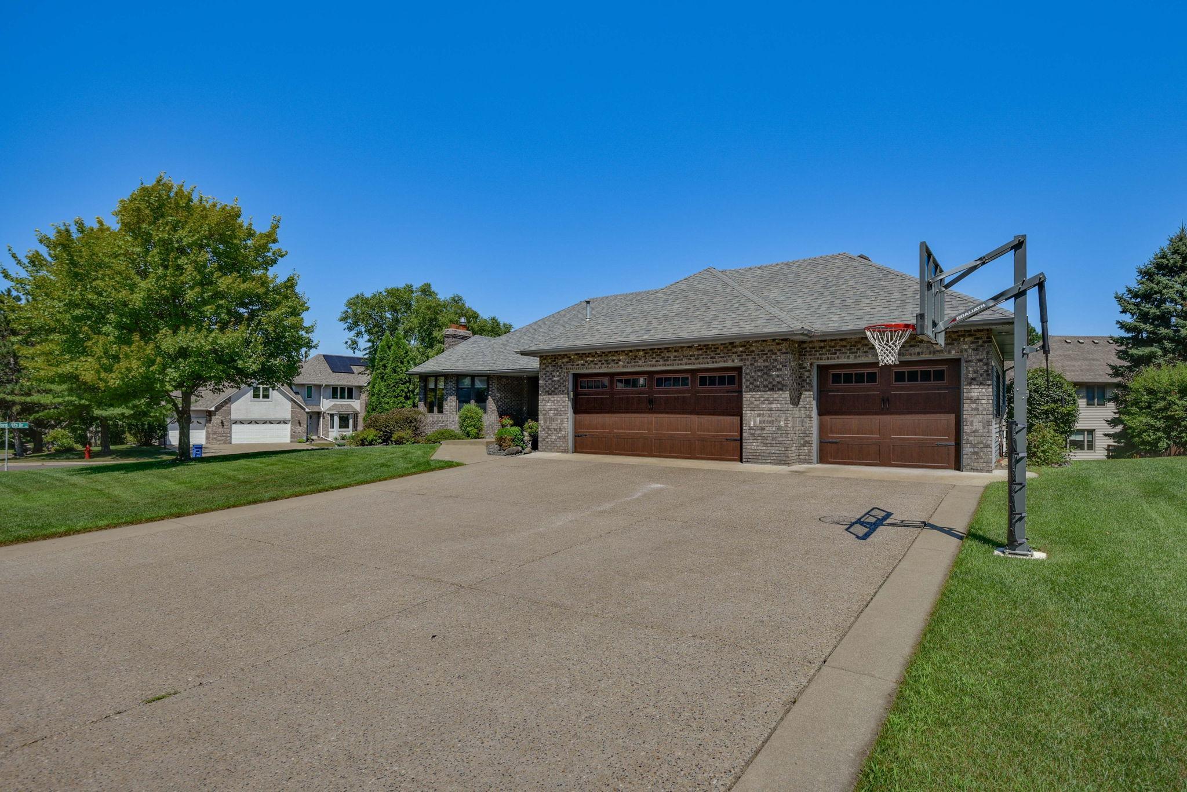
Rarely does an opportunity like this come along in the highly desirable Wexford Heights neighborhood! This beautifully maintained custom rambler and offers timeless quality, exceptional living spaces, and outstanding curb appeal with a brick exterior and oversized 3 car garage. Inside, you'll find an inviting floor plan filled with natural light, highlighted by a spacious living room with a dramatic bay window and comfortable gathering spaces throughout. The warm cedar sunroom is a true showstopper, offering walls of windows and the perfect place to relax year-round while enjoying peaceful neighborhood views. The spacious kitchen features abundant cabinetry, generous prep space, and an easy flow into the dining and living areas, making it ideal for both everyday living and entertaining. The main level includes a private owner's suite and well-appointed secondary bedrooms, while the finished lower level provides additional space for recreation, guests, hobbies, or a home office, along with excellent storage. Outside, enjoy beautifully landscaped grounds, mature trees, and a peaceful setting in one of New Brighton's most sought-after neighborhoods. Conveniently located near parks, trails, shopping, dining, and major commuter routes, this home offers the perfect combination of comfort, convenience, and quality.

Save
Ask
Tour
Hide
Share
Listing Snapshot
Price 
$650,000
Days On Site 
1 Day
Bedrooms 
3
Inside Area (SqFt) 
3,268 sqft
Total Baths 
3
Full Baths 
1
Partial Baths 
2
Lot Size 
0.362 Acres
Year Built 
1992
MLS® Number 
7109308
Status 
Active
Property Tax 
$10,420
HOA/Condo/Coop Fees 
N/A
Sq Ft Source 
N/A
Friends & Family
Recent Activity
16 hours agoListing updated with changes from the MLS®
yesterdayStatus changed to Active
yesterdayListing first seen on site
General Features
Acres 
0.362
Attached Garage 
Yes
Foundation 
Block
Garage 
Yes
Garage Spaces 
3
Land Lease 
No
Levels 
One
Number Of Stories 
1
Parking 
ConcreteGarage Door OpenerAttached
Property Sub Type 
Single Family Residence
Sewer 
Public Sewer
SqFt Above 
1642
SqFt Below 
1626
SqFt Total 
3268
Water Source 
Public
Zoning 
Residential-Single Family
Interior Features
Appliances 
DishwasherDisposalDryerMicrowaveRangeRefrigeratorStainless Steel Appliance(s)Washer
Basement 
Walk-Out AccessFinishedFullSump PumpDaylight
Cooling 
Ceiling Fan(s)Central Air
Fireplace 
Yes
Fireplace Features 
Family Room
Fireplaces 
1
Flooring 
Hardwood
Heating 
Natural GasForced Air
Interior 
Breakfast BarVaulted Ceiling(s)Walk-In Closet(s)
Laundry Features 
Lower LevelLaundry Room
Bar/Wet Bar Room 
Dimensions - 17x8Level - Lower
Bedroom 
Dimensions - 25x13Level - Main
Bedroom 2 
Dimensions - 15x12Level - Lower
Bedroom 3 
Dimensions - 15x12Level - Lower
Deck 
Dimensions - 39x12
Dining Room 
Dimensions - 16x12Level - Main
Family Room 
Dimensions - 19x14Level - Lower
Foyer 
Dimensions - 10x8Level - Main
Kitchen 
Dimensions - 16x10Level - Main
Living Room 
Dimensions - 25x13Level - Main
Porch 
Dimensions - 22x5
Primary Bathroom 
Dimensions - 10x9Level - Main
Recreation Room 
Dimensions - 19x11Level - Lower
Sun Room 
Dimensions - 13x12Level - Main
Walk-In Closet 
Dimensions - 10x6Level - Main
Save
Ask
Tour
Hide
Share
Exterior Features
Construction Details 
FrameAluminum SidingStone
Lot Features 
Corner Lot
Patio And Porch 
DeckPatioPorchFront Porch
Windows/Doors 
French Doors
Community Features
School District 
621 - Mounds View
Township 
New Brighton
Schools
School District
621 - Mounds View
Elementary School
Unknown
Middle School
Unknown
High School
Unknown
Listing courtesy of Kris Lindahl Real Estate


Listing information is provided by Participants of the Northstar MLS. IDX information is provided exclusively for personal, non-commercial use, and may not be used for any purpose other than to identify prospective properties consumers may be interested in purchasing. Information is deemed reliable but not guaranteed. Copyright 2026, Northstar MLS.
Last checked: 2026-07-18 04:06 PM UTC

Neighborhood & Commute
Source: Walkscore
Save
Ask
Tour
Hide
Share