Save
Ask
Tour
Hide
Share
$227,000
1 Day On Site

2566 Ellis Avenue 303
Saint Paul, MN 55114

For Sale|Condominium|Active
1
Bed
2
Total Baths
1
Full Bath
1
Partial Bath
974
SqFt
$233
/SqFt
2003
Built
Subdivision:
Cic 486 Emerald Gardens
County:
Ramsey
Listing courtesy of Longhouse Realty

Due to the health concerns created by Coronavirus we are offering personal 1-1 online video walkthough tours where possible.
Call Now: 1-651-468-9099
Is this the listing for you? We can help make it yours.
1-651-468-9099
2566 Ellis Avenue 3032566 Ellis Avenue 3032566 Ellis Avenue 3032566 Ellis Avenue 303
Save
Ask
Tour
Hide
Share

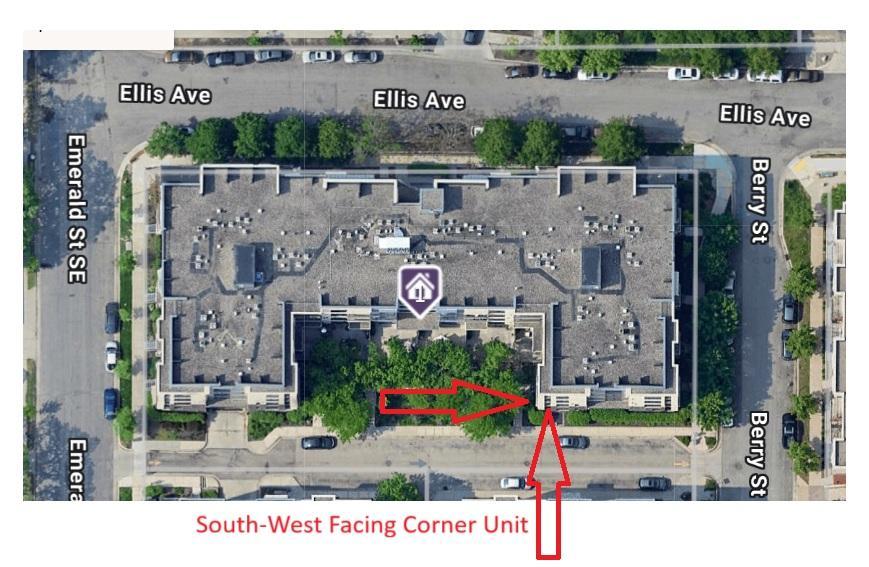
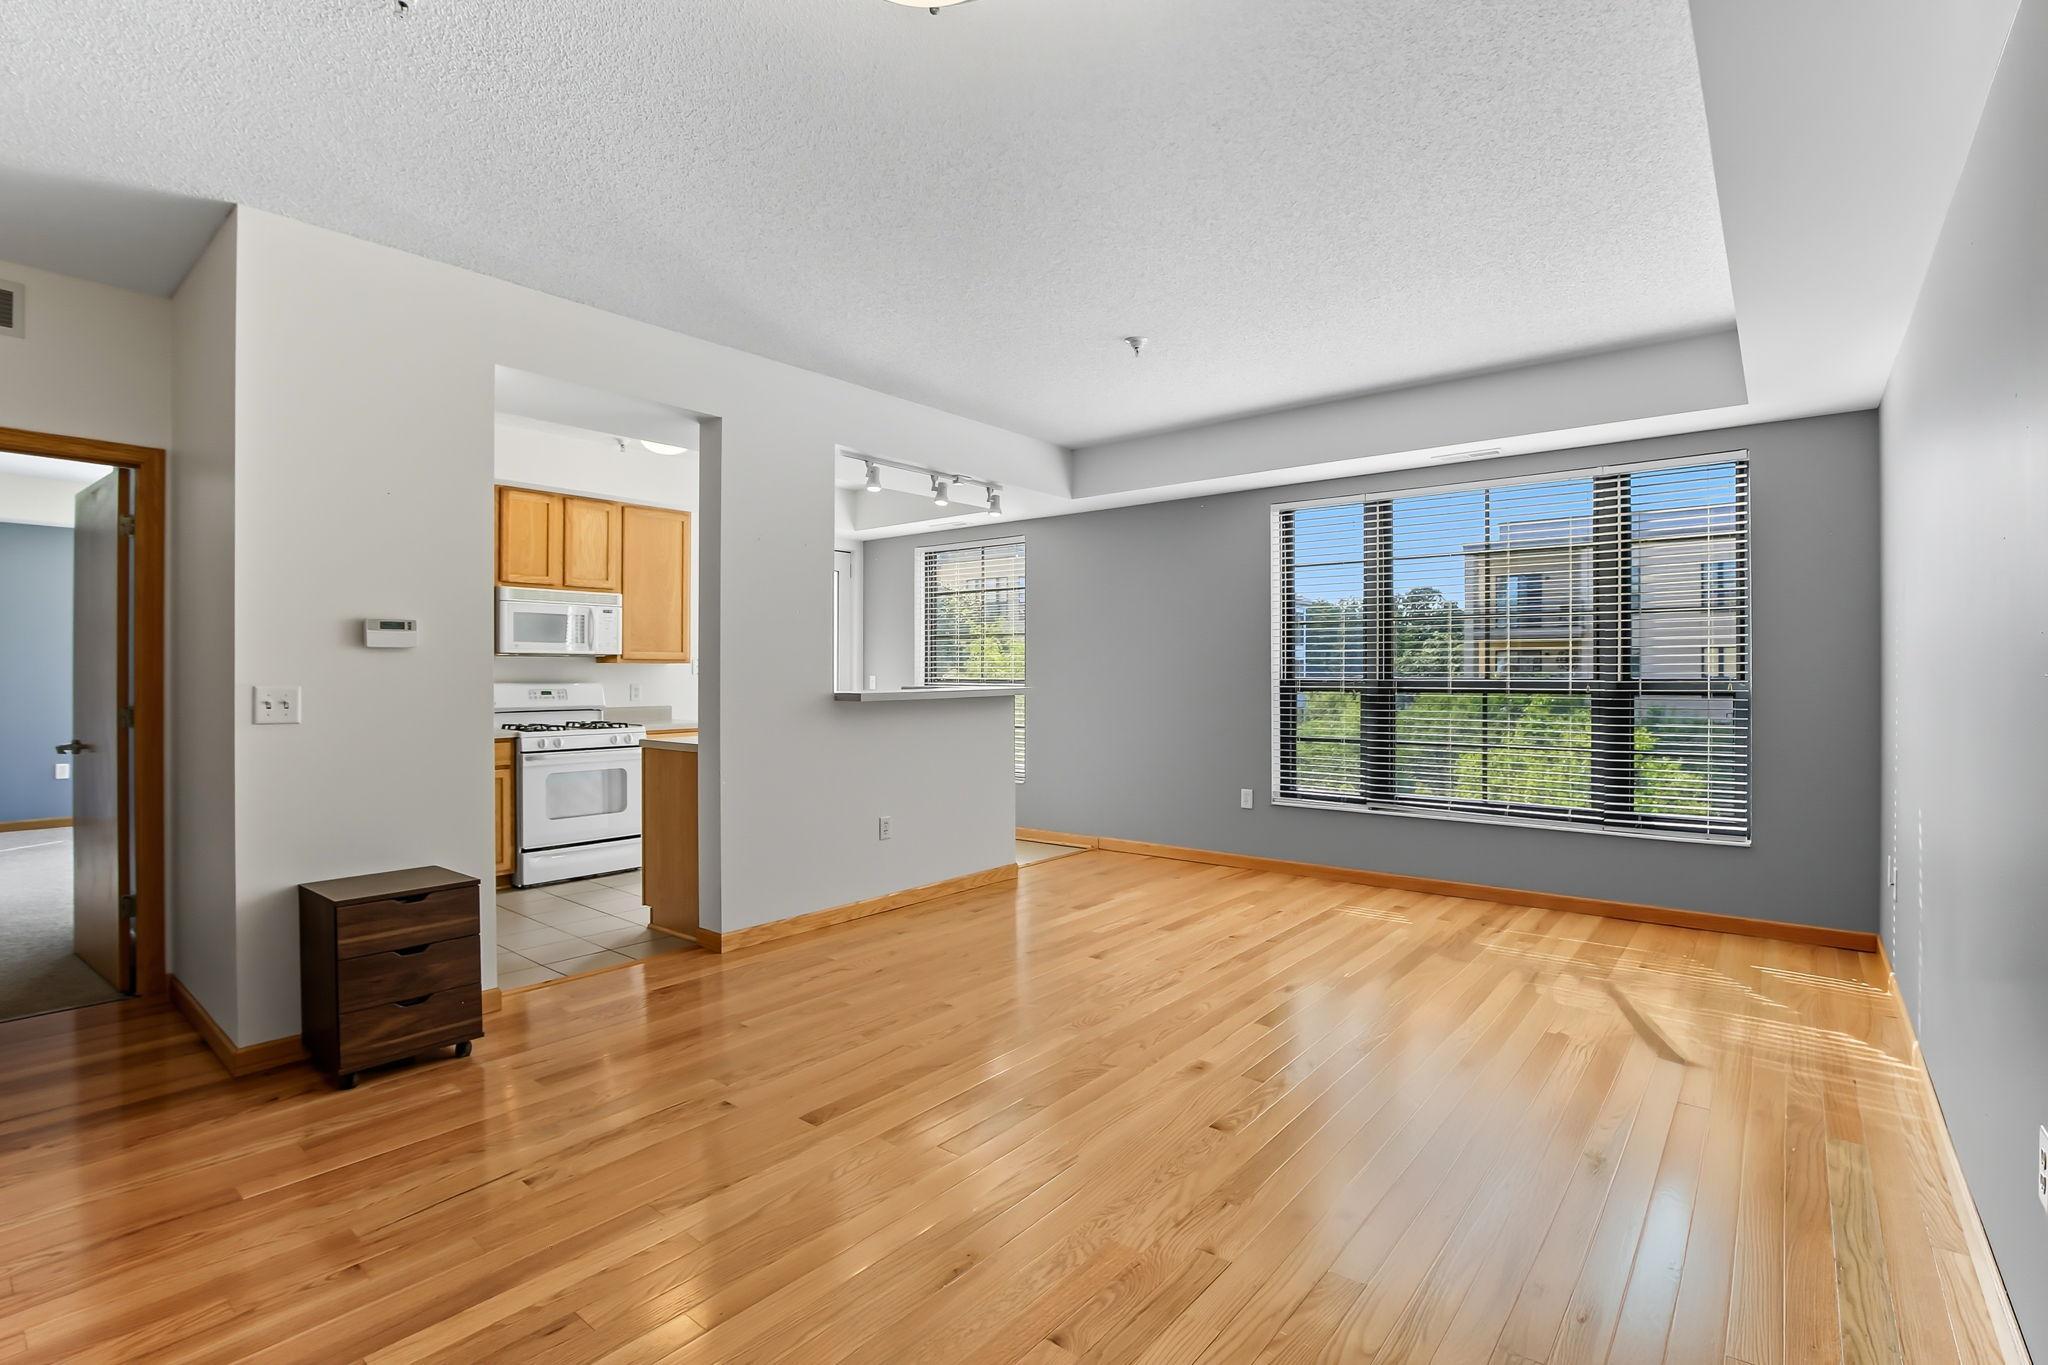
Welcome to this well-maintained 1-bedroom, 2-bath southwest-facing corner condo. Filled with natural light from its large windows, this home features a spacious open floor plan. The living room flows seamlessly into the eat-in kitchen, creating a bright and inviting space. The oversized bedroom offers versatile options for a home office, sitting area, or workout nook. The bedroom suite includes a generous walk-in closet, a large private bath with double sinks and a window, plus direct access to a spacious balcony. From here, you can enjoy tranquil tree views during the day and beautiful moonlight at night. An additional half-bath and in-unit laundry provide extra comfort and convenience. Elegant tray ceilings in the kitchen, living room, and bedroom add a touch of sophistication. Recent updates include newer living room flooring, paint, and water heater. Just steps from coffee shops, breweries, restaurants, and only two blocks from the light rail, this condo offers the perfect mix of urban convenience and neighborhood charm—right on the border of St. Paul and Minneapolis. This home also comes with a heated underground garage stall (#43) and storage unit (#35). Don’t miss this opportunity—condos in this location are hard to beat and rare to find corner unit!

Save
Ask
Tour
Hide
Share
Listing Snapshot
Price 
$227,000
Days On Site 
1 Day
Bedrooms 
1
Inside Area (SqFt) 
974 sqft
Total Baths 
2
Full Baths 
1
Partial Baths 
1
Lot Size 
N/A
Year Built 
2003
MLS® Number 
7109341
Status 
Active
Property Tax 
$3,628
HOA/Condo/Coop Fees 
$516 monthly
Sq Ft Source 
N/A
Friends & Family
Recent Activity
4 hours agoListing updated with changes from the MLS®
yesterdayListing first seen on site
General Features
Foundation 
None
Garage 
Yes
Garage Spaces 
1
Land Lease 
No
Parking 
Underground
Property Sub Type 
Condominium
Sewer 
Public Sewer
SqFt Above 
974
SqFt Total 
974
Water Source 
Public
Zoning 
Residential-Single Family
Interior Features
Appliances 
DishwasherDisposalDryerMicrowaveRangeRefrigeratorWasher
Basement 
None
Cooling 
Central Air
Electric 
Circuit Breakers
Flooring 
Hardwood
Heating 
Natural GasForced Air
Interior 
ElevatorWalk-In Closet(s)
Laundry Features 
Laundry RoomIn Unit
Bathroom 
Dimensions - 5x6Level - Main
Bedroom 
Dimensions - 19x16Level - Main
Deck 
Dimensions - 14x6Level - Main
Informal Dining Room 
Dimensions - 13x8Level - Main
Kitchen 
Dimensions - 9x15Level - Main
Laundry 
Dimensions - 7x7Level - Main
Living Room 
Dimensions - 17x12Level - Main
Walk-In Closet 
Dimensions - 5x6Level - Main
Save
Ask
Tour
Hide
Share
Exterior Features
Construction Details 
StoneStucco
Exterior 
Balcony
Patio And Porch 
Deck
Community Features
Accessibility Features 
Accessible Elevator Installed
Association Amenities 
Elevator(s)
Association Dues 
516
HOA Fee Frequency 
Monthly
School District 
625 - St. Paul
Township 
Saint Paul
Schools
School District
625 - St. Paul
Elementary School
Unknown
Middle School
Unknown
High School
Unknown
Listing courtesy of Longhouse Realty


Listing information is provided by Participants of the Northstar MLS. IDX information is provided exclusively for personal, non-commercial use, and may not be used for any purpose other than to identify prospective properties consumers may be interested in purchasing. Information is deemed reliable but not guaranteed. Copyright 2026, Northstar MLS.
Last checked: 2026-07-15 02:29 PM UTC

Neighborhood & Commute
Source: Walkscore
Save
Ask
Tour
Hide
Share