Save
Ask
Tour
Hide
Share
$1,299,900
6 Days On Site

34 Rapp Farm Boulevard
North Oaks, MN 55127

For Sale|Single Family Residence|Active Under Contract
5
Beds
5
Total Baths
2
Full Baths
3
Partial Baths
4,775
SqFt
$272
/SqFt
2018
Built
Subdivision:
Rapp Farm
County:
Ramsey
Listing courtesy of RE/MAX Results

Due to the health concerns created by Coronavirus we are offering personal 1-1 online video walkthough tours where possible.
Call Now: 1-651-468-9099
Is this the listing for you? We can help make it yours.
1-651-468-9099
34 Rapp Farm Boulevard34 Rapp Farm Boulevard34 Rapp Farm Boulevard34 Rapp Farm Boulevard
Save
Ask
Tour
Hide
Share

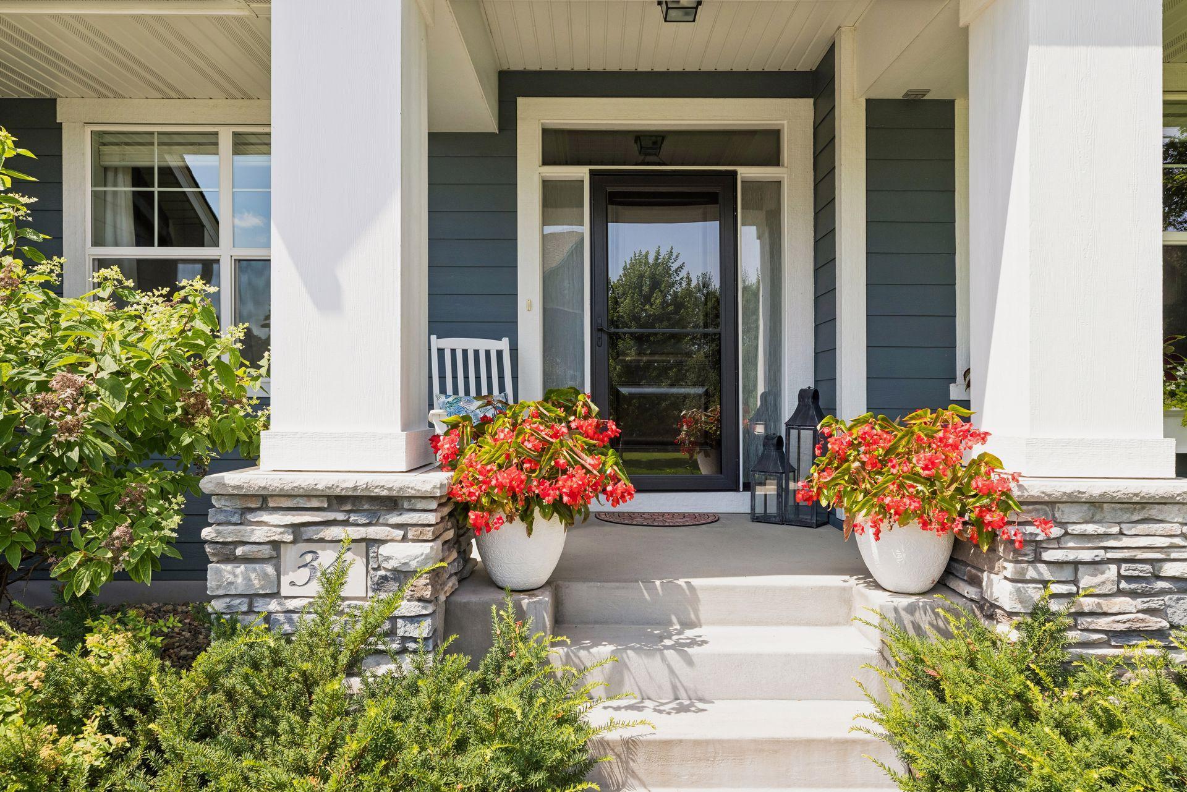
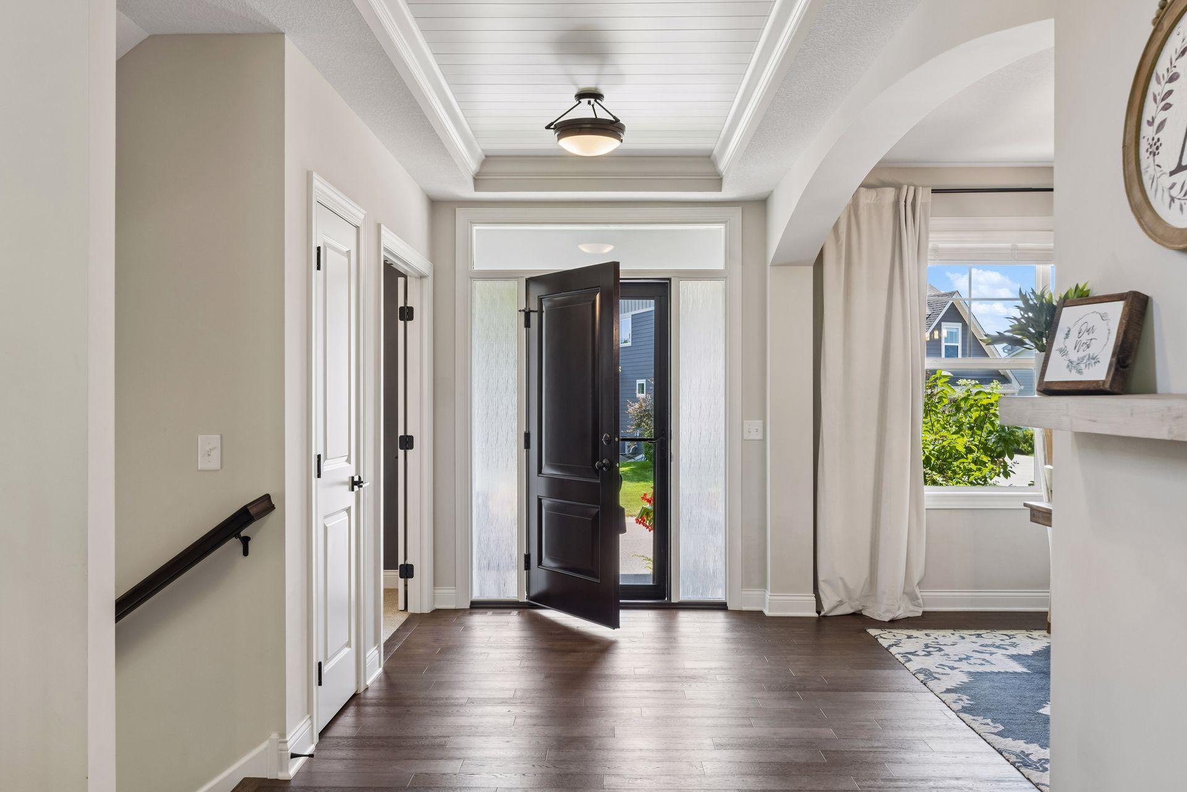
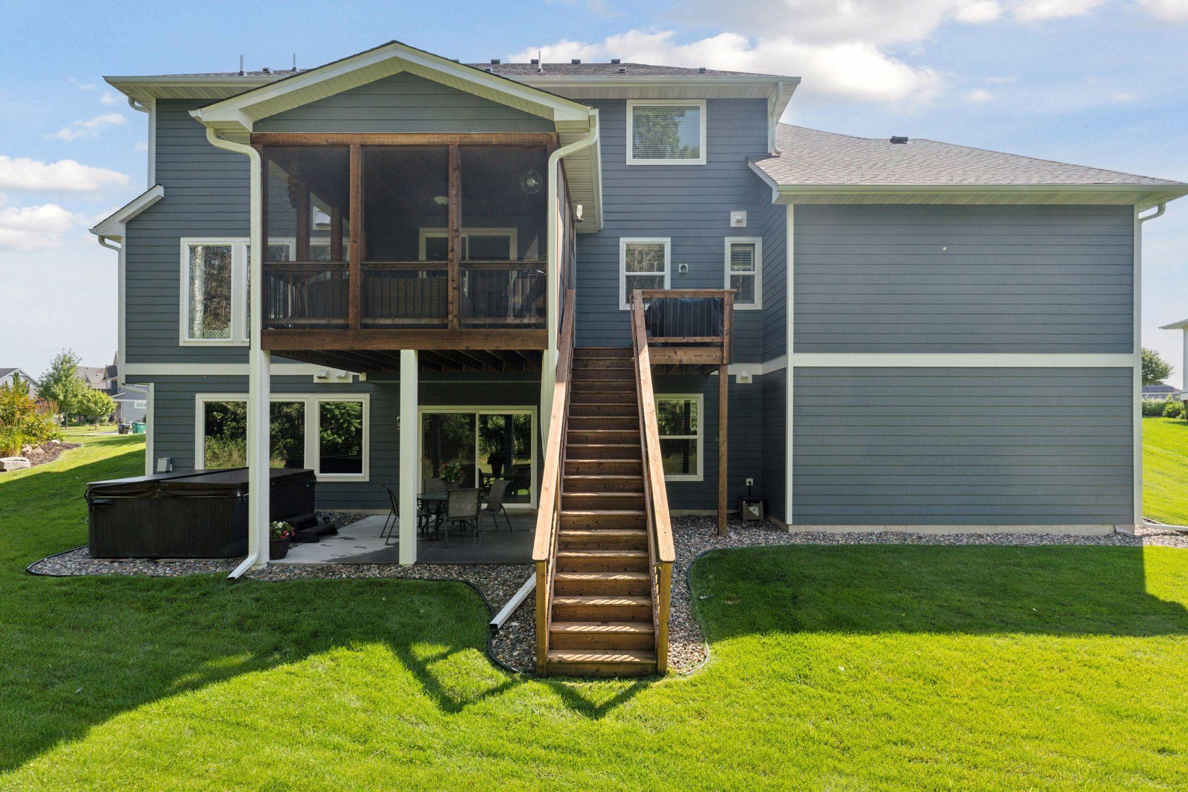
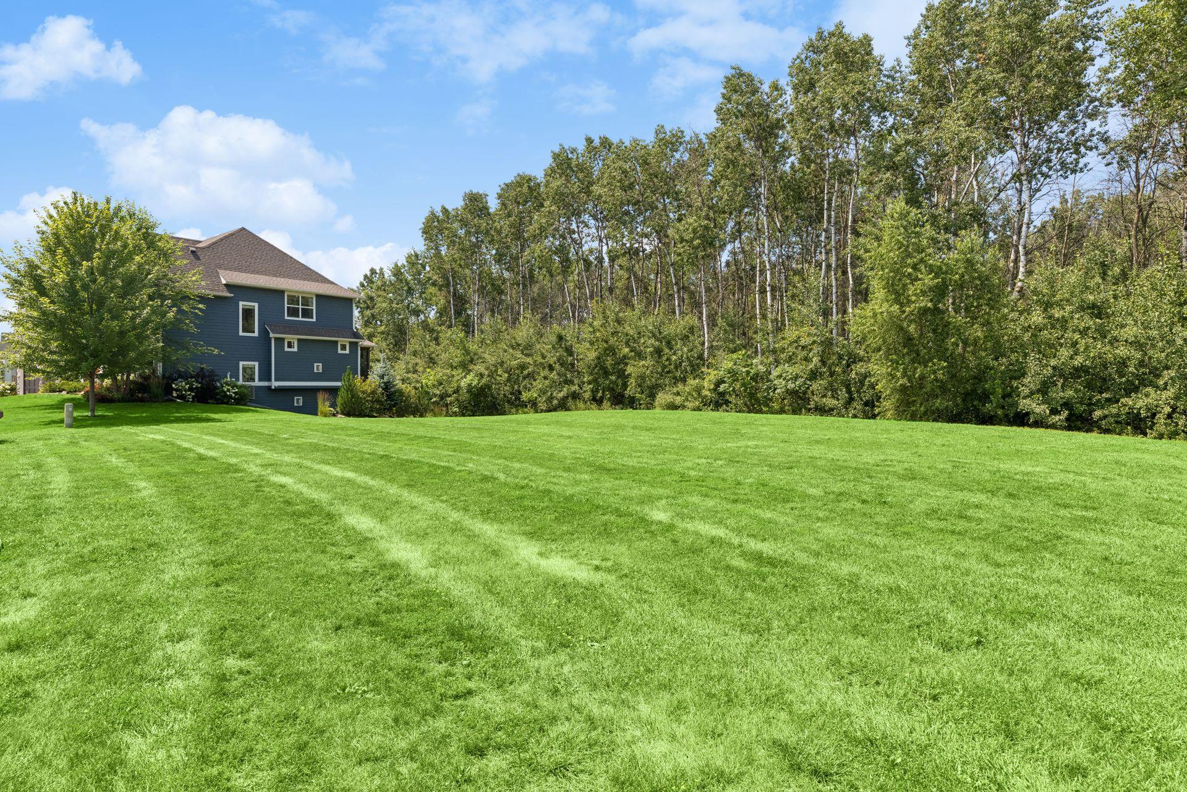
Custom-built by Gonyea Homes and perfectly positioned on a premium lot backing to private nature views and adjacent to non-buildable open space, great for outdoor activities! This exceptional 5-bedroom, 5-bathroom home offers privacy, luxury, and outstanding indoor and outdoor living. The thoughtfully designed main level features an open floor plan with a private office, formal dining room, mudroom, powder bath, and a stunning gourmet eat-in kitchen that opens to a beautiful screened porch overlooking serene views. The spacious living room is anchored by a cozy gas fireplace, creating the perfect gathering space. Upstairs, you’ll find four bedrooms, a versatile loft, and a convenient second-floor laundry room. The luxurious primary suite is a true retreat, offering dual walk-in closets and a spa-inspired bath with a soaking tub and oversized walk-in shower. Additional bedrooms include a Jack-and-Jill bath, while another enjoys its own private ¾ bath. The walkout lower level is designed for entertaining and everyday fun, featuring a spacious family room, fifth bedroom, exercise area, and an impressive indoor sport court. Step outside to the private patio and hot tub, surrounded by peaceful views. Located in the highly sought-after Rapp Farm neighborhood, where residents enjoy resort-style amenities including a community pool, clubhouse, sport courts, direct access to miles of North Oaks trails, athletic fields, tennis courts, and a scenic lake. This is luxury living at its finest in one of North Oaks’ premier communities.

Save
Ask
Tour
Hide
Share
Listing Snapshot
Price 
$1,299,900
Days On Site 
6 Days
Bedrooms 
5
Inside Area (SqFt) 
4,775 sqft
Total Baths 
5
Full Baths 
2
Partial Baths 
3
Lot Size 
0.414 Acres
Year Built 
2018
MLS® Number 
7109458
Status 
Active Under Contract
Property Tax 
$14,056
HOA/Condo/Coop Fees 
$90 monthly
Sq Ft Source 
N/A
Friends & Family
Recent Activity
17 hours agoListing updated with changes from the MLS®
18 hours agoStatus changed to Active Under Contract
6 days agoListing first seen on site
General Features
Acres 
0.414
Attached Garage 
Yes
Garage 
Yes
Garage Spaces 
3
Land Lease 
No
Levels 
Two
Number Of Stories 
2
Parking 
Attached
Property Sub Type 
Single Family Residence
Sewer 
Public Sewer
SqFt Above 
3109
SqFt Below 
1666
SqFt Total 
4927
Water Source 
Public
Zoning 
Residential-Single Family
Interior Features
Appliances 
CooktopDishwasherDisposalDryerElectric Water HeaterExhaust FanMicrowaveRangeRefrigeratorStainless Steel Appliance(s)WasherWine Cooler
Basement 
Walk-Out AccessFinishedSump PumpDaylight
Cooling 
Central Air
Electric 
200+ Amp Service
Fireplace 
Yes
Fireplace Features 
Family RoomGasLiving Room
Fireplaces 
2
Flooring 
Hardwood
Heating 
Natural GasForced AirZoned
Interior 
Eat-in KitchenKitchen IslandVaulted Ceiling(s)Walk-In Closet(s)Wet Bar
Laundry Features 
Electric Dryer Hookup
Spa 
Yes
Athletic Court 
Dimensions - 25 x 19.5Level - Lower
Bedroom 
Dimensions - 27.5 x 14.11Level - Upper
Bedroom 2 
Dimensions - 12.8 x 11.11Level - Upper
Bedroom 3 
Dimensions - 12.10 x 12.7Level - Upper
Bedroom 4 
Dimensions - 13.11 x 10.10Level - Upper
Bedroom 5 
Dimensions - 12.10 x 9.9Level - Lower
Dining Room 
Dimensions - 14.8 x 10.8Level - Main
Exercise Room 
Dimensions - 15.2 x 11.11Level - Lower
Family Room 
Dimensions - 16.3 x 18.1Level - Lower
Foyer 
Dimensions - 16.5 x 6.7Level - Main
Game Room 
Dimensions - 20 x 12.11Level - Lower
Informal Dining Room 
Dimensions - 15.5 x 10.8Level - Main
Kitchen 
Dimensions - 13.3 x 10.5Level - Main
Laundry 
Dimensions - 10.3 x 6.4Level - Upper
Living Room 
Dimensions - 18.2 x 17.1Level - Main
Loft 
Dimensions - 15.5 x 13Level - Upper
Mud Room 
Dimensions - 9.9 x 5.10Level - Main
Office 
Dimensions - 5.5 x 4.9Level - Main
Patio 
Dimensions - 13.5 x 11.9Level - Lower
Primary Bathroom 
Dimensions - 12.5 x 10.9Level - Upper
Three Season Porch 
Dimensions - 13.5 x 11.9Level - Main
Save
Ask
Tour
Hide
Share
Exterior Features
Construction Details 
StoneCement Siding
Patio And Porch 
PatioPorchDeck
Roof 
Shingle
Spa 
Yes
Community Features
Association Dues 
90
Community Features 
Pool
HOA Fee Frequency 
Monthly
School District 
621 - Mounds View
Township 
North Oaks
Schools
School District
621 - Mounds View
Elementary School
Unknown
Middle School
Unknown
High School
Unknown
Listing courtesy of RE/MAX Results


Listing information is provided by Participants of the Northstar MLS. IDX information is provided exclusively for personal, non-commercial use, and may not be used for any purpose other than to identify prospective properties consumers may be interested in purchasing. Information is deemed reliable but not guaranteed. Copyright 2026, Northstar MLS.
Last checked: 2026-07-26 07:29 PM UTC

Neighborhood & Commute
Source: Walkscore
Save
Ask
Tour
Hide
Share