Save
Ask
Tour
Hide
Share
$615,000
10 Days On Site

11251 Nassau Circle NE
Blaine, MN 55449

For Sale|Single Family Residence|Active
5
Beds
3
Total Baths
2
Full Baths
1
Partial Bath
3,002
SqFt
$205
/SqFt
2001
Built
Subdivision:
Cic 54 Tpc 2nd Add
County:
Anoka
Listing courtesy of Fazendin REALTORS

Due to the health concerns created by Coronavirus we are offering personal 1-1 online video walkthough tours where possible.
Call Now: 1-651-468-9099
Is this the listing for you? We can help make it yours.
1-651-468-9099
11251 Nassau Circle NE11251 Nassau Circle NE11251 Nassau Circle NE11251 Nassau Circle NE
Save
Ask
Tour
Hide
Share

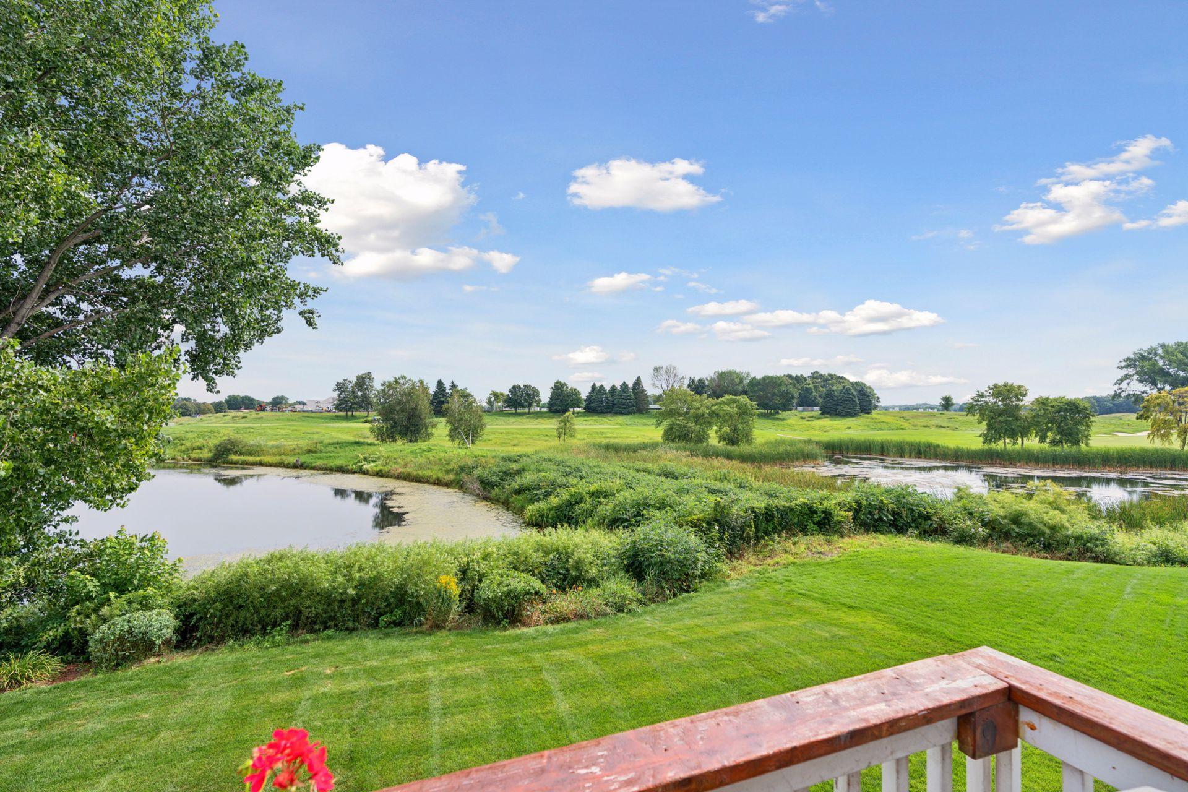
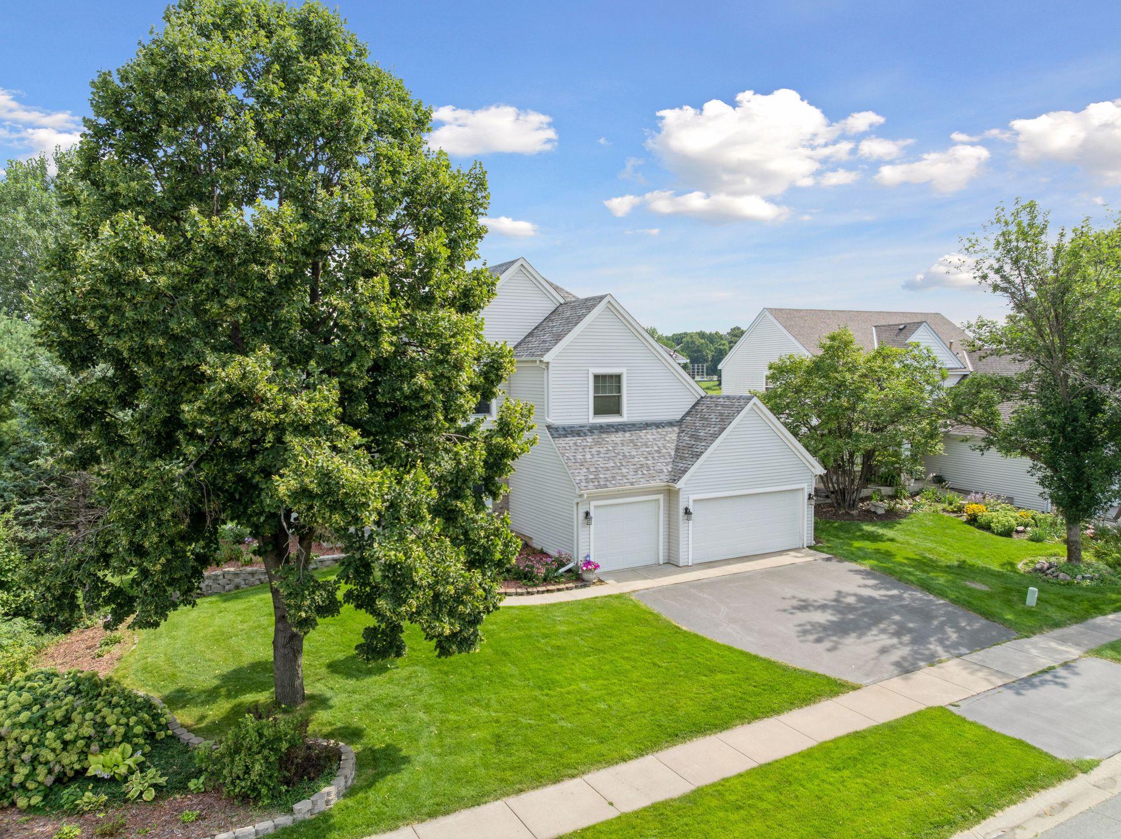
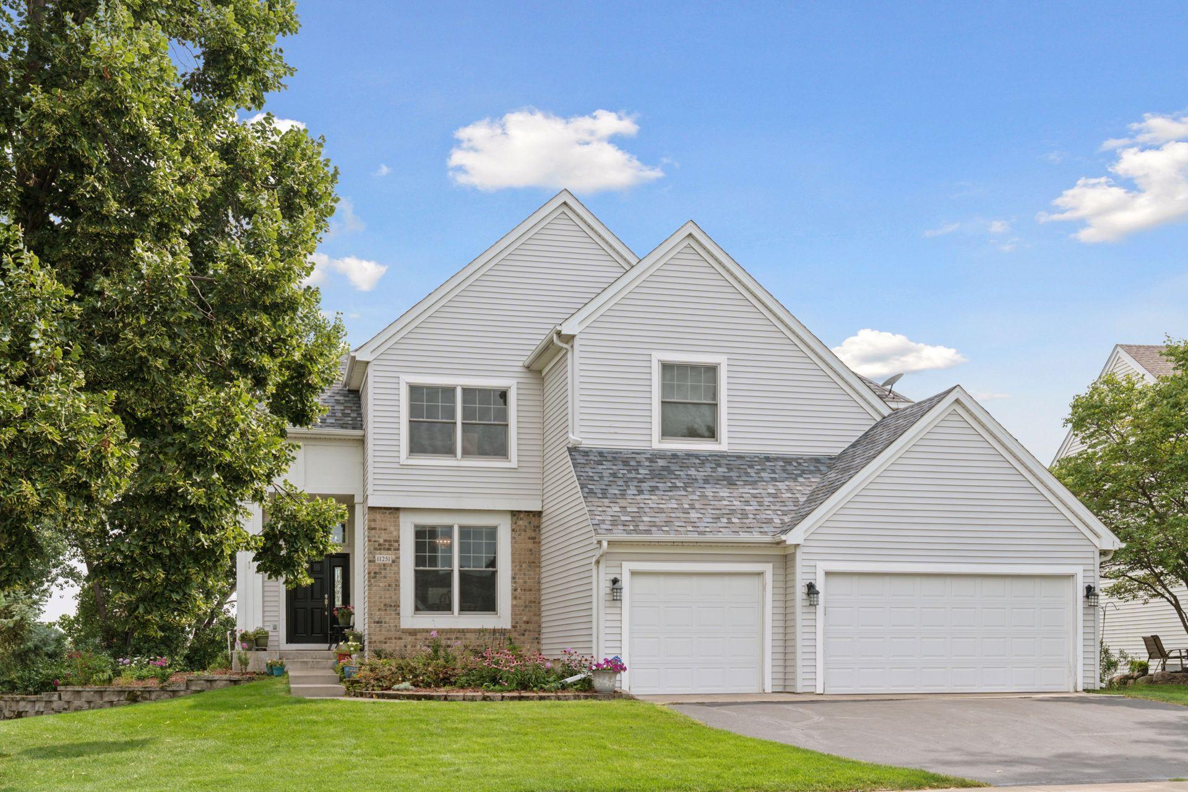
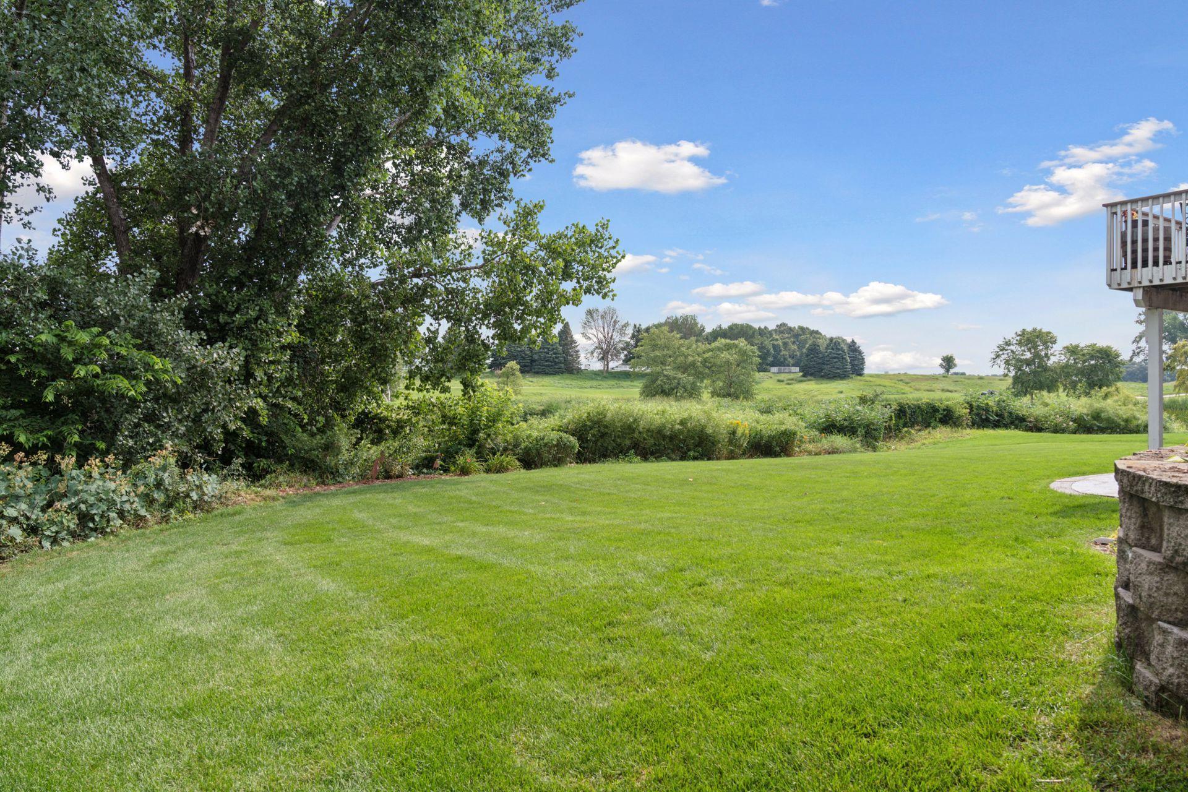
Nestled in one of Blaine's most desirable established neighborhoods, this spacious two-story home offers expansive views of TPC Twin Cities Golf Course (home of the PGA Tour's 3M Open). Offering 5 bedrooms, 3 bathrooms, a 3-car garage, and is situated on an oversized wrap-around corner lot. This home blends generous living spaces, a gorgeous backyard, and an exceptional location. Inside, you will find an inviting floor plan designed for both everyday living and entertaining. Multiple gathering spaces, large bedrooms, and abundant natural light create a warm and welcoming atmosphere, while the private backyard provides the perfect setting for relaxing evenings or weekend get-togethers. The lower-level walkout is partially finished with a soundproof media/music room. All freshly painted and new carpet throughout. Nature lovers will appreciate the abundant wildlife and tranquility this home offers. Enjoy beautiful sunrises from your deck while overlooking the pond and golf course. Don't forget to check out Blaine's National Sports Center- including 8 sheets of ice, a PGA Tour golf course and 50 full-sized soccer fields just down the road and minutes from Blaine's new downtown destination. This one is not to miss!

Save
Ask
Tour
Hide
Share
Listing Snapshot
Price 
$615,000
Days On Site 
10 Days
Bedrooms 
5
Inside Area (SqFt) 
3,002 sqft
Total Baths 
3
Full Baths 
2
Partial Baths 
1
Lot Size 
0.29 Acres
Year Built 
2001
MLS® Number 
7109647
Status 
Active
Property Tax 
$7,028
HOA/Condo/Coop Fees 
$36.42 monthly
Sq Ft Source 
N/A
Friends & Family
Recent Activity
3 days agoListing updated with changes from the MLS®
a week agoStatus changed to Active
a week agoListing first seen on site
General Features
Acres 
0.29
Attached Garage 
Yes
Garage 
Yes
Garage Spaces 
3
Land Lease 
No
Levels 
Two
Number Of Stories 
2
Parking 
AsphaltAttached
Property Sub Type 
Single Family Residence
Security 
Security System
Sewer 
Public Sewer
SqFt Above 
2705
SqFt Below 
297
SqFt Total 
3750
Water Source 
Public
Zoning 
Residential-Single Family
Interior Features
Appliances 
DishwasherDryerMicrowaveRangeRefrigeratorStainless Steel Appliance(s)Tankless Water HeaterWasher
Basement 
Walk-Out AccessPartially Finished
Cooling 
Ceiling Fan(s)Central Air
Electric 
200+ Amp Service
Fireplace 
Yes
Fireplace Features 
Gas
Fireplaces 
1
Flooring 
Hardwood
Heating 
Natural GasForced Air
Interior 
Breakfast BarEat-in KitchenKitchen IslandWalk-In Closet(s)
Laundry Features 
Laundry RoomMain Level
Bedroom 
Dimensions - 19x15Level - Upper
Bedroom 2 
Dimensions - 14x12Level - Upper
Bedroom 3 
Dimensions - 15x10Level - Upper
Bedroom 4 
Dimensions - 12x13Level - Upper
Bedroom 5 
Dimensions - 16x19Level - Main
Dining Room 
Dimensions - 11x14Level - Main
Family Room 
Dimensions - 17x14Level - Main
Kitchen 
Dimensions - 23x21Level - Main
Living Room 
Dimensions - 14x13Level - Main
Media Room 
Dimensions - 12x13Level - Lower
Save
Ask
Tour
Hide
Share
Exterior Features
Construction Details 
StoneVinyl Siding
Lot Features 
Corner Lot
Patio And Porch 
DeckPatioFront Porch
Road Frontage 
City Street
Roof 
Asphalt
Waterfront Features 
Pond
Windows/Doors 
French Doors
Community Features
Association Dues 
437
HOA Fee Frequency 
Annually
Roads 
Paved
School District 
16 - Spring Lake Park
Township 
Blaine
Schools
School District
16 - Spring Lake Park
Elementary School
Unknown
Middle School
Unknown
High School
Unknown
Listing courtesy of Fazendin REALTORS


Listing information is provided by Participants of the Northstar MLS. IDX information is provided exclusively for personal, non-commercial use, and may not be used for any purpose other than to identify prospective properties consumers may be interested in purchasing. Information is deemed reliable but not guaranteed. Copyright 2026, Northstar MLS.
Last checked: 2026-07-25 08:28 PM UTC

Neighborhood & Commute
Source: Walkscore
Save
Ask
Tour
Hide
Share