Save
Ask
Tour
Hide
Share
$250,000
2 Days On Site

730 Stinson Boulevard 114
Minneapolis, MN 55413

For Sale|Condominium|Active
1
Bed
1
Total Bath
1
Partial Bath
985
SqFt
$254
/SqFt
1928
Built
Subdivision:
Cic 1540 Cswy Lofts Condo
County:
Hennepin
Listing courtesy of Edina Realty, Inc.

Due to the health concerns created by Coronavirus we are offering personal 1-1 online video walkthough tours where possible.
Call Now: 1-651-468-9099
Is this the listing for you? We can help make it yours.
1-651-468-9099
730 Stinson Boulevard 114730 Stinson Boulevard 114730 Stinson Boulevard 114730 Stinson Boulevard 114
Save
Ask
Tour
Hide
Share

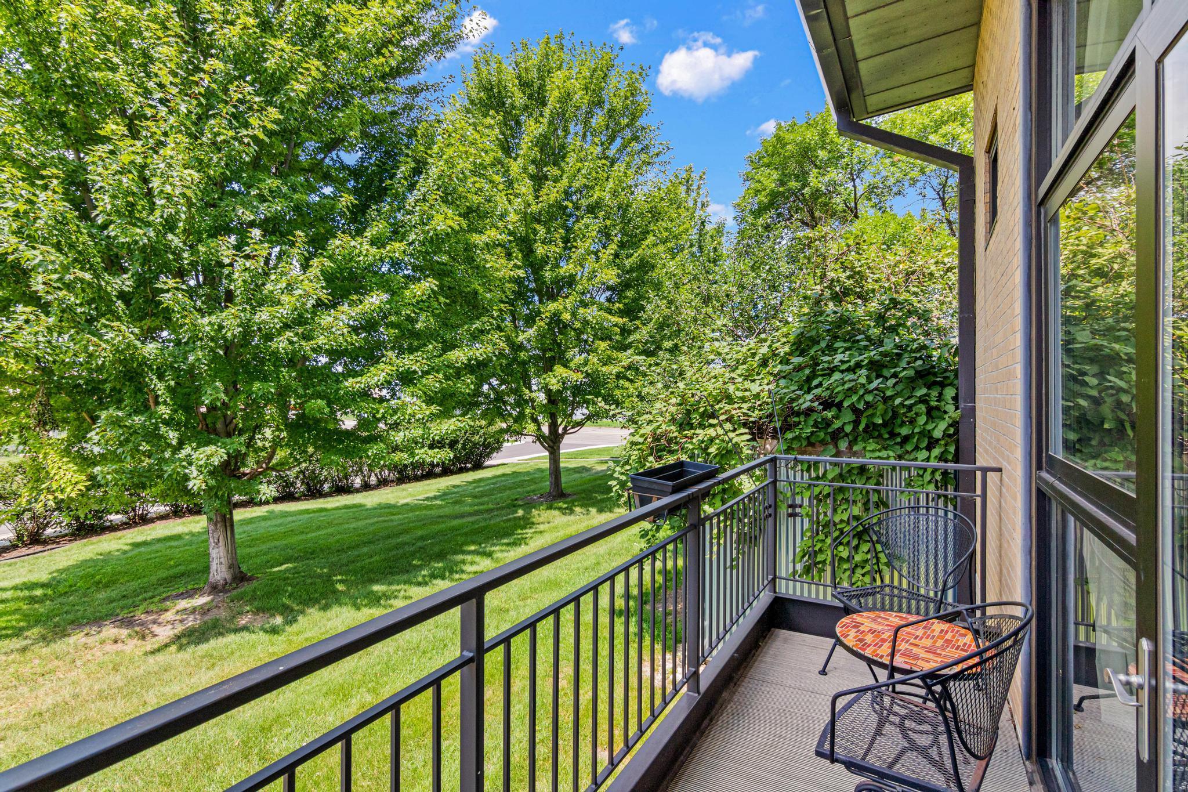
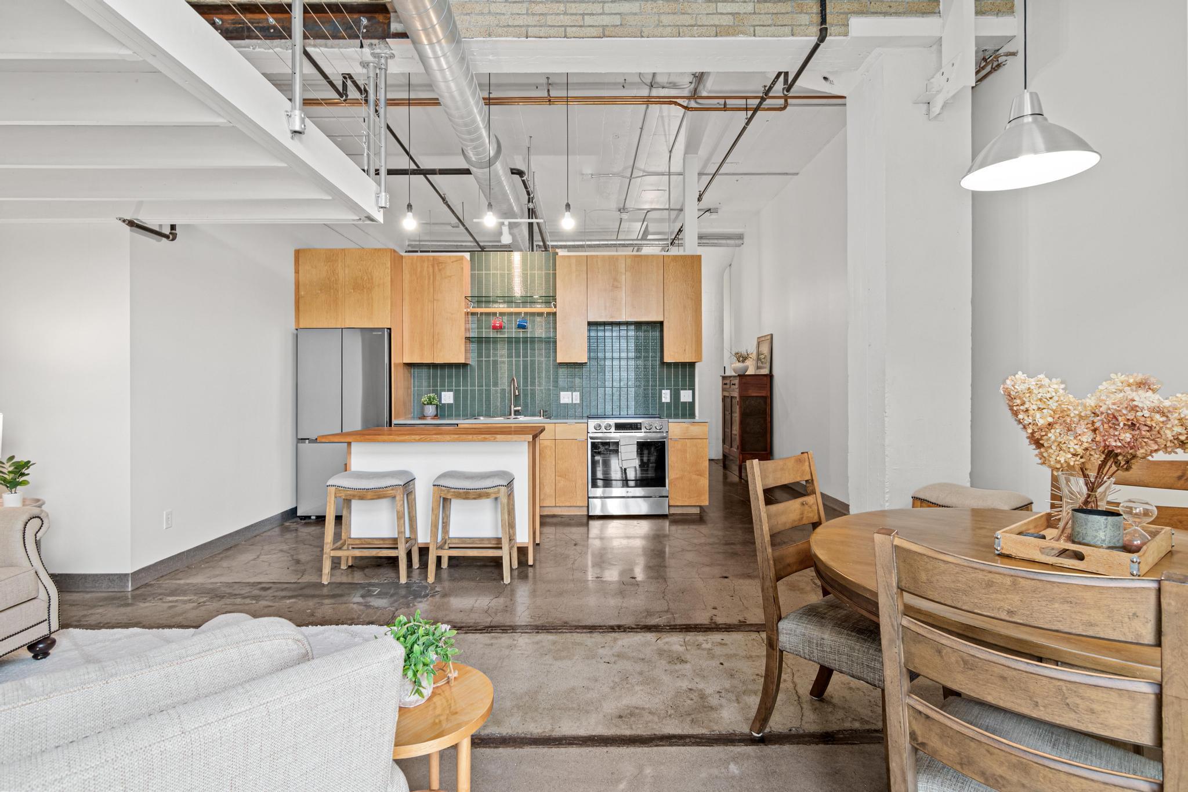
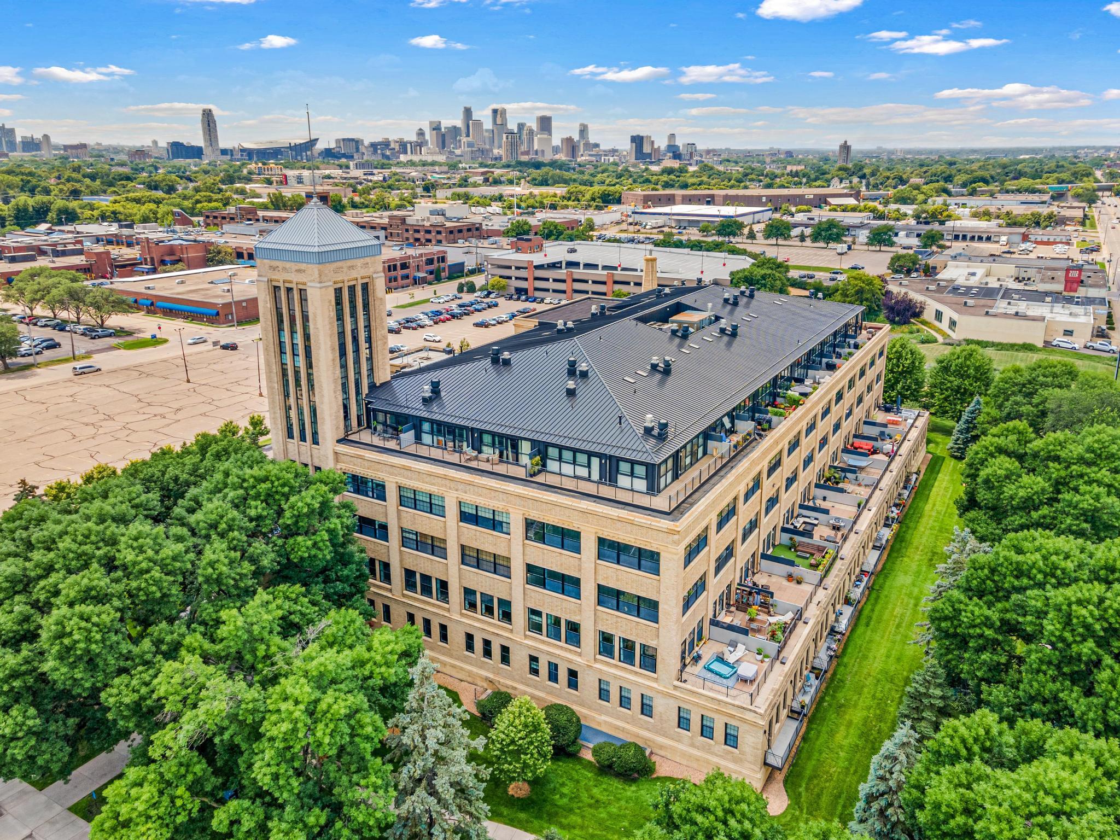
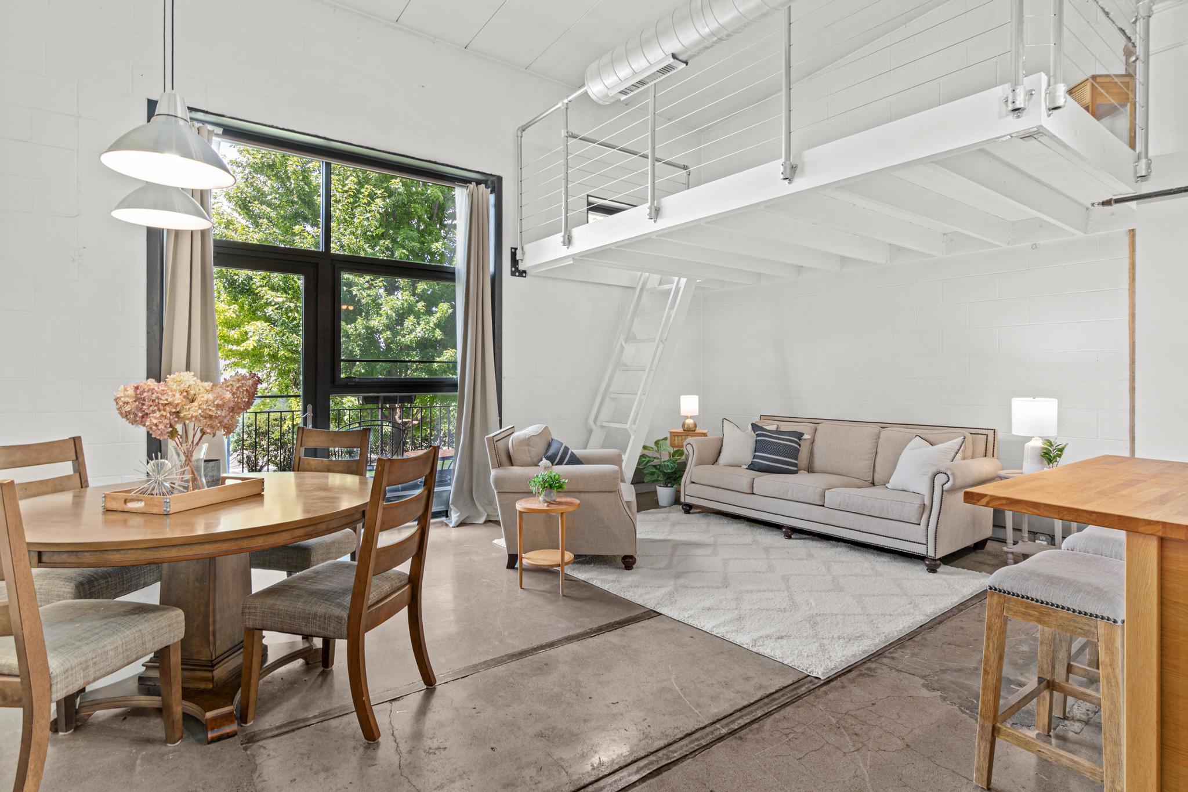
Welcome to the iconic Cream of Wheat Building, where historic charm meets modern industrial style! This super cool 1BR + loft/1BA condo offers an exceptional layout with polished concrete floors, exposed HVAC, custom cabinetry, and a private balcony- perfect for morning coffee or evening relaxation. The versatile loft provides ideal space for a home office, TV lounge, or overnight guests. Conveniently located near the exercise room, mailroom, and just steps from the parking lot, this unit offers everyday ease. Enjoy an incredible list of community amenities, including a fitness center, party room, outdoor patio, bonfire area, community garden, pet area, and more. A unique opportunity to own one of the most desirable floorplans in this vibrant historic building!

Save
Ask
Tour
Hide
Share
Listing Snapshot
Price 
$250,000
Days On Site 
2 Days
Bedrooms 
1
Inside Area (SqFt) 
985 sqft
Total Baths 
1
Full Baths 
N/A
Partial Baths 
1
Lot Size 
N/A
Year Built 
1928
MLS® Number 
7109712
Status 
Active
Property Tax 
$3,230
HOA/Condo/Coop Fees 
$841 monthly
Sq Ft Source 
N/A
Friends & Family
Recent Activity
18 hours agoListing updated with changes from the MLS®
2 days agoListing first seen on site
General Features
Foundation 
Block
Land Lease 
No
Levels 
One
Number Of Stories 
1
Parking 
AssignedParking Lot
Property Sub Type 
Condominium
Sewer 
Public Sewer
SqFt Above 
985
SqFt Total 
985
Utilities 
Cable Available
Water Source 
Public
Zoning 
Residential-Single Family
Interior Features
Appliances 
DishwasherDisposalDryerRangeRefrigeratorStainless Steel Appliance(s)Washer
Basement 
None
Cooling 
Central Air
Heating 
Natural GasForced Air
Interior 
Elevator
Laundry Features 
Laundry RoomMain Level
Bedroom 
Dimensions - 12x13Level - Main
Deck 
Dimensions - 3.5x13Level - Main
Foyer 
Dimensions - 4.5x10Level - Main
Informal Dining Room 
Dimensions - 13x8Level - Main
Kitchen 
Dimensions - 9x15Level - Main
Laundry 
Dimensions - 5x6Level - Main
Living Room 
Dimensions - 13x13Level - Main
Office 
Dimensions - 13x8Level - Upper
Save
Ask
Tour
Hide
Share
Exterior Features
Construction Details 
BlockStone
Exterior 
Balcony
Patio And Porch 
Deck
Pool Features 
None
Community Features
Accessibility Features 
Accessible EntranceAccessible Elevator Installed
Association Dues 
841
HOA Fee Frequency 
Monthly
School District 
1 - Minneapolis
Township 
Minneapolis
Schools
School District
1 - Minneapolis
Elementary School
Unknown
Middle School
Unknown
High School
Unknown
Listing courtesy of Edina Realty, Inc.


Listing information is provided by Participants of the Northstar MLS. IDX information is provided exclusively for personal, non-commercial use, and may not be used for any purpose other than to identify prospective properties consumers may be interested in purchasing. Information is deemed reliable but not guaranteed. Copyright 2026, Northstar MLS.
Last checked: 2026-07-18 04:06 PM UTC

Neighborhood & Commute
Source: Walkscore
Save
Ask
Tour
Hide
Share