Save
Ask
Tour
Hide
Share
$325,000
1 Day On Site

1838 Pierce Street NE
Minneapolis, MN 55418

For Sale|Single Family Residence|Active
2
Beds
2
Total Baths
1
Full Bath
1
Partial Bath
1,505
SqFt
$216
/SqFt
1900
Built
Subdivision:
Lincoln Street Sup East Side Add
County:
Hennepin
Listing courtesy of Coldwell Banker Realty - Southwest Regional

Due to the health concerns created by Coronavirus we are offering personal 1-1 online video walkthough tours where possible.
Call Now: 1-651-468-9099
Is this the listing for you? We can help make it yours.
1-651-468-9099
Upcoming Open Houses
Due to COVID-19, we recommend you verify Open Houses before attending.
Sat, Jul 18, 1:00 PM - 3:00 PM
Sun, Jul 19, 2:00 PM - 4:00 PM
1838 Pierce Street NE1838 Pierce Street NE1838 Pierce Street NE1838 Pierce Street NE
Save
Ask
Tour
Hide
Share

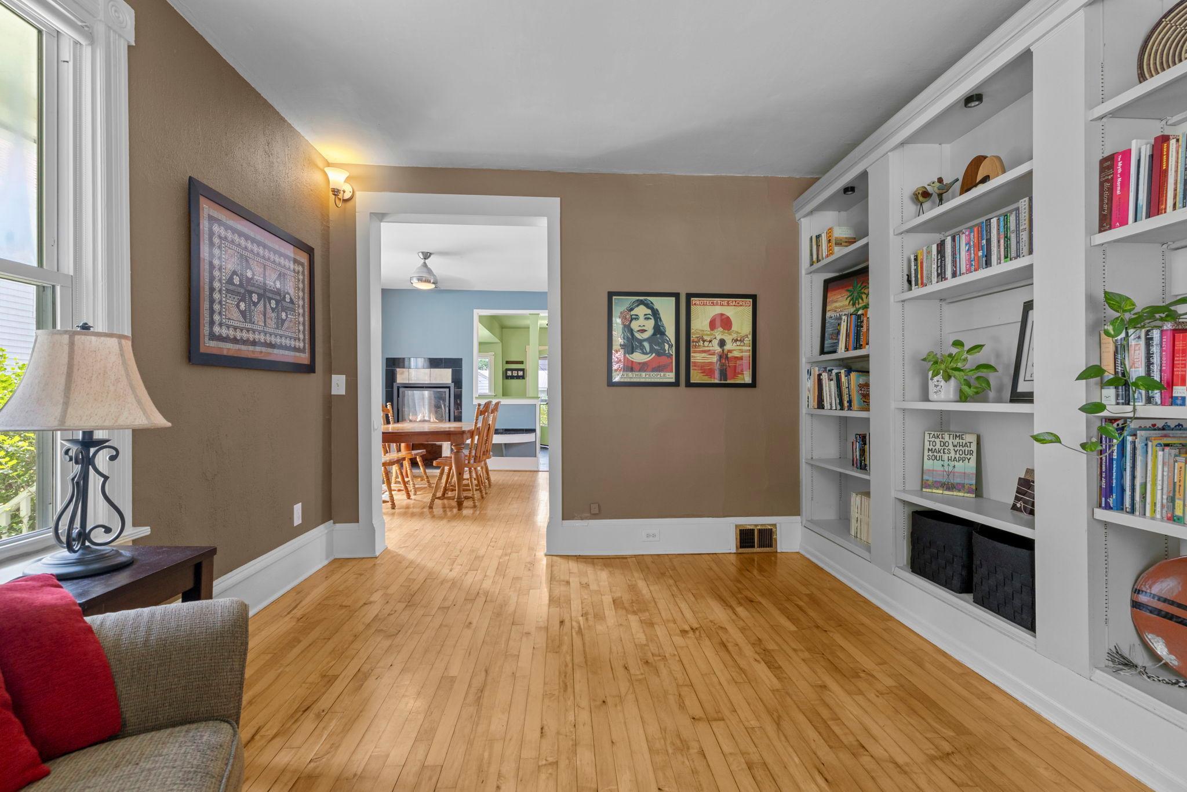
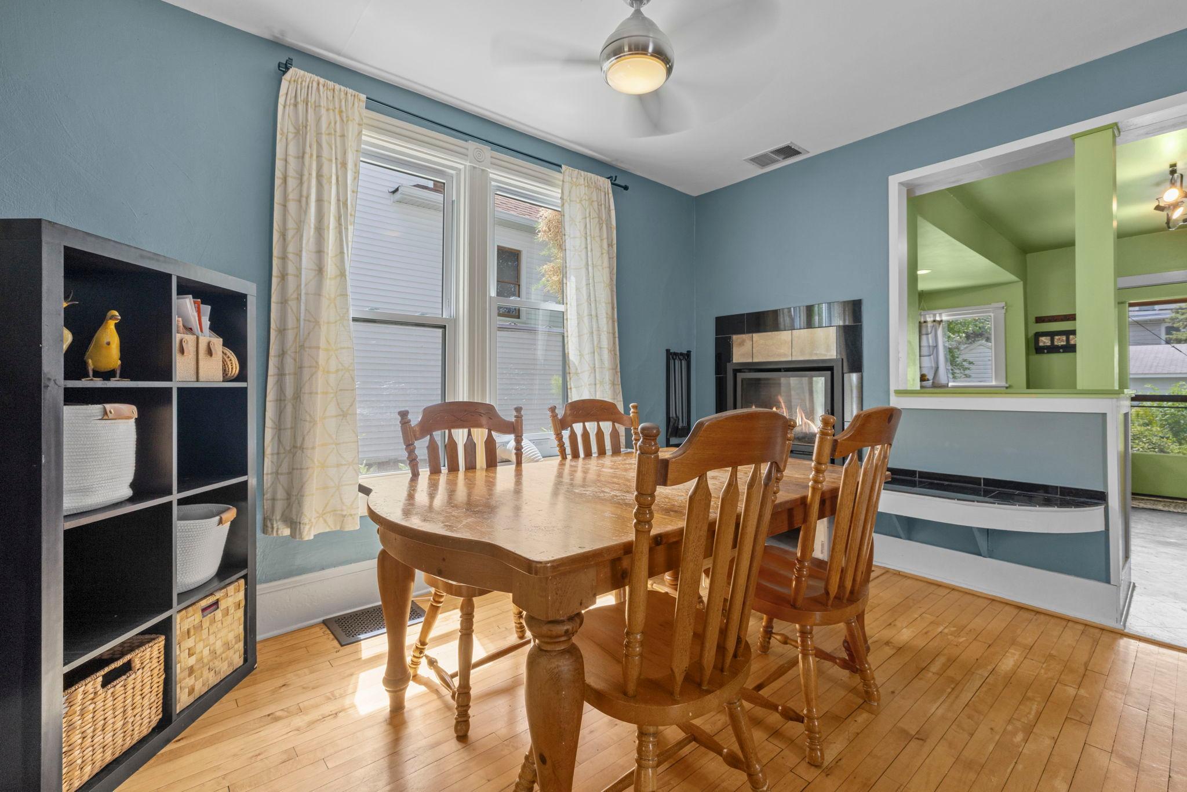
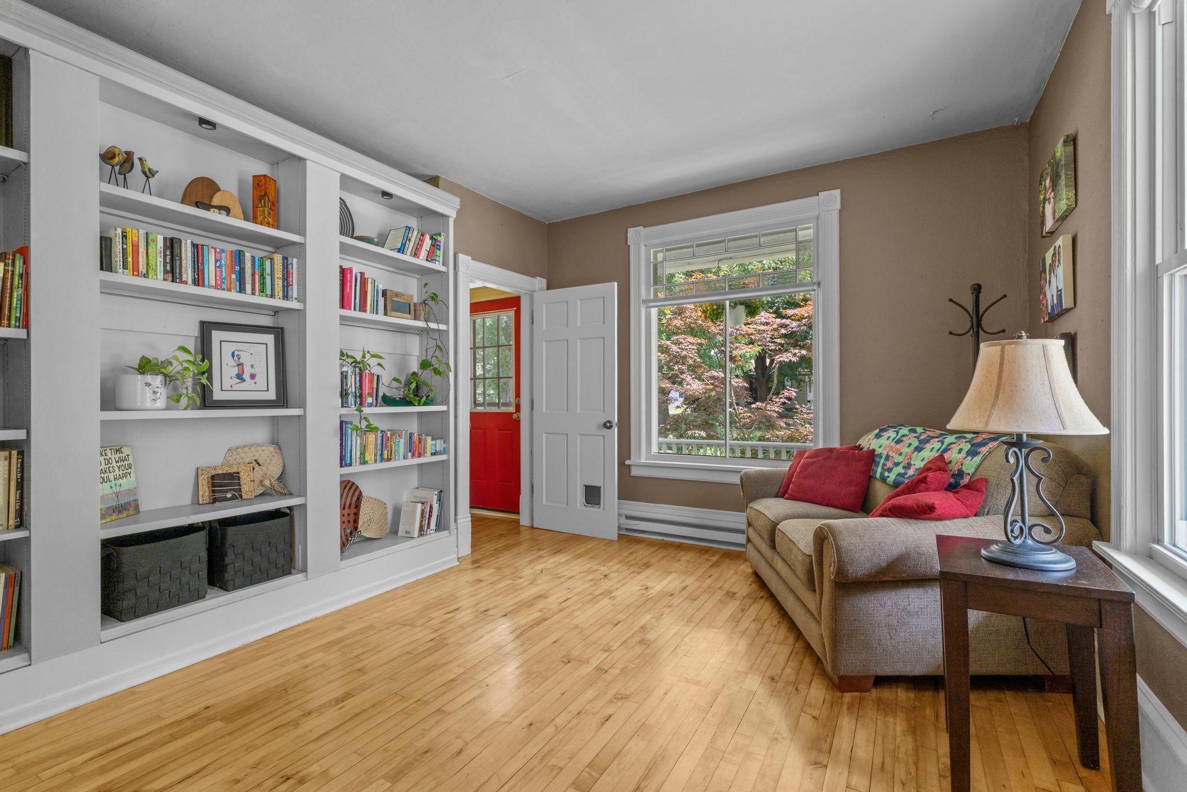
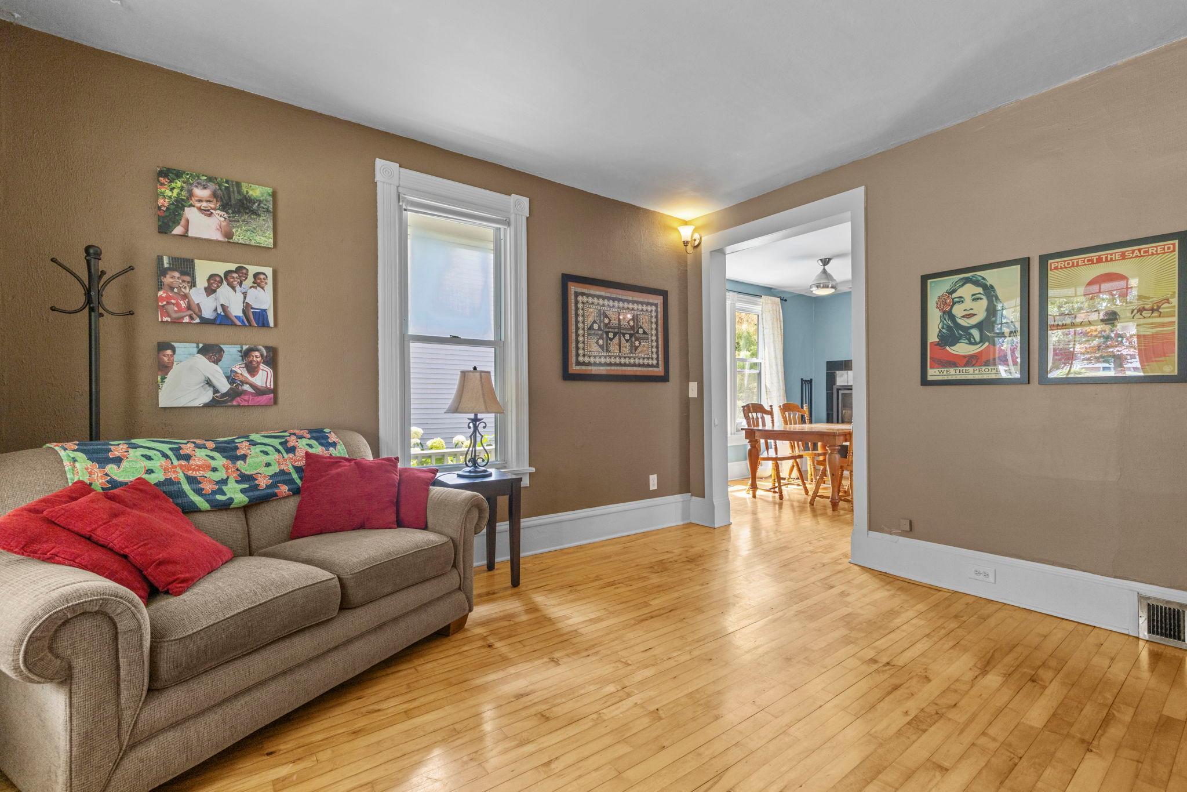
1900’s 2 story Victorian in the heart of NE Minneapolis set on a quiet street and lovely lot with mature gardens and trees! You’ll love it so come on by! Artistic and whimsical style yet offers the charm of the era with today’s lifestyle needs in mind. Grand wrap around front porch welcomes you as you then enter to find an open main floor layout. Inviting living room with full wall to ceiling built-in bookshelves. Classic hardwood flooring on main and taller ceilings. Large dining room and family room offers great space for gatherings and great meals or even space to watch a good game or do crafts. Woodburning fireplace in dining room! Spacious country kitchen is open to dining and family room…spot to have a cup of coffee or pass through some popcorn, plenty of cupboards and counterspace, beverage and full-sized refrigerators, and an awesome 4x4 pantry! Charming 3/4 bath conveniently located off kitchen, too! Upper level offers a flex/loft space, full updated cool ceramic bath, and spacious bedroom with views of the large Japanese Maple in the front yard. Owner’s bedroom is great! Nice space for furniture, plus an additional 14x6 walk-in closet with full wall custom built-in storage. There is another closet space near the door to the nice 2nd floor deck/balcony! Great spot to BBQ or relax on the rear deck with access off kitchen. Cherry trees, raised garden beds, rain barrel, perennials…it’s a bit of an oasis and attractive to wildlife! Feels so private and special. One car garage is best used for lawn items, bikes, canoes/kayaks…but is large enough for one car. Location is so attractive, too…parks, trails, local shops, and restaurants. Come for a visit…we think you’ll be charmed!

Save
Ask
Tour
Hide
Share
Listing Snapshot
Price 
$325,000
Days On Site 
1 Day
Bedrooms 
2
Inside Area (SqFt) 
1,505 sqft
Total Baths 
2
Full Baths 
1
Partial Baths 
1
Lot Size 
0.12 Acres
Year Built 
1900
MLS® Number 
7110319
Status 
Active
Property Tax 
$4,395
HOA/Condo/Coop Fees 
N/A
Sq Ft Source 
N/A
Friends & Family
Recent Activity
6 hours agoListing updated with changes from the MLS®
yesterdayListing first seen on site
General Features
Acres 
0.12
Foundation 
Stone
Garage 
Yes
Garage Spaces 
1
Land Lease 
No
Levels 
Two
Number Of Stories 
2
Parking 
Gravel
Property Sub Type 
Single Family Residence
Sewer 
Public Sewer
SqFt Above 
1505
SqFt Total 
2203
Water Source 
Public
Zoning 
Residential-Single Family
Interior Features
Appliances 
DishwasherDryerGas Water HeaterRangeRefrigeratorWasher
Basement 
FullStorage SpaceUnfinishedDaylight
Cooling 
Ceiling Fan(s)Window Unit(s)
Electric 
Circuit Breakers
Fireplace 
Yes
Fireplace Features 
Living RoomWood Burning
Fireplaces 
1
Flooring 
Hardwood
Heating 
Natural GasForced Air
Interior 
Breakfast BarEat-in KitchenWalk-In Closet(s)
Laundry Features 
In BasementElectric Dryer HookupLower LevelWasher Hookup
Bedroom 
Dimensions - 13.5x12Level - Upper
Bedroom 2 
Dimensions - 13x11Level - Upper
Deck 
Dimensions - 12x9.5Level - Main
Dining Room 
Dimensions - 13x8Level - Main
Family Room 
Dimensions - 13x8Level - Main
Kitchen 
Dimensions - 13.5x11.5Level - Main
Living Room 
Dimensions - 13.5x10.5Level - Main
Loft 
Dimensions - 13x7.5Level - Upper
Pantry (Walk-In) 
Dimensions - 4x4Level - Main
Porch 
Dimensions - 19x4.5Level - Main
Walk-In Closet 
Dimensions - 14x6Level - Upper
Save
Ask
Tour
Hide
Share
Exterior Features
Construction Details 
StoneOther
Exterior 
Balcony
Fencing 
PartialPrivacyWood
Lot Features 
Near Public Transit
Patio And Porch 
DeckPorchWrap Around
Pool Features 
None
Road Frontage 
City Street
Roof 
Asphalt
Community Features
Roads 
Paved
School District 
1 - Minneapolis
Township 
Minneapolis
Schools
School District
1 - Minneapolis
Elementary School
Unknown
Middle School
Unknown
High School
Unknown
Listing courtesy of Coldwell Banker Realty - Southwest Regional


Listing information is provided by Participants of the Northstar MLS. IDX information is provided exclusively for personal, non-commercial use, and may not be used for any purpose other than to identify prospective properties consumers may be interested in purchasing. Information is deemed reliable but not guaranteed. Copyright 2026, Northstar MLS.
Last checked: 2026-07-18 04:06 PM UTC

Neighborhood & Commute
Source: Walkscore
Save
Ask
Tour
Hide
Share