

201 S 11th Street 1120Minneapolis, MN 55403
Due to the health concerns created by Coronavirus we are offering personal 1-1 online video walkthough tours where possible.
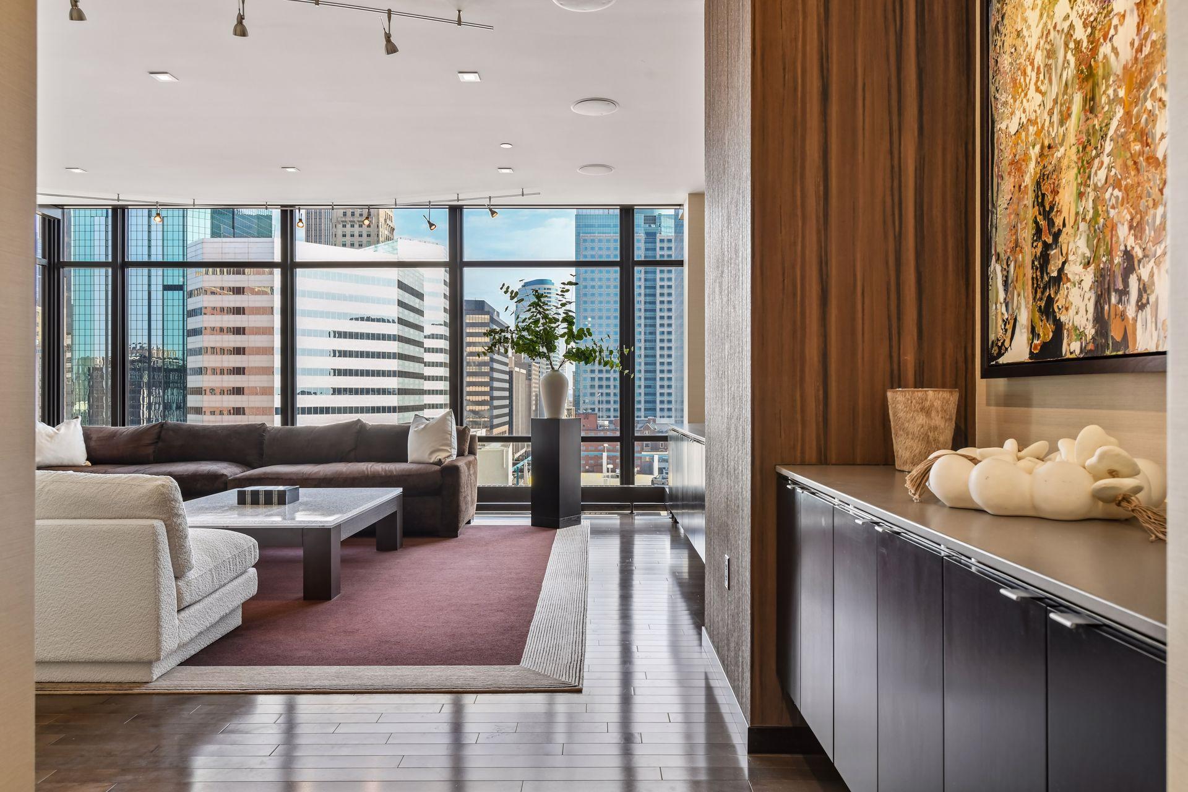
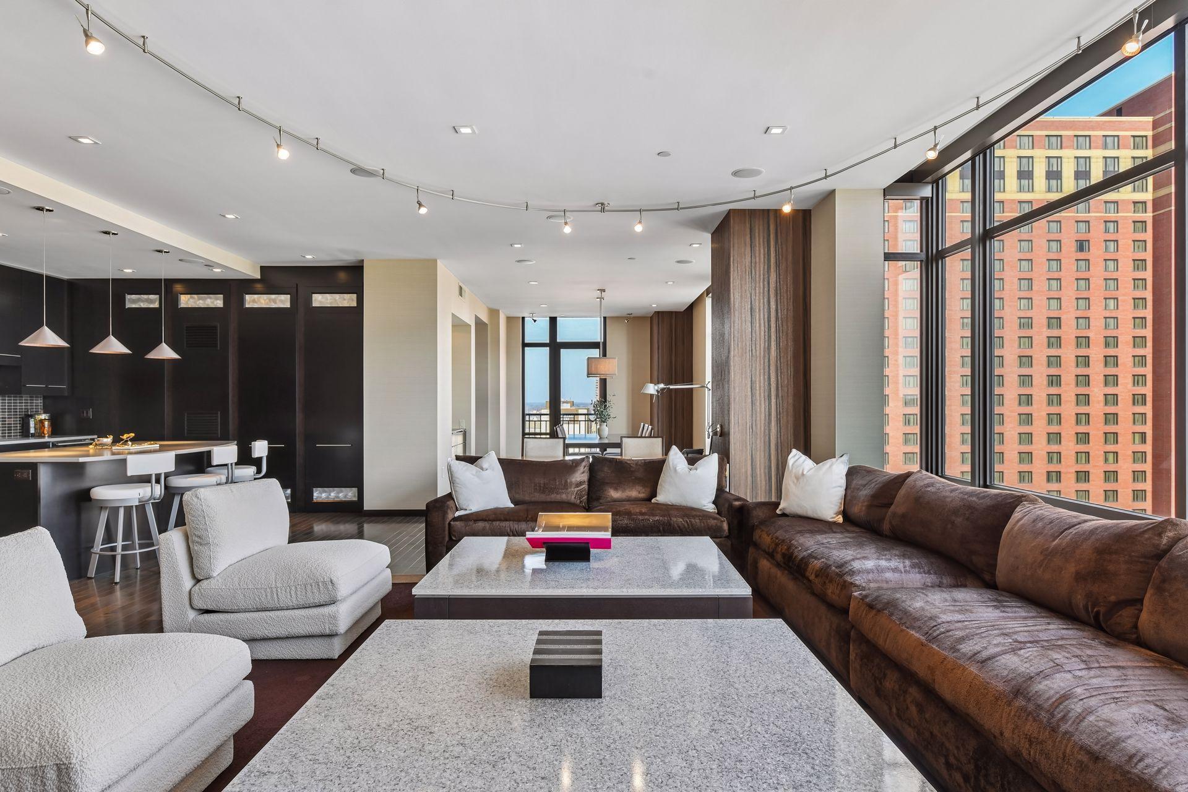
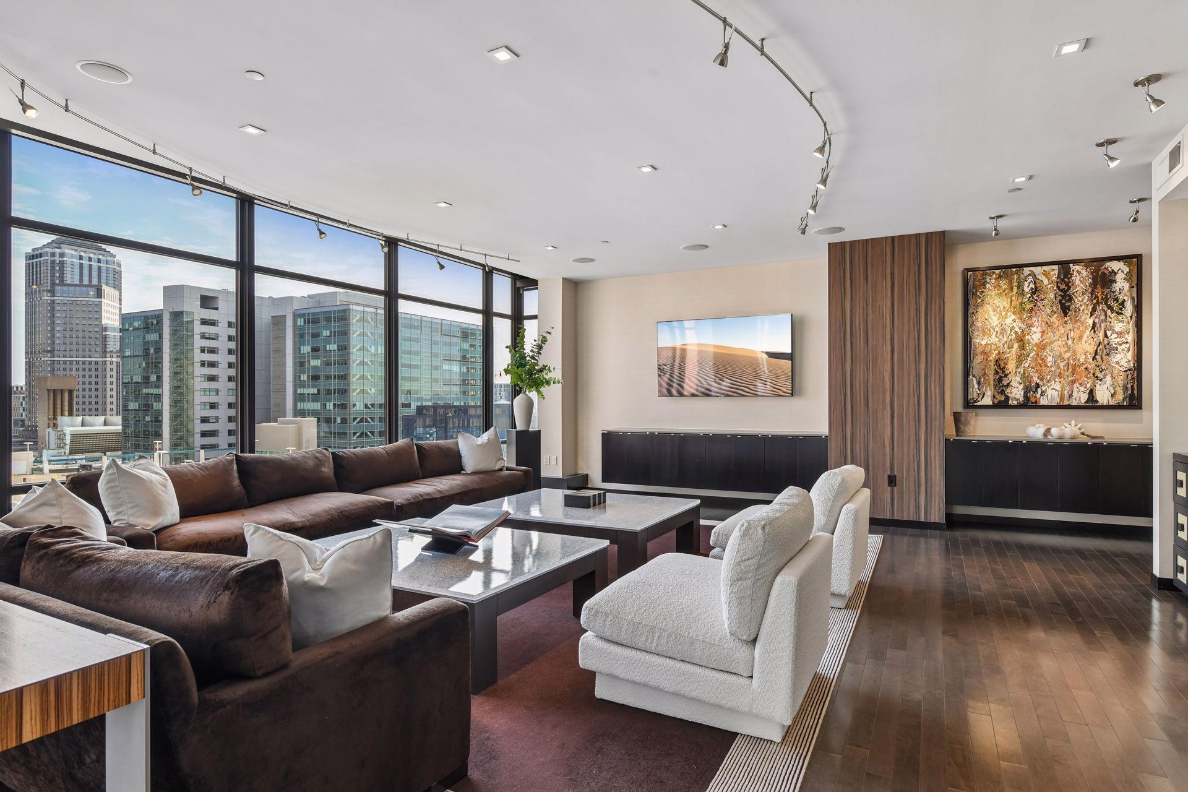
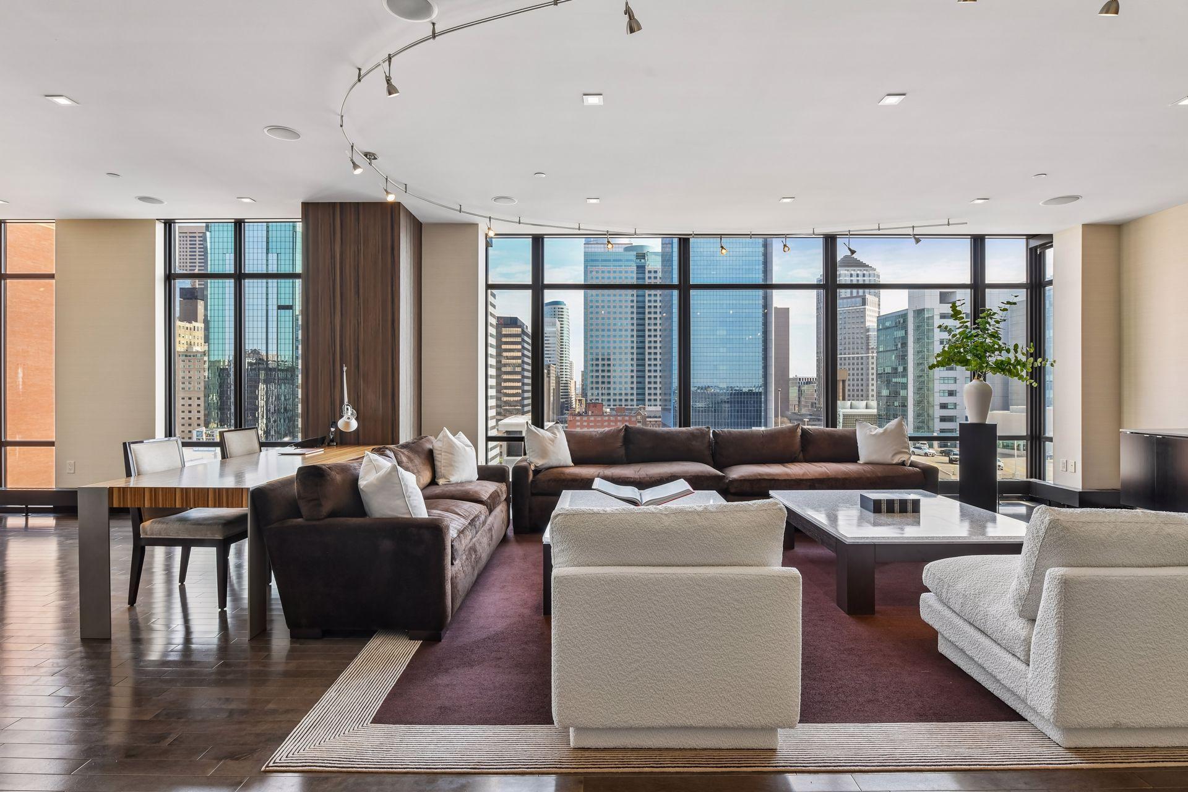
Experience elevated living at IVY Residences, where every day feels like a luxury getaway. Offered for the first time since its original build, Unit 1120 is a rare corner residence showcasing one of the most desirable floor plans in the building. A grand entry welcomes you into a light-filled, open-concept living space, where rich hardwood floors and expansive floor-to-ceiling windows create a bright and sophisticated atmosphere. Designed with entertaining in mind, the great room offers ample space to host large gatherings with ease. The chef’s kitchen is both functional and striking, featuring a generous center island and premium Viking and Sub-Zero appliances. The primary suite serves as a private retreat, complete with a spacious walk-in closet and a spa-like ensuite bath with a soaking tub designed for two. The second bedroom has been thoughtfully converted into an exceptional custom walk-in closet with California Closets, offering boutique-level storage. Additional highlights include a private laundry room, extensive in-unit storage, a floor-to-ceiling pantry, and an additional storage unit. Step outside to your private patio, equipped with a gas line for grilling—perfect for relaxing or entertaining outdoors. Residents of IVY enjoy exclusive access to the full-service amenities of the IVY Hotel, including award-winning dining, a sophisticated lobby bar, cigar lounge, room service, valet parking (with two dedicated spaces), and access to the Anda Spa, fitness center, and business facilities. The unit includes two dedicated parking spaces, one storage locker, and a bike rack which holds 2 bikes. Ideally connected to the Minneapolis Skyway System, one of only two residential buildings with this convenience, you can walk from your home to the Mississippi River while enjoying the city’s best restaurants, entertainment, and sporting venues along the way. Unit 1120 at IVY Residences offers a rare opportunity to live in one of Minneapolis’ most luxurious and connected communities.
| yesterday | Listing updated with changes from the MLS® | |
| 2 days ago | Listing first seen on site |

Listing information is provided by Participants of the Northstar MLS. IDX information is provided exclusively for personal, non-commercial use, and may not be used for any purpose other than to identify prospective properties consumers may be interested in purchasing. Information is deemed reliable but not guaranteed. Copyright 2026, Northstar MLS.
Last checked: 2026-07-18 04:06 PM UTC