Save
Ask
Tour
Hide
Share
$449,000
2 Days On Site

2824 Fernwood Street
Roseville, MN 55113

Single Family Residence|Coming Soon
4
Beds
2
Total Baths
1
Full Bath
1
Partial Bath
1,932
SqFt
$232
/SqFt
1969
Built
Subdivision:
North Ridge 2
County:
Ramsey
Listing courtesy of Lakes Area Realty

Due to the health concerns created by Coronavirus we are offering personal 1-1 online video walkthough tours where possible.
Call Now: 1-651-468-9099
Is this the listing for you? We can help make it yours.
1-651-468-9099
Upcoming Open Houses
Due to COVID-19, we recommend you verify Open Houses before attending.
Sun, Jul 19, 12:00 PM - 2:00 PM
2824 Fernwood Street2824 Fernwood Street2824 Fernwood Street2824 Fernwood Street
Save
Ask
Tour
Hide
Share

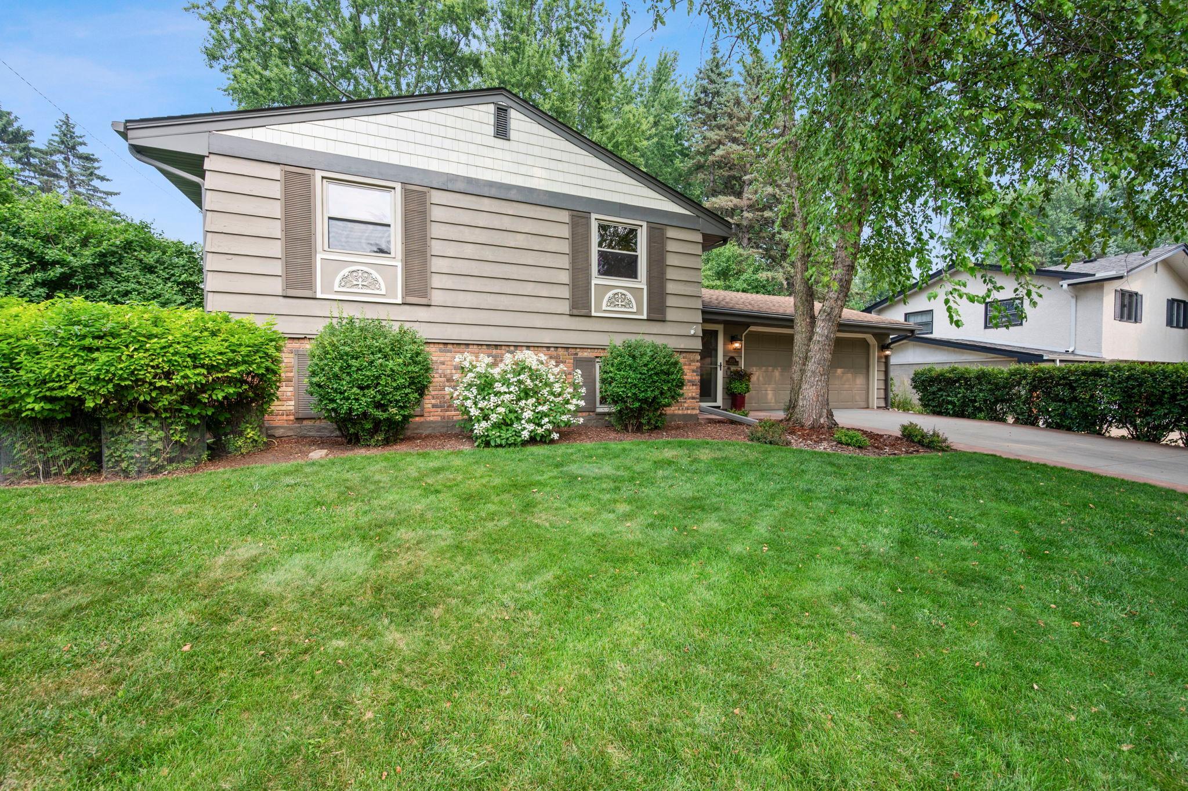
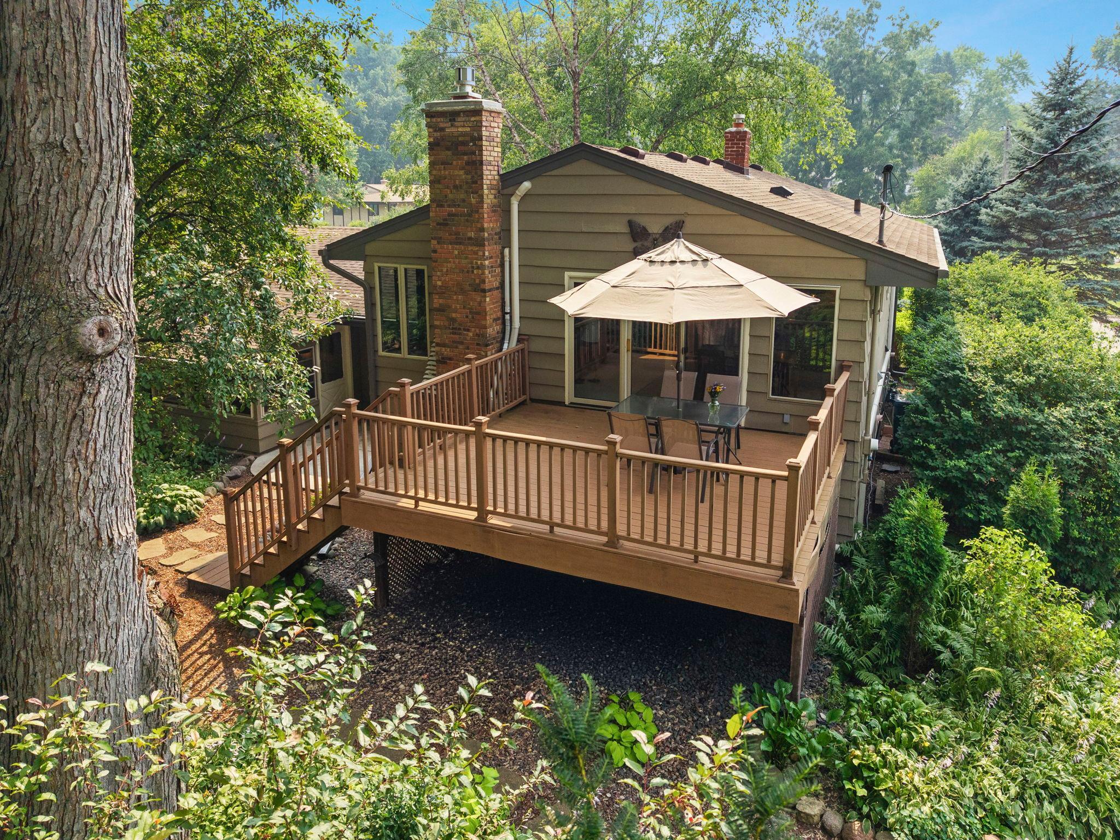
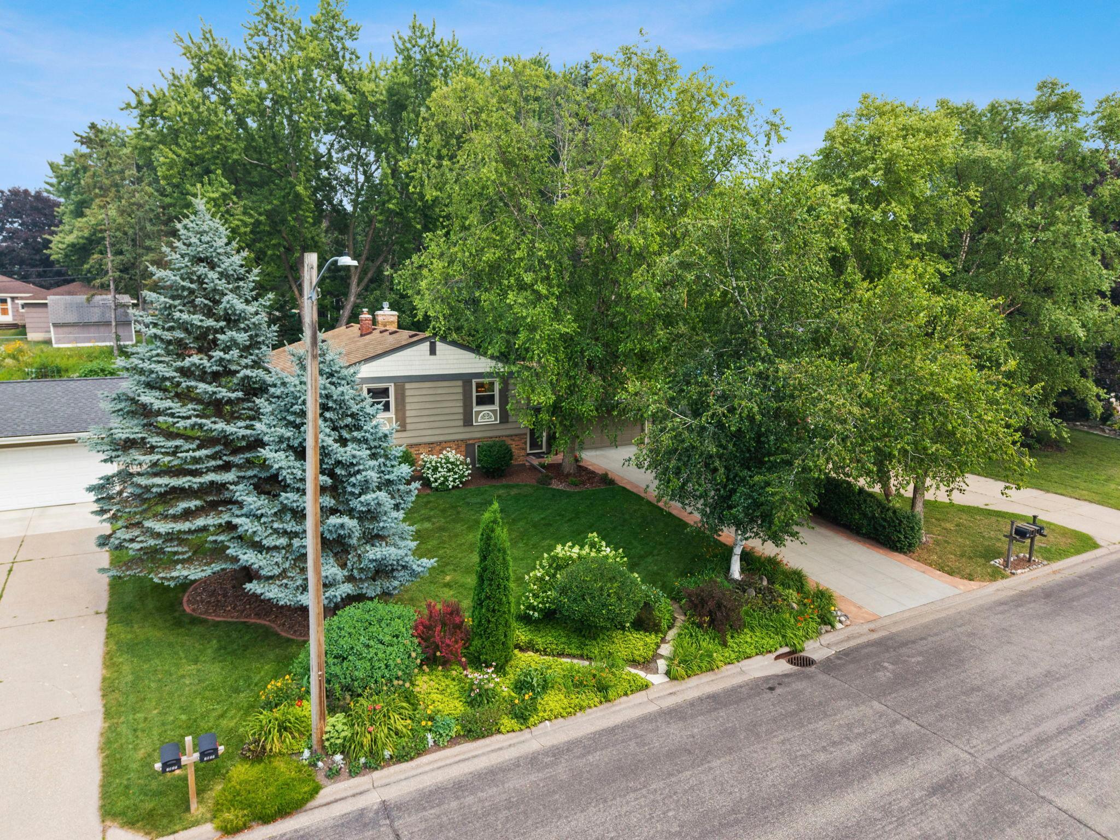
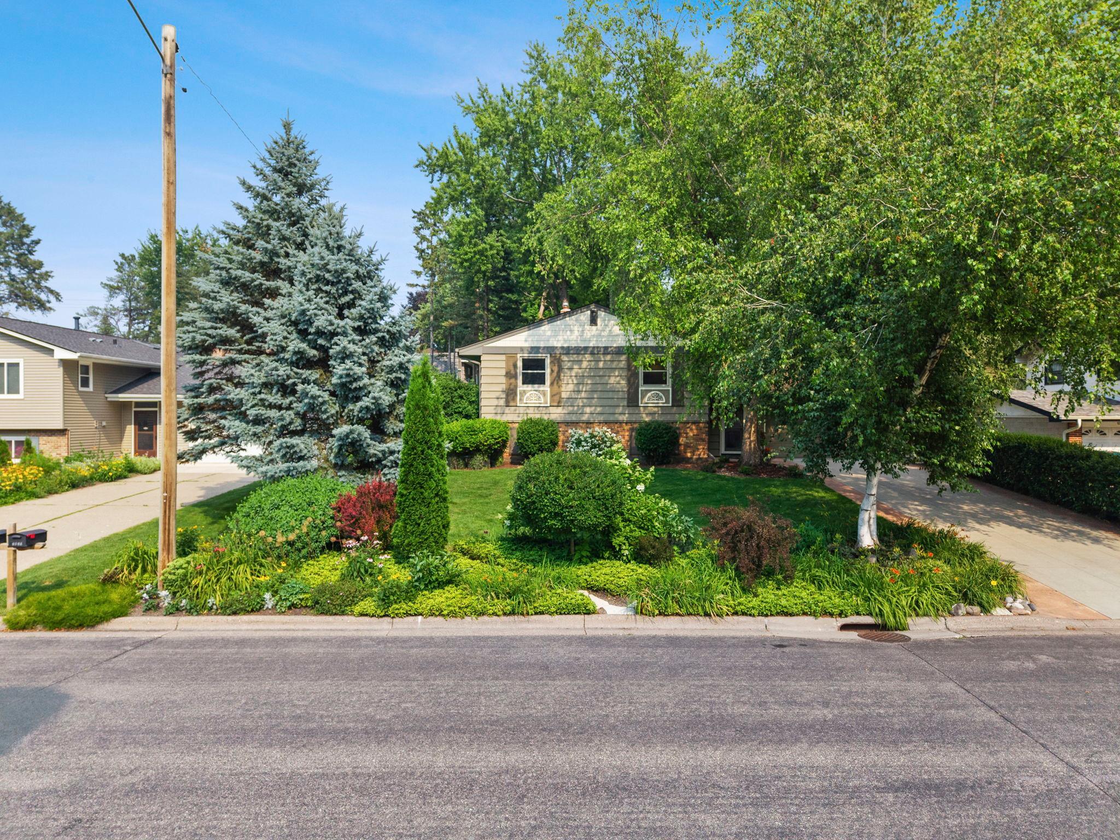
Welcome to this beautifully maintained home on a quiet block close to 2 Parks with trails, tennis, etc. This home is surrounded by beautiful gardens and mature trees. Private back yard oasis with water pond. A large maintenance free deck for summer get togethers. Enjoy your 3 season porch overlooking the back yard with firepit. Attached 2 car garage with newer concrete floor, that welcomes you into the large foyer with front and back glass doors for great natural light. This 2 story split level is in pristine condition. Cedar and brick siding. Upper level has a beautiful living room with vaulted ceiling, large windows to the backyard. Formal dining area with sliding door to back deck and back yard. Kitchen has a nice open feel, with corian counter tops, stainless appliances, tiled floor, brand new microwave. 2 bedrooms up with 2 linen closets in the hallway. Full bath with corian double vanity top. The upper level has 3 mini split a/c units new in 2020. Hot water heat throughout with Boiler new in 2019, hot water heater 2023, All windows replaced in 2002, Lower level has a cozy family room with gas fireplace with a brick surround wall, a nice storage closet. 2 more bedrooms, 3/4 bath with tiled shower and floor. Huge laundry room with wash tub and counter space and storage and utilities. Driveway, garage floor, and back door patio cement new in 2019-2021. Gutters come with leafguard. If you are looking for a nice peaceful private well maintained home in a great community, this is it!! Exclude lower level freezer

Save
Ask
Tour
Hide
Share
Listing Snapshot
Price 
$449,000
Days On Site 
2 Days
Bedrooms 
4
Inside Area (SqFt) 
1,932 sqft
Total Baths 
2
Full Baths 
1
Partial Baths 
1
Lot Size 
0.23 Acres
Year Built 
1969
MLS® Number 
7110691
Status 
Coming Soon
Property Tax 
$5,388
HOA/Condo/Coop Fees 
N/A
Sq Ft Source 
N/A
Friends & Family
Recent Activity
24 hours agoListing updated with changes from the MLS®
2 days agoListing first seen on site
General Features
Acres 
0.23
Attached Garage 
Yes
Foundation 
Block
Garage 
Yes
Garage Spaces 
2
Land Lease 
No
Levels 
Multi/Split
Parking 
ConcreteAttached
Property Sub Type 
Single Family Residence
Sewer 
Public Sewer
SqFt Above 
1132
SqFt Below 
800
SqFt Total 
1932
Water Source 
Public
Zoning 
Residential-Single Family
Interior Features
Appliances 
DishwasherDisposalDryerExhaust FanMicrowaveRangeRefrigeratorStainless Steel Appliance(s)Washer
Basement 
FinishedFull
Cooling 
Ductless
Electric 
100 Amp Service
Fireplace 
Yes
Fireplace Features 
Family RoomGas
Fireplaces 
1
Heating 
Natural GasHot Water
Interior 
Vaulted Ceiling(s)
Laundry Features 
In BasementLower LevelSink
Window Features 
Skylight(s)
Bathroom 
Level - Lower
Bedroom 
Dimensions - 13x11Level - Upper
Bedroom 2 
Dimensions - 12x10Level - Upper
Bedroom 3 
Dimensions - 13x13Level - Lower
Bedroom 4 
Dimensions - 12x11Level - Lower
Deck 
Dimensions - 15x13Level - Upper
Dining Room 
Dimensions - 11x8Level - Upper
Family Room 
Dimensions - 18x12Level - Lower
Foyer 
Dimensions - 22x4Level - Main
Garage 
Dimensions - 23x19Level - Main
Kitchen 
Dimensions - 10x10Level - Upper
Laundry 
Dimensions - 17x11Level - Lower
Living Room 
Dimensions - 15x14Level - Upper
Three Season Porch 
Dimensions - 16x9Level - Main
Save
Ask
Tour
Hide
Share
Exterior Features
Construction Details 
BlockFrameStoneCedar
Lot Features 
Near Public Transit
Patio And Porch 
DeckPatioPorch
Road Frontage 
City Street
Roof 
Asphalt
Windows/Doors 
Skylight(s)
Community Features
Roads 
Paved
School District 
623 - Roseville
Township 
Roseville
Schools
School District
623 - Roseville
Elementary School
Unknown
Middle School
Unknown
High School
Unknown
Listing courtesy of Lakes Area Realty


Listing information is provided by Participants of the Northstar MLS. IDX information is provided exclusively for personal, non-commercial use, and may not be used for any purpose other than to identify prospective properties consumers may be interested in purchasing. Information is deemed reliable but not guaranteed. Copyright 2026, Northstar MLS.
Last checked: 2026-07-18 04:11 PM UTC

Neighborhood & Commute
Source: Walkscore
Save
Ask
Tour
Hide
Share