Save
Ask
Tour
Hide
Share
$370,000
2 Days On Site

2210 Matterhorn Lane
Saint Paul, MN 55119

For Sale|Single Family Residence|Active
3
Beds
2
Total Baths
1
Full Bath
1
Partial Bath
1,830
SqFt
$202
/SqFt
1975
Built
Subdivision:
Bisanz Swiss Meadows
County:
Ramsey
Listing courtesy of Edina Realty, Inc.

Due to the health concerns created by Coronavirus we are offering personal 1-1 online video walkthough tours where possible.
Call Now: 1-651-468-9099
Is this the listing for you? We can help make it yours.
1-651-468-9099
2210 Matterhorn Lane2210 Matterhorn Lane2210 Matterhorn Lane2210 Matterhorn Lane
Save
Ask
Tour
Hide
Share

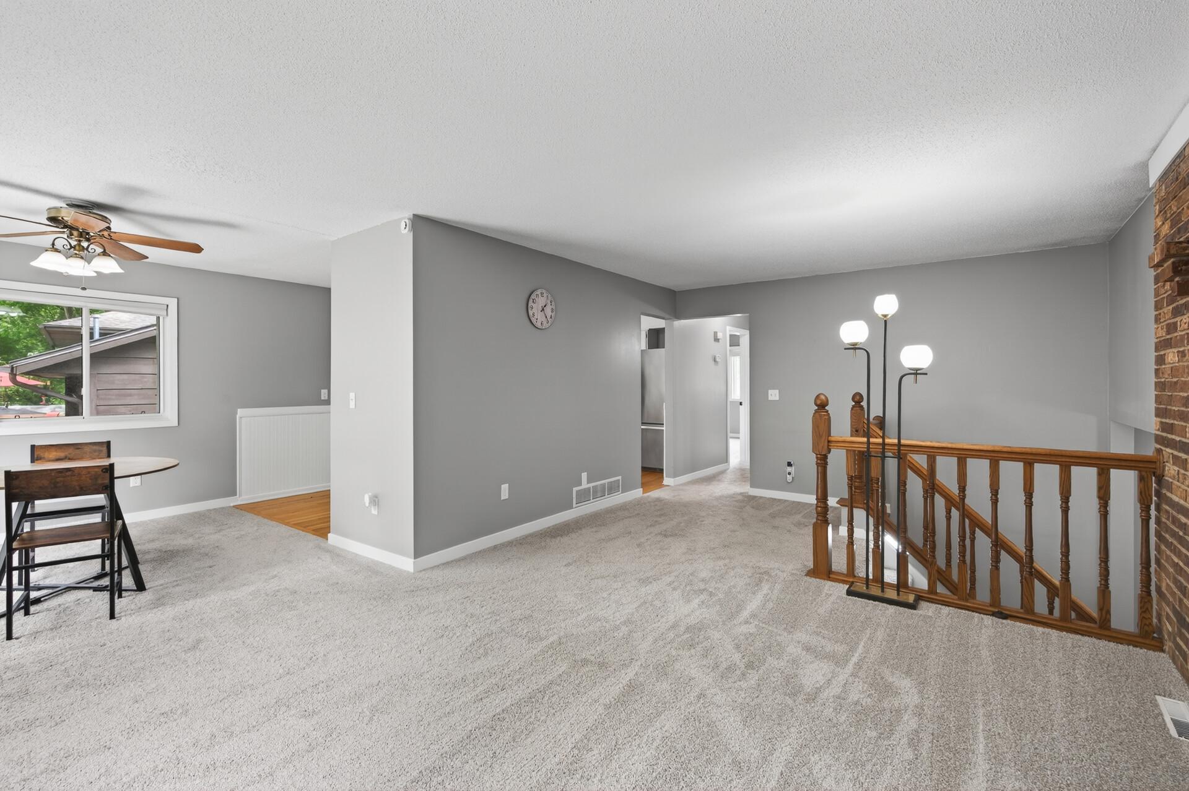
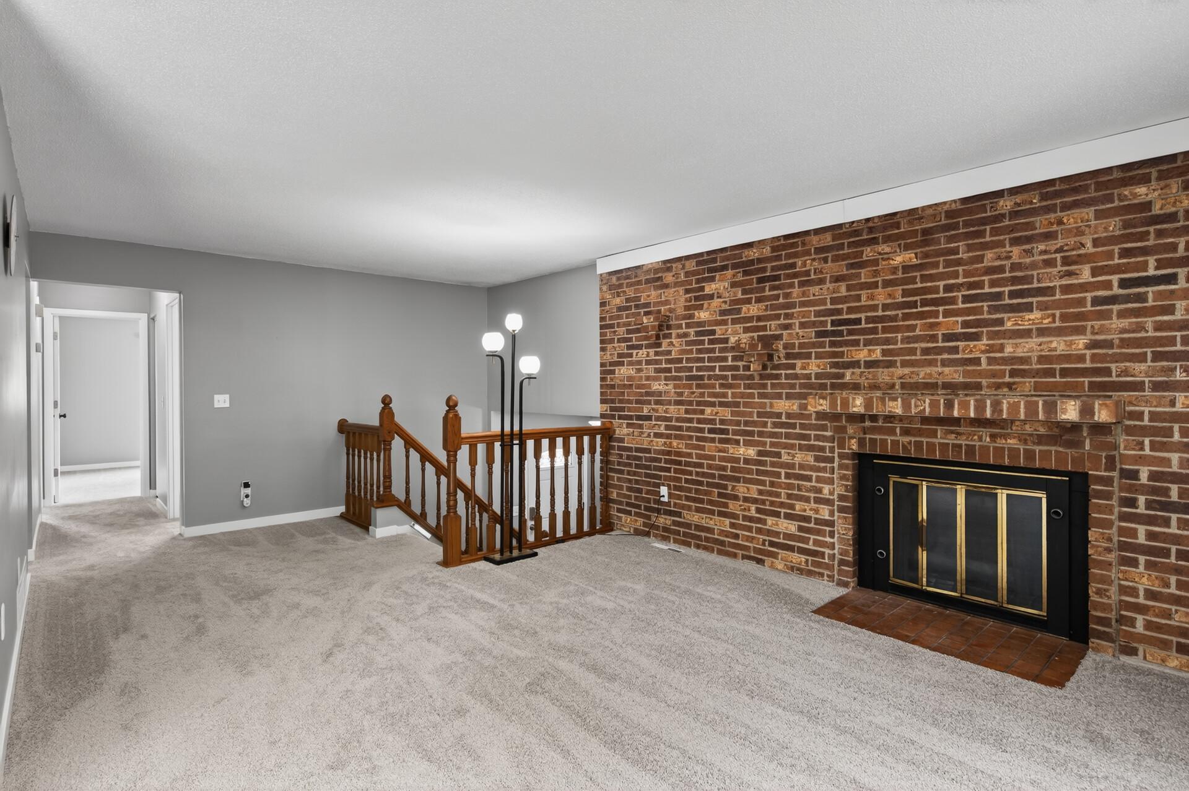
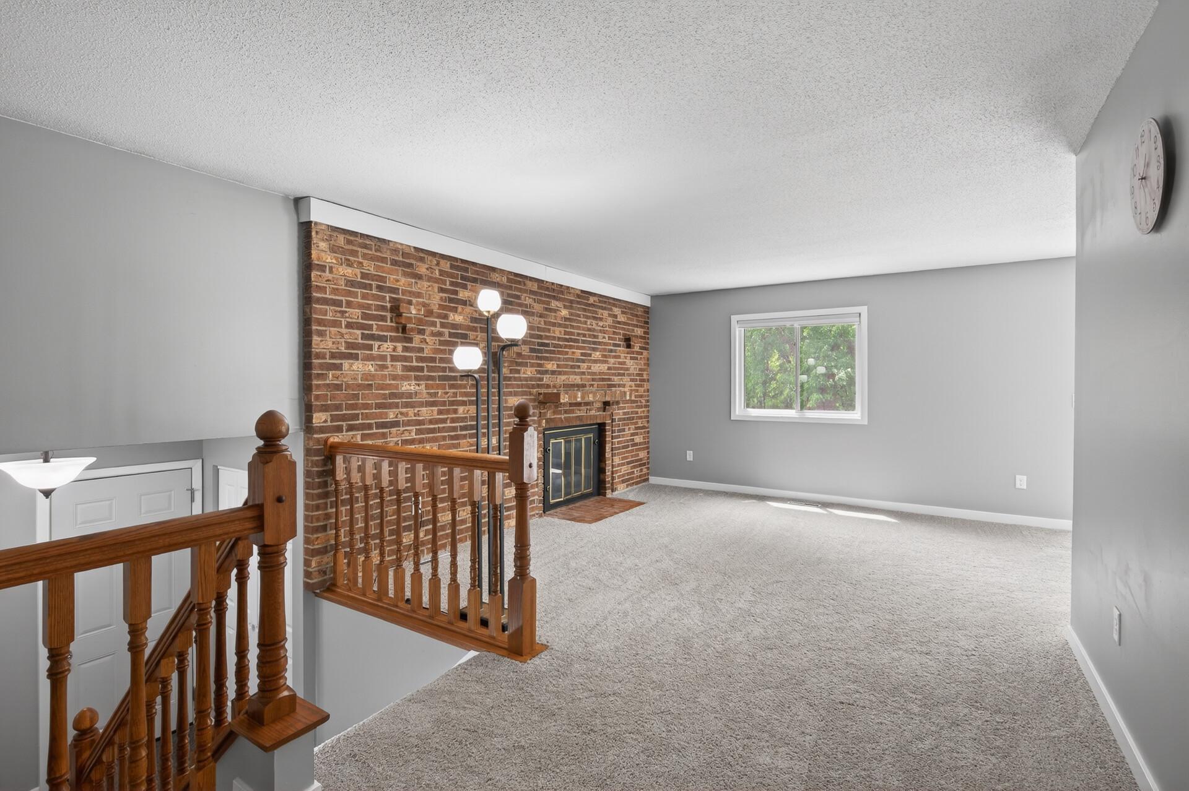
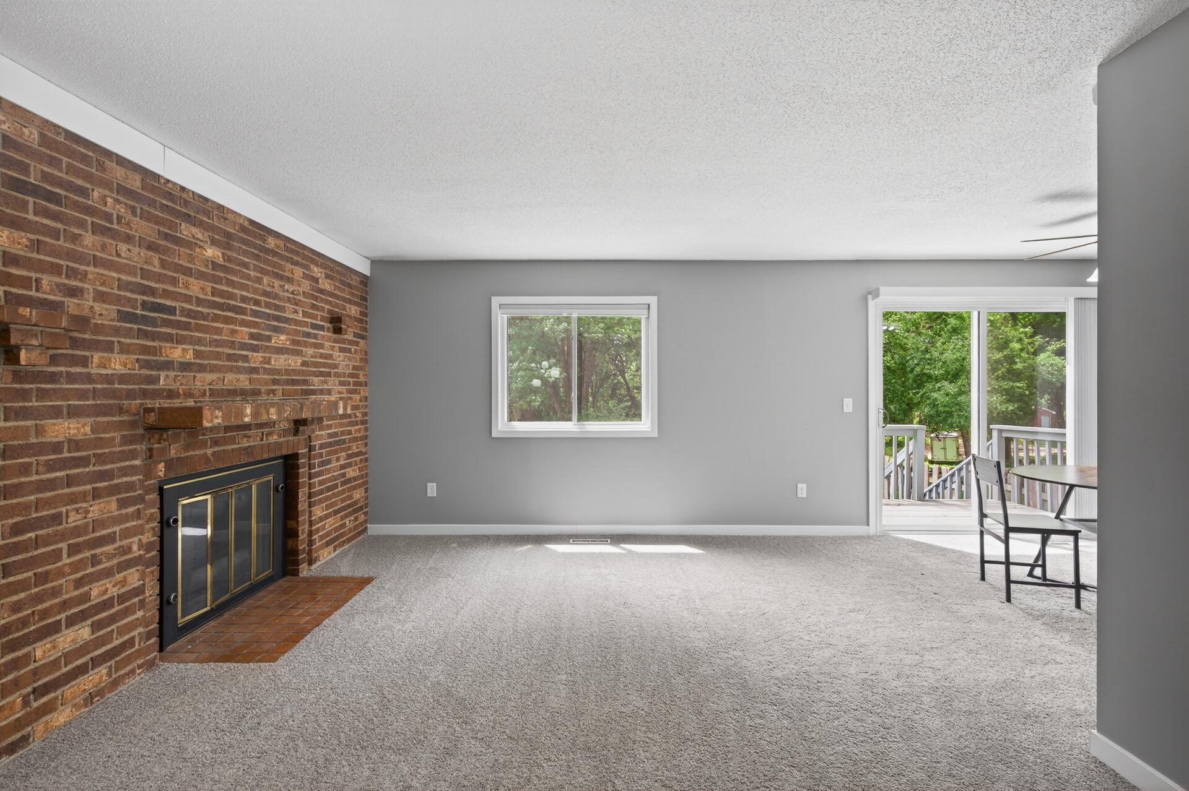
Welcome to this beautifully updated home tucked away at the end of a quiet private cul-de-sac, offering privacy, comfort, and endless potential. Making its first-ever appearance on the market, this 3-bedroom, 2-bathroom home has been thoughtfully refreshed throughout and is truly move-in ready. Recent updates include new carpet, fresh paint, updated trim, and modern finishings that create a clean and inviting atmosphere. Major exterior improvements have already been completed, including newer roof, windows, and siding, providing peace of mind for years to come. The functional layout offers comfortable living spaces and a solid foundation for you to add your own style and personal touches. Whether you're a first-time buyer, looking to downsize, or searching for a home with great bones and updated essentials, this property is a fantastic opportunity. Don't miss your chance to own this well-maintained, one-owner home in a desirable cul-de-sac location!

Save
Ask
Tour
Hide
Share
Listing Snapshot
Price 
$370,000
Days On Site 
2 Days
Bedrooms 
3
Inside Area (SqFt) 
1,830 sqft
Total Baths 
2
Full Baths 
1
Partial Baths 
1
Lot Size 
0.183 Acres
Year Built 
1975
MLS® Number 
7110713
Status 
Active
Property Tax 
$4,833.74
HOA/Condo/Coop Fees 
N/A
Sq Ft Source 
N/A
Friends & Family
Recent Activity
yesterdayListing updated with changes from the MLS®
2 days agoListing first seen on site
General Features
Acres 
0.183
Attached Garage 
Yes
Foundation 
Block
Garage 
Yes
Garage Spaces 
2
Land Lease 
No
Levels 
Multi/Split
Parking 
ConcreteAttached
Property Sub Type 
Single Family Residence
Sewer 
Public Sewer
SqFt Above 
1058
SqFt Below 
772
SqFt Total 
2116
Water Source 
Public
Zoning 
Residential-Single Family
Interior Features
Appliances 
DishwasherDryerGas Water HeaterMicrowaveRangeRefrigeratorStainless Steel Appliance(s)Washer
Basement 
Walk-Out AccessBlockFinishedFullStorage SpaceDaylight
Cooling 
Ceiling Fan(s)Central Air
Electric 
Circuit Breakers
Fireplace 
Yes
Fireplace Features 
Family RoomLiving RoomWood Burning
Fireplaces 
2
Flooring 
Hardwood
Heating 
Natural GasForced Air
Interior 
Eat-in KitchenVaulted Ceiling(s)
Laundry Features 
Electric Dryer HookupGas Dryer HookupLower LevelLaundry RoomSinkWasher Hookup
Bedroom 
Dimensions - 12x11Level - Main
Bedroom 2 
Dimensions - 10x14.5Level - Main
Bedroom 3 
Dimensions - 8.5x10.5Level - Lower
Dining Room 
Dimensions - 10.5x9.5Level - Main
Family Room 
Dimensions - 20x22Level - Lower
Kitchen 
Dimensions - 10x16.5Level - Main
Laundry 
Dimensions - 8.5x6.5Level - Lower
Living Room 
Dimensions - 12.5x29.5Level - Main
Storage 
Level - Main
Save
Ask
Tour
Hide
Share
Exterior Features
Construction Details 
BlockVinyl Siding
Fencing 
FencedFullPrivacyWood
Lot Features 
Cul-De-Sac
Patio And Porch 
Deck
Pool Features 
None
Road Frontage 
City Street
Roof 
Asphalt
Community Features
Roads 
Paved
School District 
625 - St. Paul
Township 
Saint Paul
Schools
School District
625 - St. Paul
Elementary School
Unknown
Middle School
Unknown
High School
Unknown
Listing courtesy of Edina Realty, Inc.


Listing information is provided by Participants of the Northstar MLS. IDX information is provided exclusively for personal, non-commercial use, and may not be used for any purpose other than to identify prospective properties consumers may be interested in purchasing. Information is deemed reliable but not guaranteed. Copyright 2026, Northstar MLS.
Last checked: 2026-07-18 04:06 PM UTC

Neighborhood & Commute
Source: Walkscore
Save
Ask
Tour
Hide
Share