Save
Ask
Tour
Hide
Share
$489,000
1 Day On Site

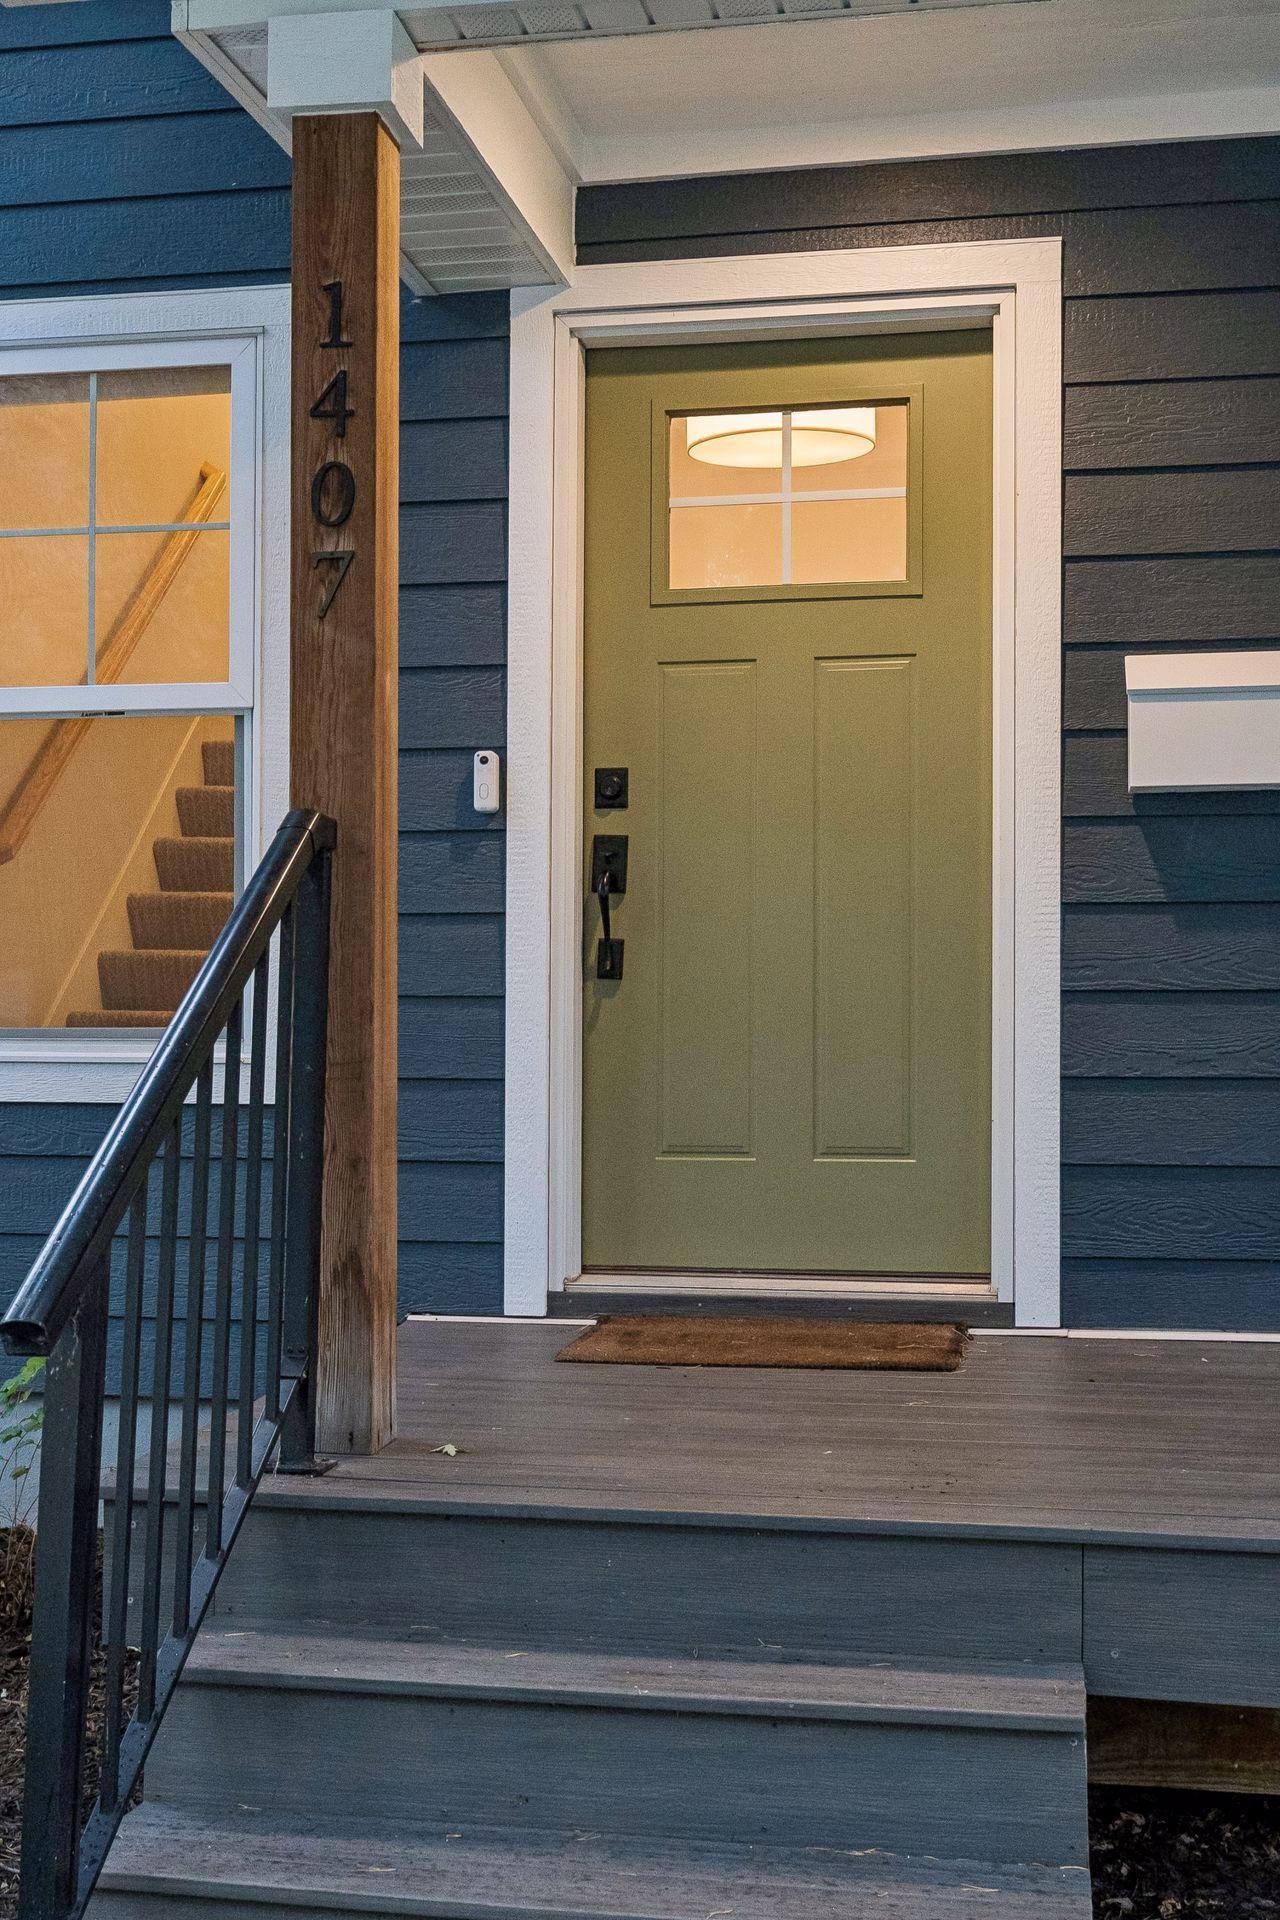
1407 Monroe Street NE
Minneapolis, MN 55413

Single Family Residence|Coming Soon
3
Beds
2
Total Baths
1
Full Bath
1
Partial Bath
1,236
SqFt
$396
/SqFt
1907
Built
Subdivision:
Auditors Sub 029
County:
Hennepin
Listing courtesy of DRG

Due to the health concerns created by Coronavirus we are offering personal 1-1 online video walkthough tours where possible.
Call Now: 1-651-468-9099
Is this the listing for you? We can help make it yours.
1-651-468-9099
Upcoming Open Houses
Due to COVID-19, we recommend you verify Open Houses before attending.
Sun, Aug 16, 1:00 PM - 3:00 PM
1407 Monroe Street NE1407 Monroe Street NE1407 Monroe Street NE1407 Monroe Street NE
Save
Ask
Tour
Hide
Share

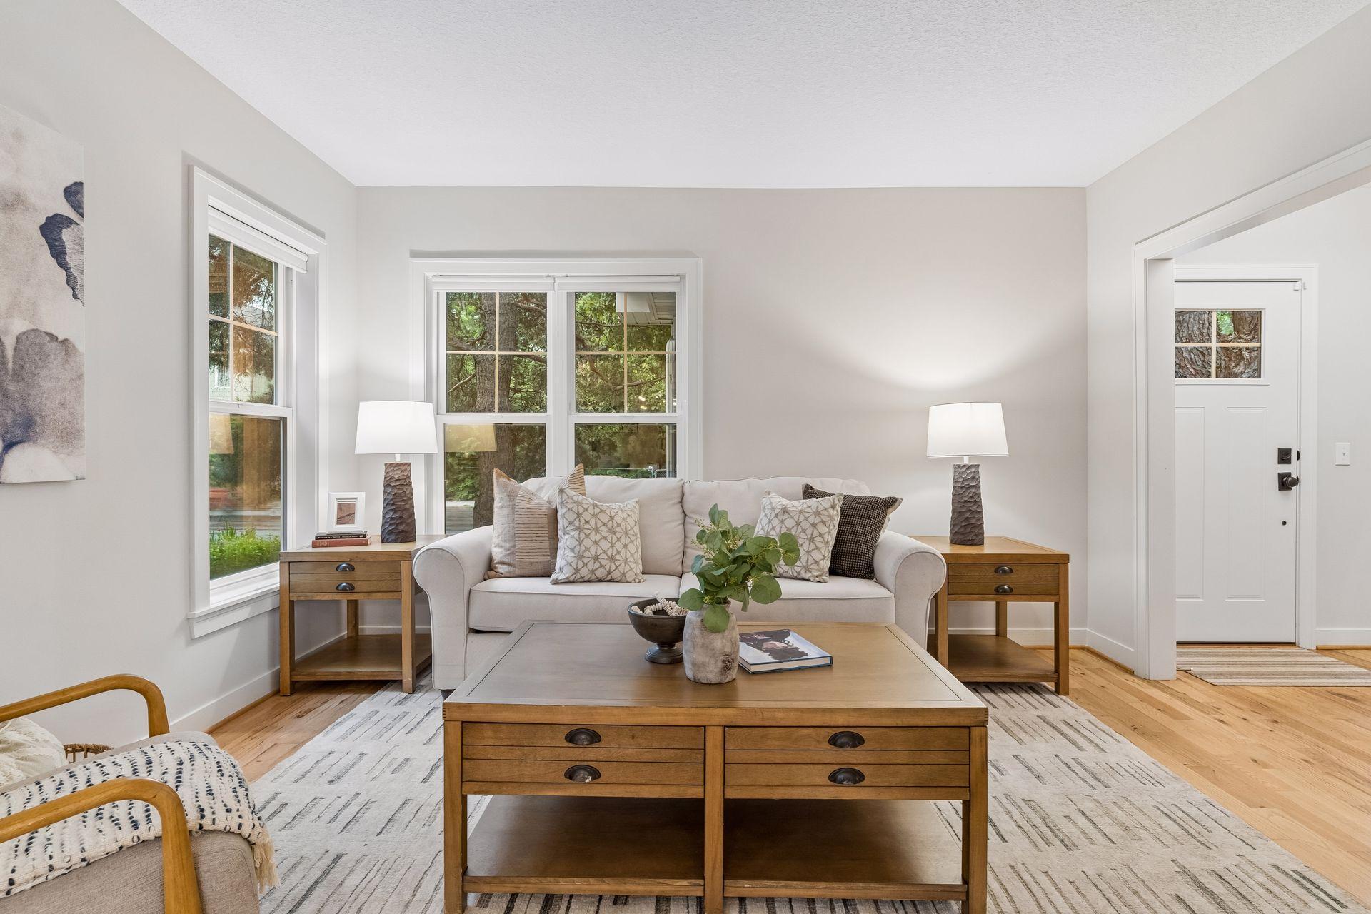
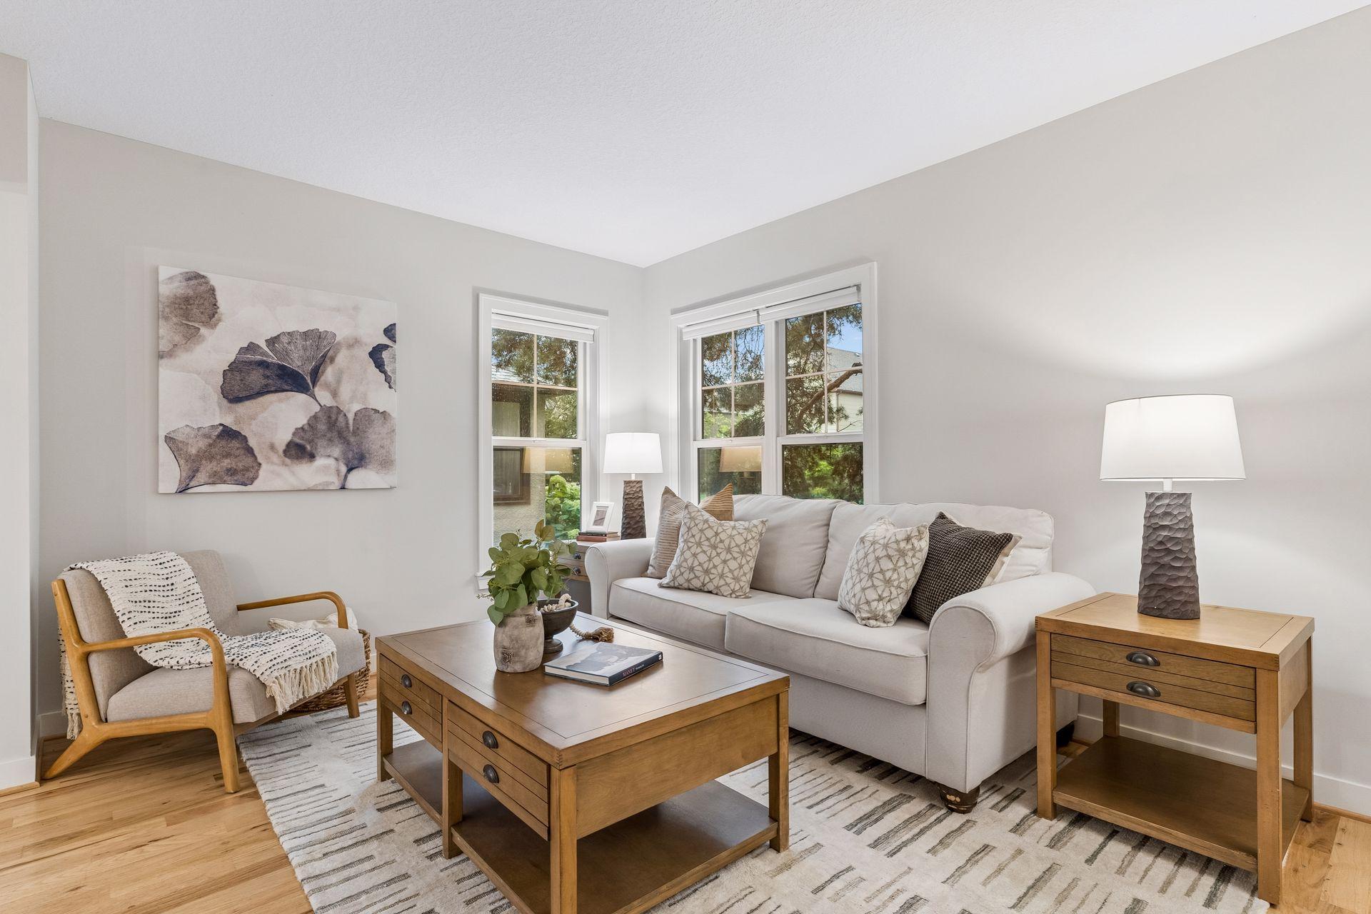
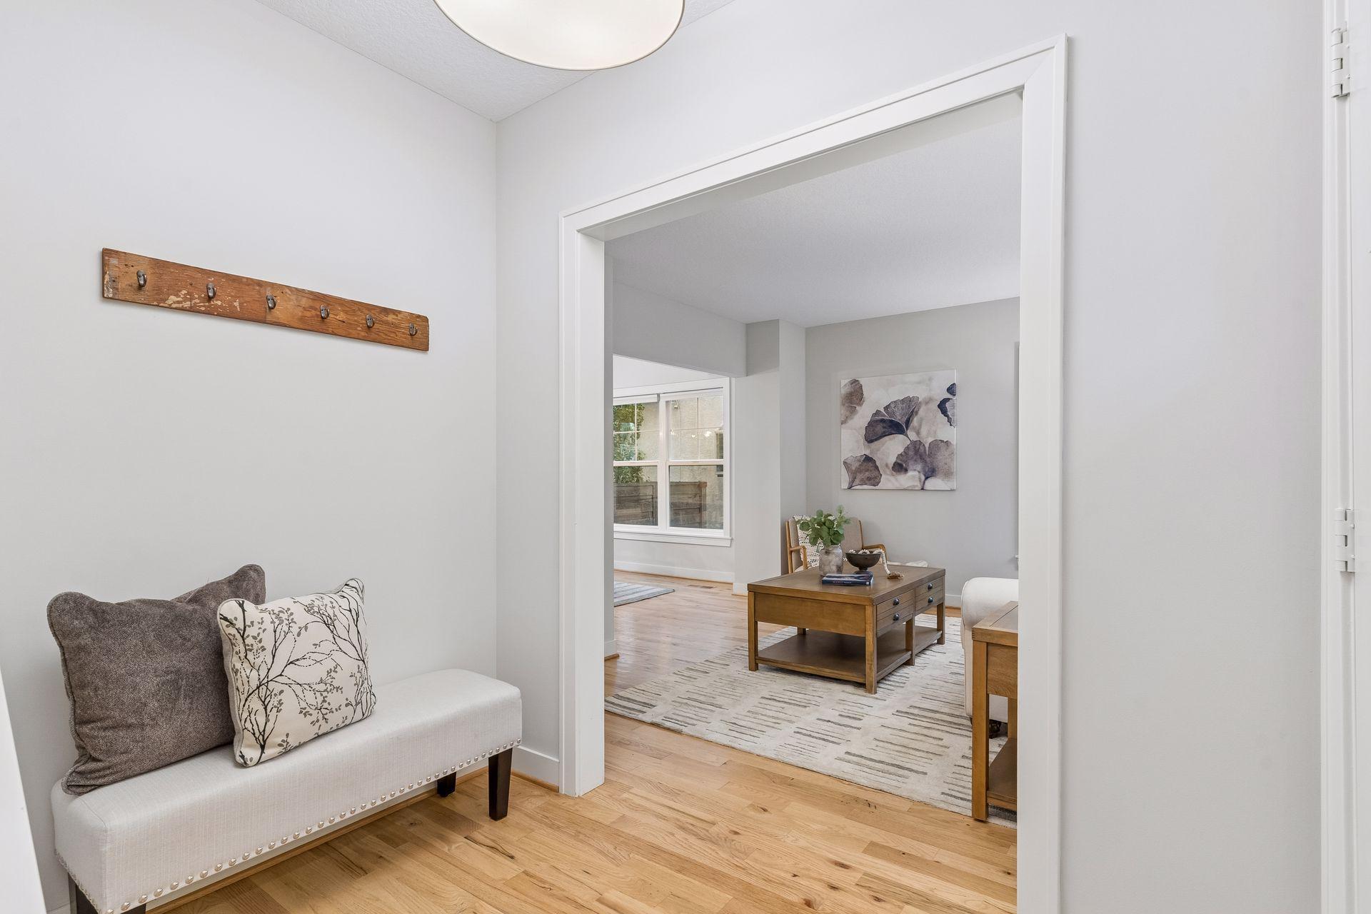
Beautifully renovated and perfectly located in the heart of NE Minneapolis! This classic two story combines the charm of the Logan Park neighborhood with the modern updates buyers want. Completely renovated from top to bottom in 2017, the home is bright and inviting with hardwood floors, high ceilings, abundant natural light and a wonderful open layout. The showpiece is the spacious eat in kitchen featuring a large center island, granite countertops, gas range, stainless steel appliances and exceptional work and storage space - truly designed for cooking, gathering and entertaining. Three bedrooms upstairs, generous living and dining spaces and an updated main floor powder room complete the interior. Outside, enjoy a charming front porch and beautifully landscaped, private fenced backyard with patio, plus a two-car heated garage. Sewer line replaced in 2022. Just around the corner from Logan Park and an easy walk to Indeed Brewing, Centro, Bina’s, Minnesota Nice Cream, 13th Avenue, galleries, artist studios and some of Northeast’s best dining and entertainment. A special home in one of NE Minneapolis’ most vibrant and walkable neighborhoods!

Save
Ask
Tour
Hide
Share
Listing Snapshot
Price 
$489,000
Days On Site 
1 Day
Bedrooms 
3
Inside Area (SqFt) 
1,236 sqft
Total Baths 
2
Full Baths 
1
Partial Baths 
1
Lot Size 
0.12 Acres
Year Built 
1907
MLS® Number 
7111185
Status 
Coming Soon
Property Tax 
$5,985
HOA/Condo/Coop Fees 
N/A
Sq Ft Source 
N/A
Friends & Family
Recent Activity
yesterdayListing updated with changes from the MLS®
yesterdayListing first seen on site
General Features
Acres 
0.12
Foundation 
Other
Garage 
Yes
Garage Spaces 
2
Land Lease 
No
Levels 
Two
Number Of Stories 
2
Parking 
ConcreteGarage Door OpenerHeated Garage
Property Sub Type 
Single Family Residence
Sewer 
Public Sewer
SqFt Above 
1236
SqFt Total 
1903
Water Source 
Public
Zoning 
Residential-Single Family
Interior Features
Appliances 
CooktopDishwasherDisposalDryerExhaust FanFreezerGas Water HeaterMicrowaveRangeRefrigeratorWasher
Basement 
Sump PumpUnfinished
Cooling 
Central Air
Electric 
Circuit Breakers
Flooring 
Hardwood
Heating 
Natural GasForced Air
Interior 
Breakfast BarKitchen Island
Laundry Features 
Lower Level
Bedroom 
Dimensions - 11.5x8Level - Upper
Bedroom 2 
Dimensions - 10.5x11.5Level - Upper
Bedroom 3 
Dimensions - 7.5x11.5Level - Upper
Dining Room 
Dimensions - 11x10Level - Main
Kitchen 
Dimensions - 14x11Level - Main
Living Room 
Dimensions - 13x10Level - Main
Patio 
Dimensions - 16x16
Porch 
Dimensions - 13.5x5.5
Save
Ask
Tour
Hide
Share
Exterior Features
Fencing 
FencedFullPrivacyWood
Lot Features 
Irregular Lot
Patio And Porch 
PatioPorch
Pool Features 
None
Road Frontage 
City Street
Roof 
Asphalt
Community Features
School District 
1 - Minneapolis
Township 
Minneapolis
Schools
School District
1 - Minneapolis
Elementary School
Unknown
Middle School
Unknown
High School
Unknown
Listing courtesy of DRG


Listing information is provided by Participants of the Northstar MLS. IDX information is provided exclusively for personal, non-commercial use, and may not be used for any purpose other than to identify prospective properties consumers may be interested in purchasing. Information is deemed reliable but not guaranteed. Copyright 2026, Northstar MLS.
Last checked: 2026-08-12 12:58 AM UTC

Neighborhood & Commute
Source: Walkscore
Save
Ask
Tour
Hide
Share