Save
Ask
Tour
Hide
Share
$745,000
8 Days On Site

10190 101st Street N
Stillwater, MN 55082

For Sale|Single Family Residence|Active Under Contract
3
Beds
3
Total Baths
1
Full Bath
2
Partial Baths
2,424
SqFt
$307
/SqFt
1971
Built
County:
Washington
Listing courtesy of Epique Realty

Due to the health concerns created by Coronavirus we are offering personal 1-1 online video walkthough tours where possible.
Call Now: 1-651-468-9099
Is this the listing for you? We can help make it yours.
1-651-468-9099
10190 101st Street N10190 101st Street N10190 101st Street N10190 101st Street N
Save
Ask
Tour
Hide
Share

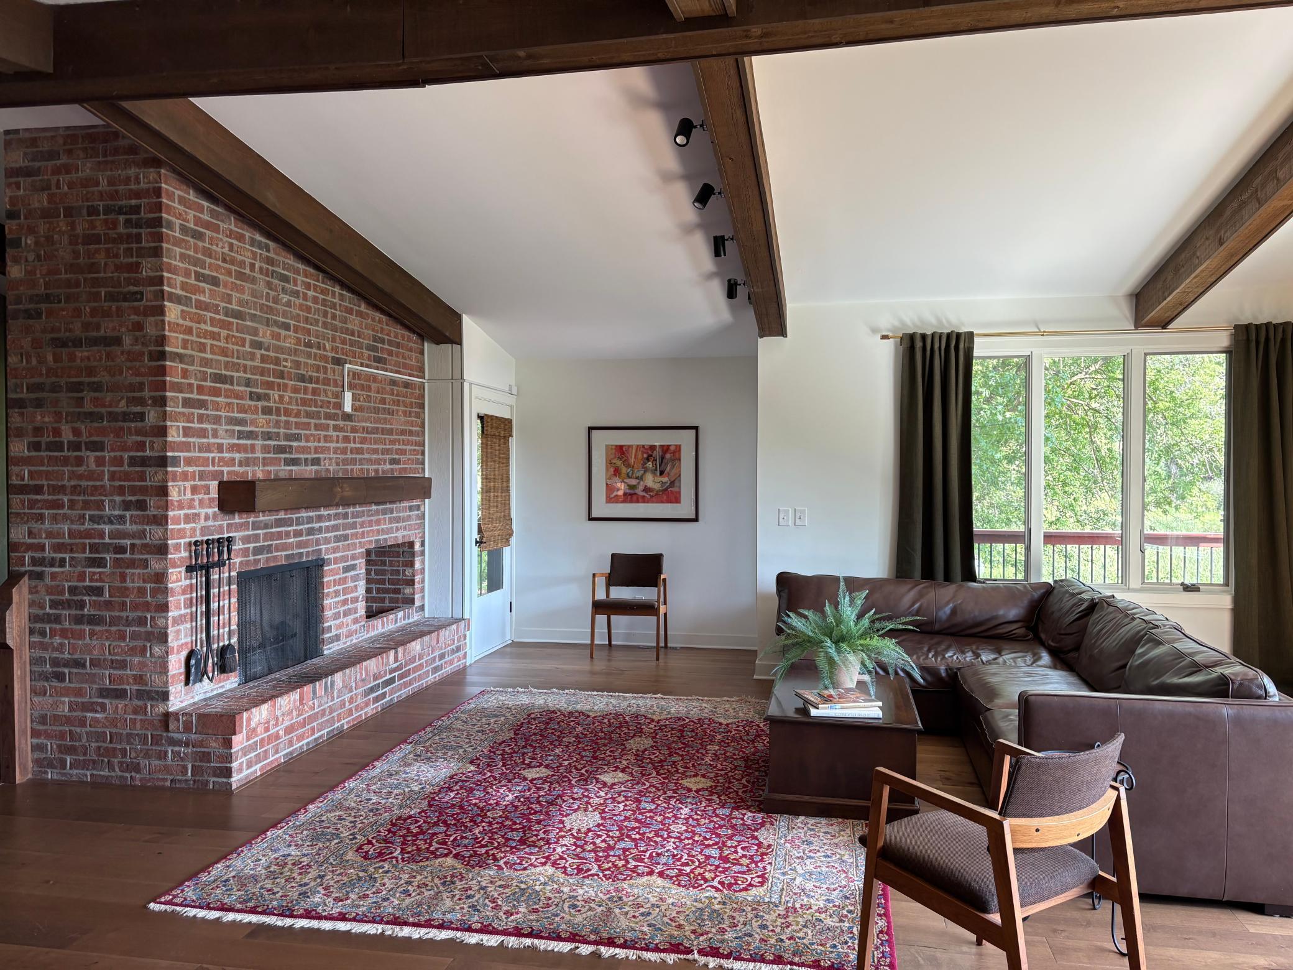
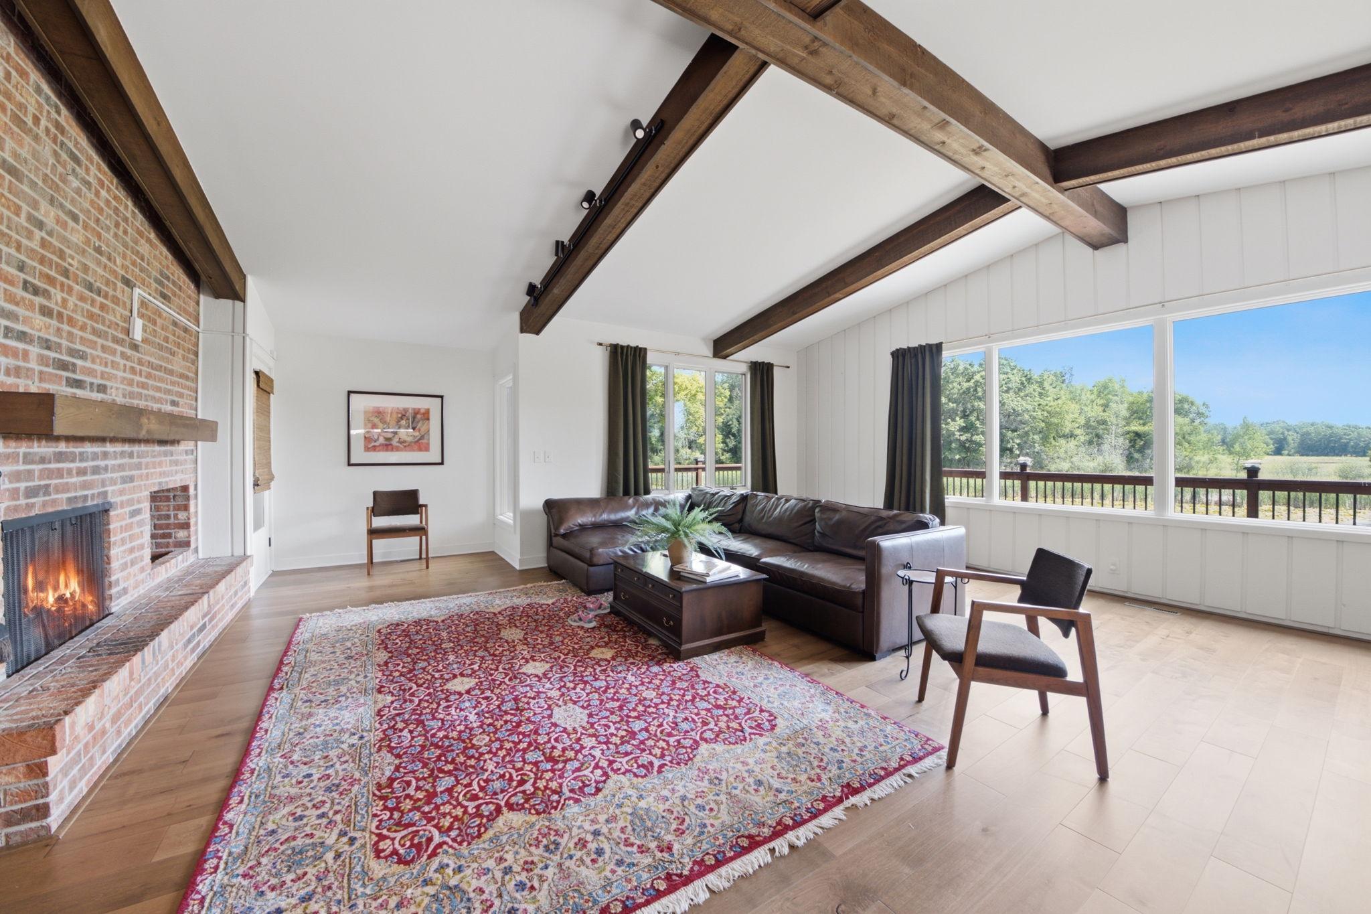
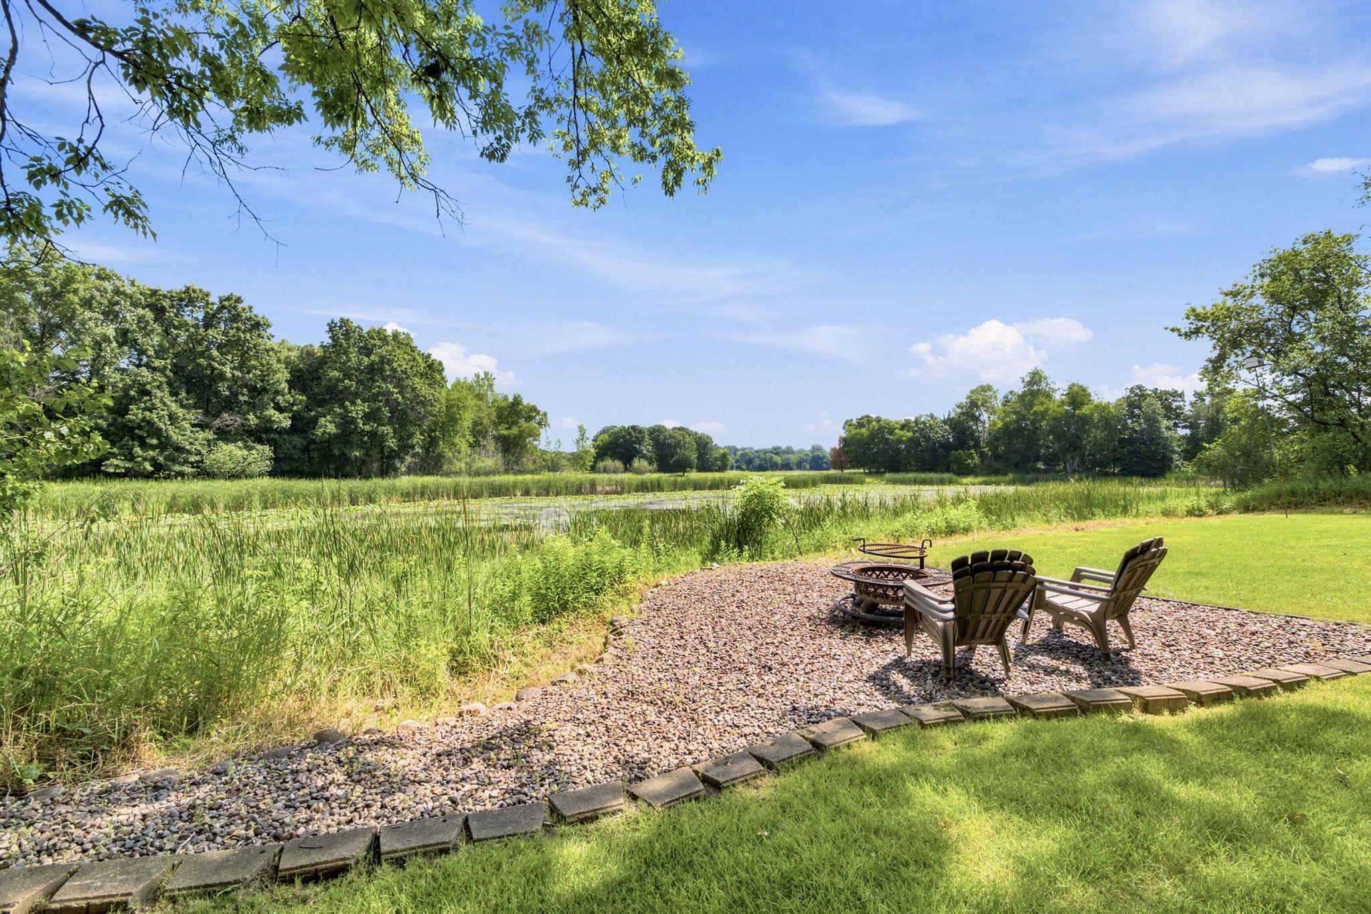
This handsome reverse rambler is nestled in on one of the most stunning and tranquil settings you will find this close to schools and country clubs. There is a park available to the homes that are part of the association and another lake that you can fish in, though no motorized vehicles are allowed. This home overlooks the serene Kismet Basin, which is a beautiful waterway teaming with wildlife. Owners have spotted deer, bear, eagles, otters, swans, and more. Bring your paints and easel and set up on your wrap around deck or in your charming gazebo. Moving inside… Enjoy the newly remodeled kitchen and dining area which share this gorgeous view. New tiled floor and sauna in the lower level. Don’t miss the additional detached garage that provides great storage and could be a cozy warming house in the winter for ice skaters. More updates: New roof 2022, septic in 2021, landscape up lighting and newer irrigation added 2024. Come see!

Save
Ask
Tour
Hide
Share
Listing Snapshot
Price 
$745,000
Days On Site 
8 Days
Bedrooms 
3
Inside Area (SqFt) 
2,424 sqft
Total Baths 
3
Full Baths 
1
Partial Baths 
2
Lot Size 
5.5 Acres
Year Built 
1971
MLS® Number 
7111428
Status 
Active Under Contract
Property Tax 
$5,205
HOA/Condo/Coop Fees 
$125
Sq Ft Source 
N/A
Friends & Family
Recent Activity
9 hours agoListing updated with changes from the MLS®
3 days agoStatus changed to Active Under Contract
a week agoListing first seen on site
General Features
Acres 
5.5
Attached Garage 
Yes
Foundation 
Block
Garage 
Yes
Garage Spaces 
3
Land Lease 
No
Levels 
One
Number Of Stories 
1
Parking 
ConcreteShared DrivewayGarage Door OpenerHeated GarageAttachedDrivewayGarage
Property Sub Type 
Single Family Residence
Sewer 
Private Sewer
SqFt Above 
1624
SqFt Below 
800
SqFt Total 
2424
Utilities 
Cable Available
Water Source 
PrivateWell
Zoning 
Residential-Single Family
Interior Features
Appliances 
OvenCooktopDishwasherDisposalDryerExhaust FanGas Water HeaterRangeRefrigeratorWasherWater Softener OwnedWater Purifier
Basement 
Walk-Out AccessFinishedFull
Cooling 
Central Air
Electric 
Circuit Breakers
Fireplace 
Yes
Fireplace Features 
Family RoomLiving RoomWood BurningRecreation Room
Fireplaces 
2
Heating 
Natural GasForced Air
Interior 
Breakfast BarEat-in KitchenKitchen IslandVaulted Ceiling(s)
Bedroom 
Dimensions - 14x14Level - Main
Bedroom 2 
Dimensions - 13x11Level - Main
Bedroom 3 
Dimensions - 12x9Level - Main
Deck 
Dimensions - 24x16Level - Main
Dining Room 
Dimensions - 13x11Level - Main
Gazebo 
Dimensions - 13x13Level - Main
Kitchen 
Dimensions - 20x12Level - Main
Laundry 
Dimensions - 11x7Level - Lower
Living Room 
Dimensions - 23x16Level - Main
Mud Room 
Dimensions - 13x12Level - Lower
Utility Room 
Level - Lower
Save
Ask
Tour
Hide
Share
Exterior Features
Construction Details 
Block
Exterior 
Balcony
Lot Features 
WoodedIrregular Lot
Other Structures 
Garage(s)GazeboWorkshop
Patio And Porch 
DeckPatioPorch
Pool Features 
None
Road Frontage 
City Street
Roof 
Asphalt
View 
Lake
Waterview 
Lake
Community Features
Association Dues 
125
Roads 
Paved
School District 
832 - Mahtomedi
Township 
Grant
Schools
School District
832 - Mahtomedi
Elementary School
Unknown
Middle School
Unknown
High School
Unknown
Listing courtesy of Epique Realty


Listing information is provided by Participants of the Northstar MLS. IDX information is provided exclusively for personal, non-commercial use, and may not be used for any purpose other than to identify prospective properties consumers may be interested in purchasing. Information is deemed reliable but not guaranteed. Copyright 2026, Northstar MLS.
Last checked: 2026-07-28 07:07 PM UTC

Neighborhood & Commute
Source: Walkscore
Save
Ask
Tour
Hide
Share