

3741 45th Avenue SMinneapolis, MN 55406
Due to the health concerns created by Coronavirus we are offering personal 1-1 online video walkthough tours where possible.
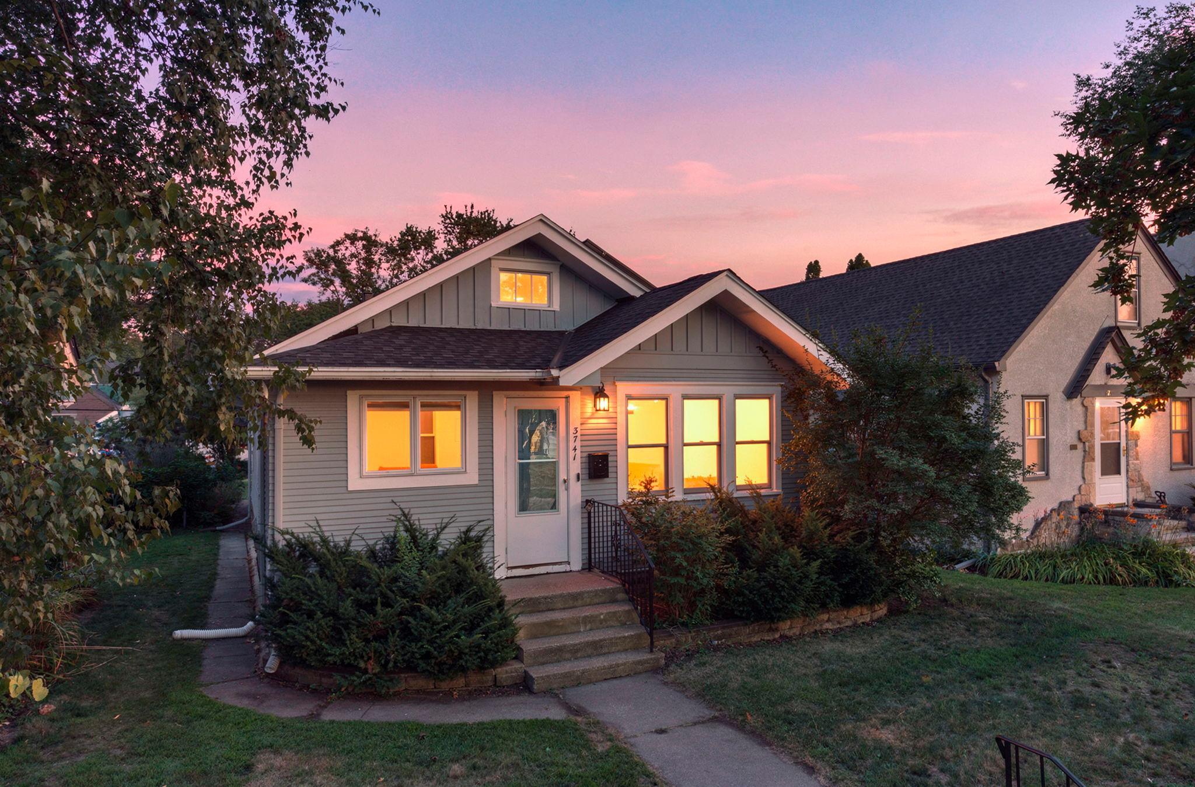
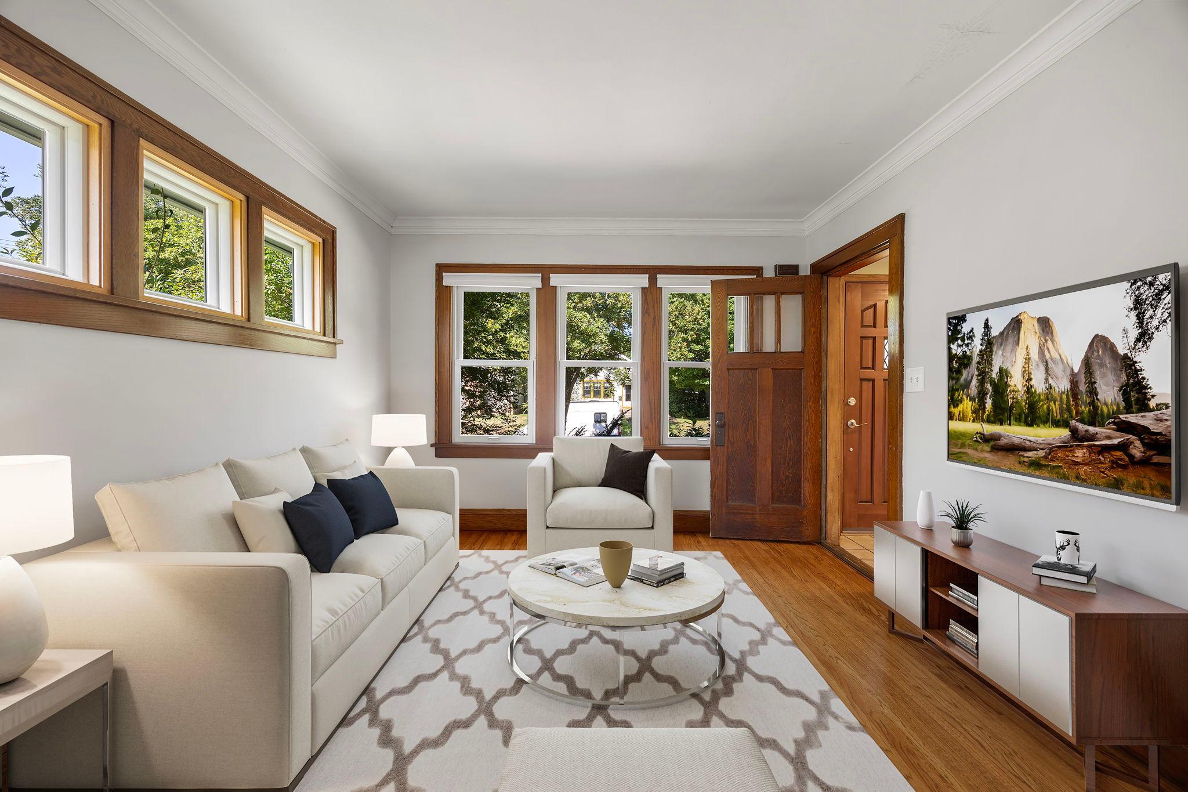
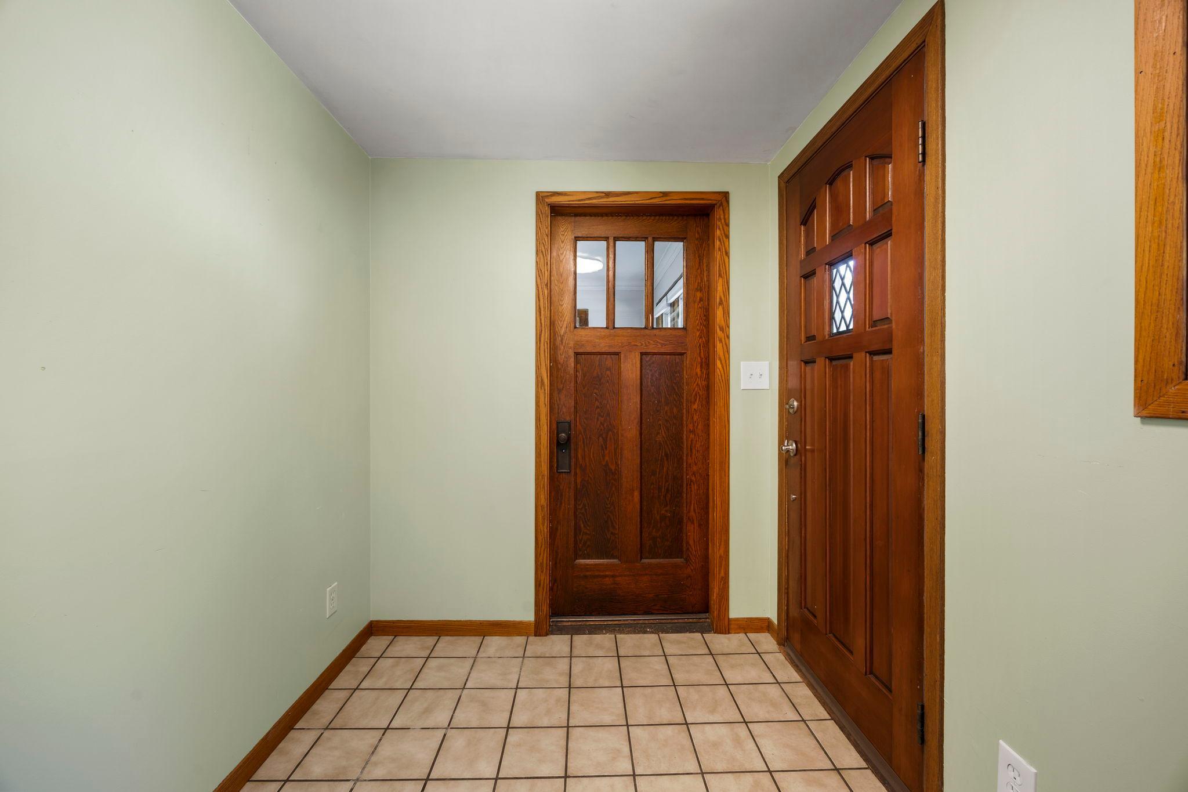
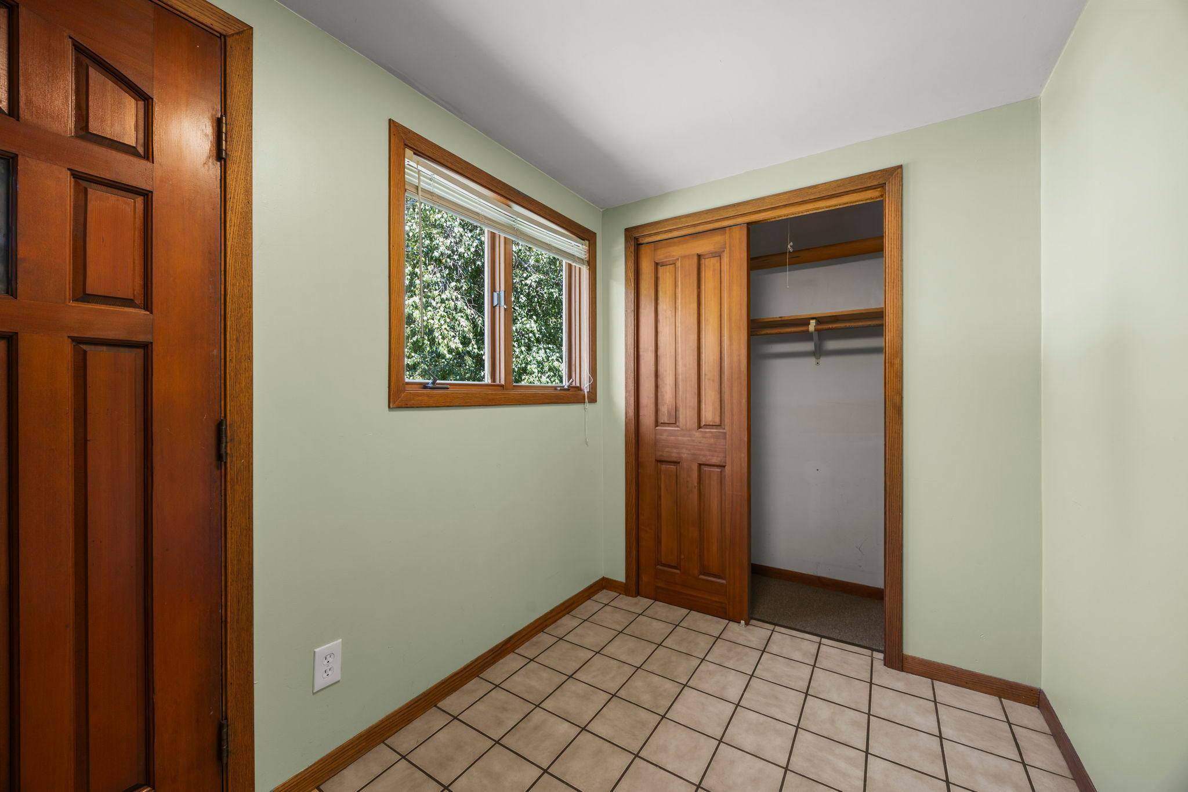
Nestled on a quiet, tree-lined street just minutes from the River Parkway, this charming 2+ bedroom, 2-bath bungalow is move-in ready and waiting for someone new to make it their own. A spacious tiled entry welcomes guests and offers a large closet to keep coats, shoes, and outdoor gear organized. Inside, gleaming hardwood floors flow through the generous living and dining rooms, where abundant natural light pours in through numerous windows, creating a warm and inviting atmosphere. Two nicely sized main-floor bedrooms feature hardwood floors and ceiling fans, with a beautifully tiled full bath conveniently located between them. The bright white kitchen offers ample cabinetry, a cozy eat-in dining area, and direct access to the backyard and large deck—perfect for entertaining or relaxing outdoors. The finished lower level provides exceptional versatility with a spacious family or recreation room. An adjoining flex space is ideal for a home office, fitness room, or future third bedroom with the addition of an egress window, and it connects to a second full bath. A generous workshop completes the lower level, making it an ideal space for hobbies, projects, or extra storage. All the updates have been done for you - Roof & solar panels installed 2025, New sewer line 2025, Water heater 2024, Radon mitigation along with Furnace & AC 2020, updated Anderson windows throughout. Low bills for electric is a huge bonus - not to mention the peace of mind knowing the mechanicals are all updated! Outside, you'll appreciate the rare bonus of a double garage—an exceptional find in the city. Enjoy everything this vibrant neighborhood has to offer, including nearby parks, schools, restaurants, shopping, art venues, and miles of scenic river hiking and biking trails. With easy access to both downtowns and the University of Minnesota, this home offers the perfect blend of classic charm, modern convenience, and an unbeatable location.
| 6 hours ago | Listing updated with changes from the MLS® | |
| yesterday | Listing first seen on site |

Listing information is provided by Participants of the Northstar MLS. IDX information is provided exclusively for personal, non-commercial use, and may not be used for any purpose other than to identify prospective properties consumers may be interested in purchasing. Information is deemed reliable but not guaranteed. Copyright 2026, Northstar MLS.
Last checked: 2026-08-09 12:51 AM UTC