Save
Ask
Tour
Hide
Share
$300,000
New Listing

715 Margaret Street
Saint Paul, MN 55106

For Sale|Single Family Residence|Active
5
Beds
2
Total Baths
1
Full Bath
1
Partial Bath
2,431
SqFt
$123
/SqFt
1889
Built
Subdivision:
Schurmeier & Evans
County:
Ramsey
Listing courtesy of Keller Williams Classic Realty

Due to the health concerns created by Coronavirus we are offering personal 1-1 online video walkthough tours where possible.
Call Now: 1-651-468-9099
Is this the listing for you? We can help make it yours.
1-651-468-9099
715 Margaret Street715 Margaret Street715 Margaret Street715 Margaret Street
Save
Ask
Tour
Hide
Share

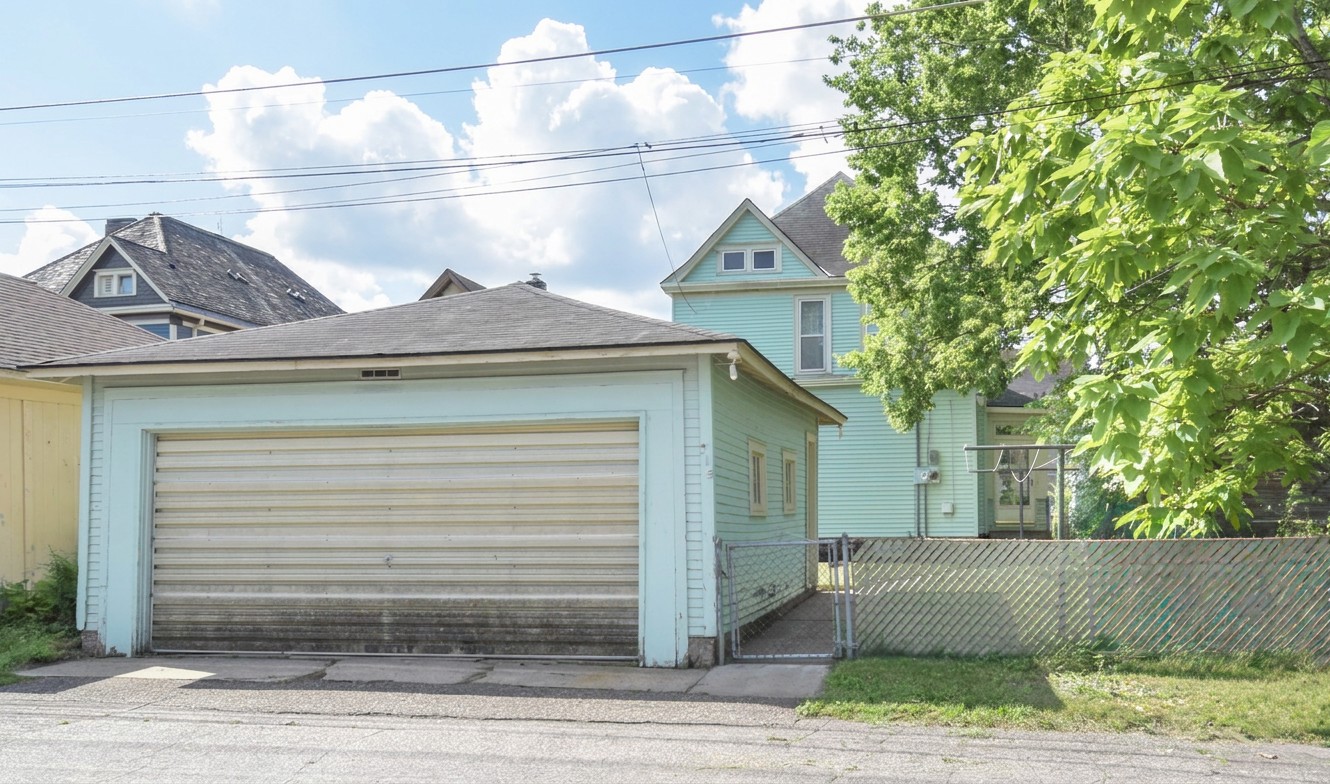
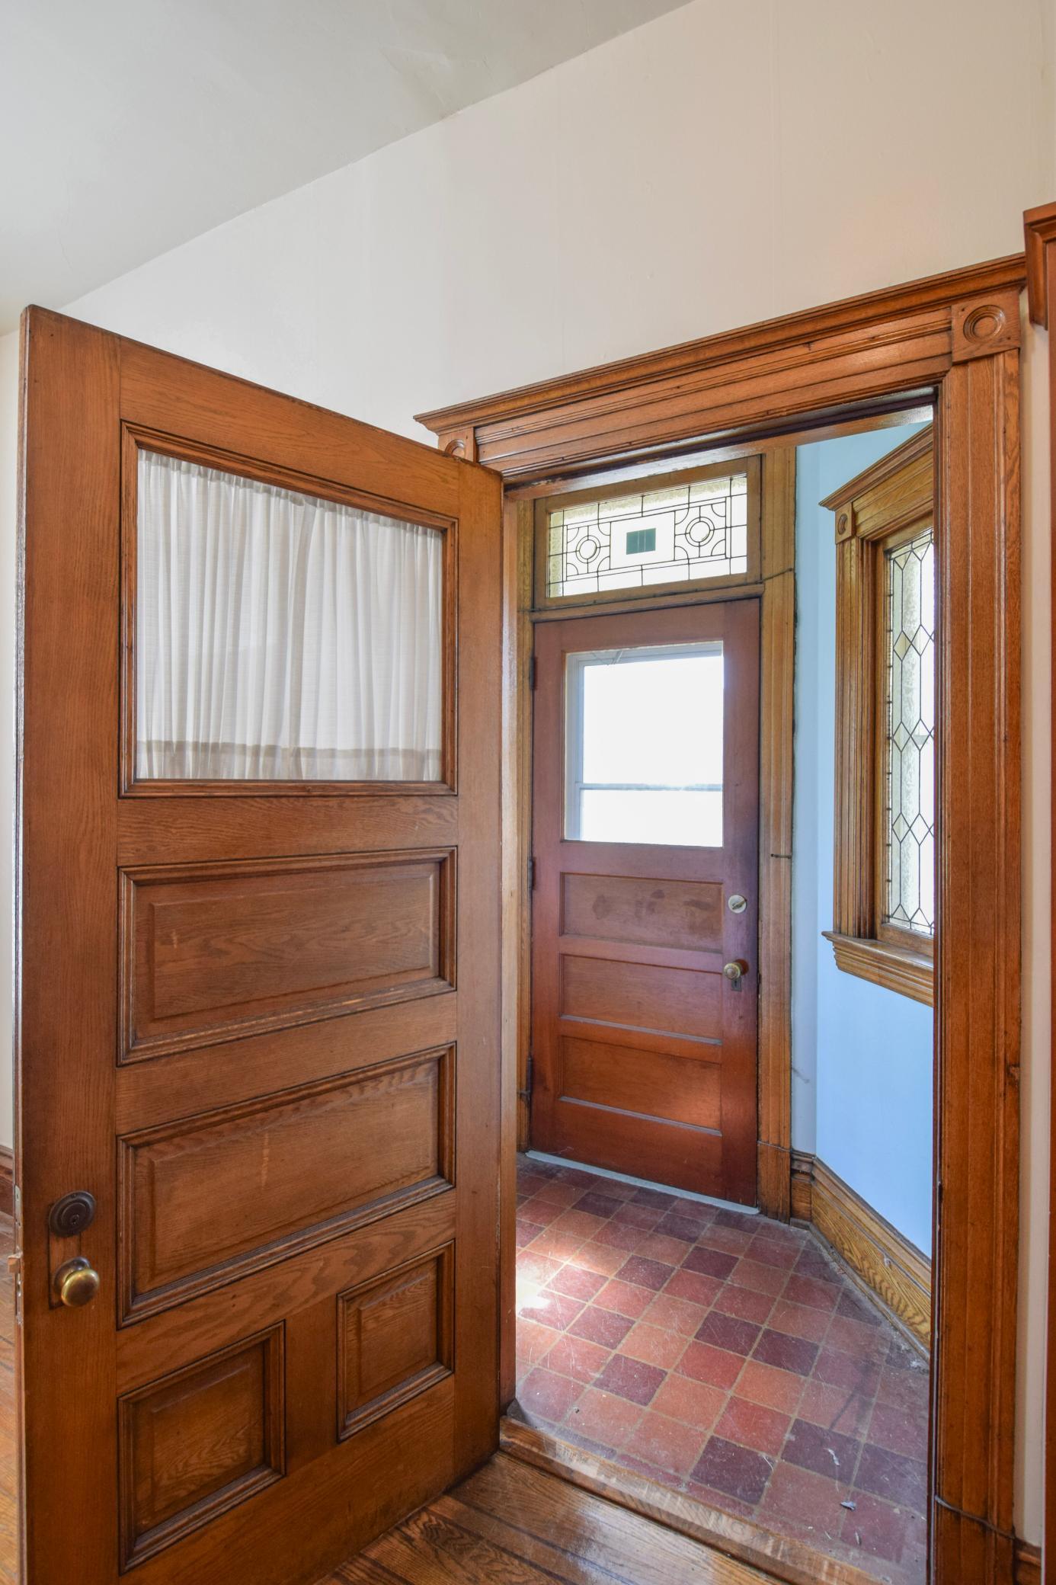
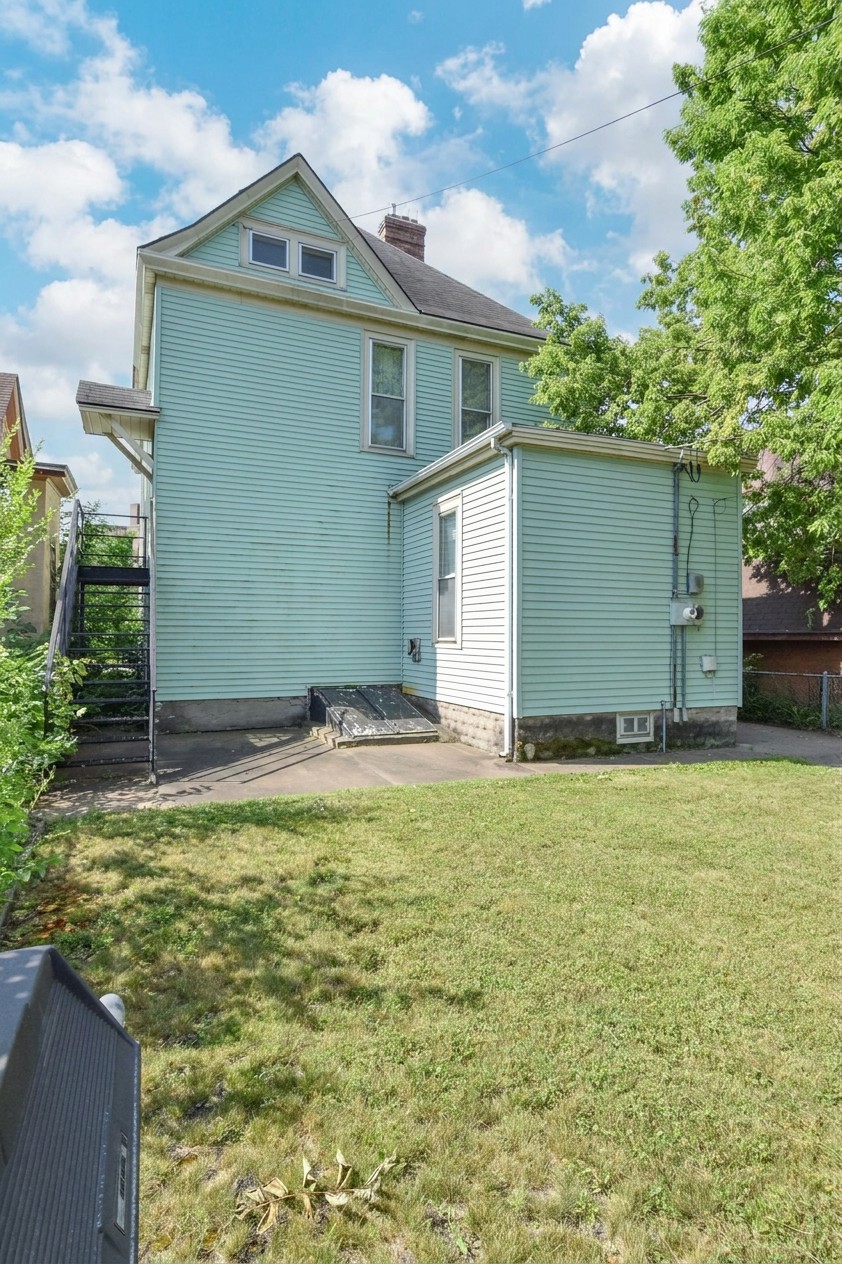
Welcome to the Historic Dayton Bluff/Swede Hollow Neighborhood! Home has been loved by the same owner for 59 years!! Enjoy the gorgeous original genuine Oak hardwood floors with a Mahogany inlay on the main level, stained & leaded glass windows, tall trim, high ceilings, beautiful staircase and original panel doors!! Main level primary bedroom has walk-thru bathroom! 2 Bedrooms on main level and 3 up (Living Room can be 3rd bedroom) + an office up! This home was once converted into a Duplex so if that is what you desire it seems like it would be easy to convert back! There is a separate entrance at the rear of the home to get to the 2nd level (the separate front door was taken out) Not to mention the absolutely massive unfinished attic space. Home is being sold As-Is and homeowner would prefer to leave the personal property that is currently in the home. It has been said that one of the descendents from the Hamm's family (of the Hamm's Brewery) was the original owner of this home!

Save
Ask
Tour
Hide
Share
Listing Snapshot
Price 
$300,000
Days On Site 
0 Days
Bedrooms 
5
Inside Area (SqFt) 
2,431 sqft
Total Baths 
2
Full Baths 
1
Partial Baths 
1
Lot Size 
0.115 Acres
Year Built 
1889
MLS® Number 
7111835
Status 
Active
Property Tax 
$5,980
HOA/Condo/Coop Fees 
N/A
Sq Ft Source 
N/A
Friends & Family
Recent Activity
2 hours agoListing updated with changes from the MLS®
20 hours agoListing first seen on site
General Features
Acres 
0.115
Foundation 
Combination
Garage 
Yes
Garage Spaces 
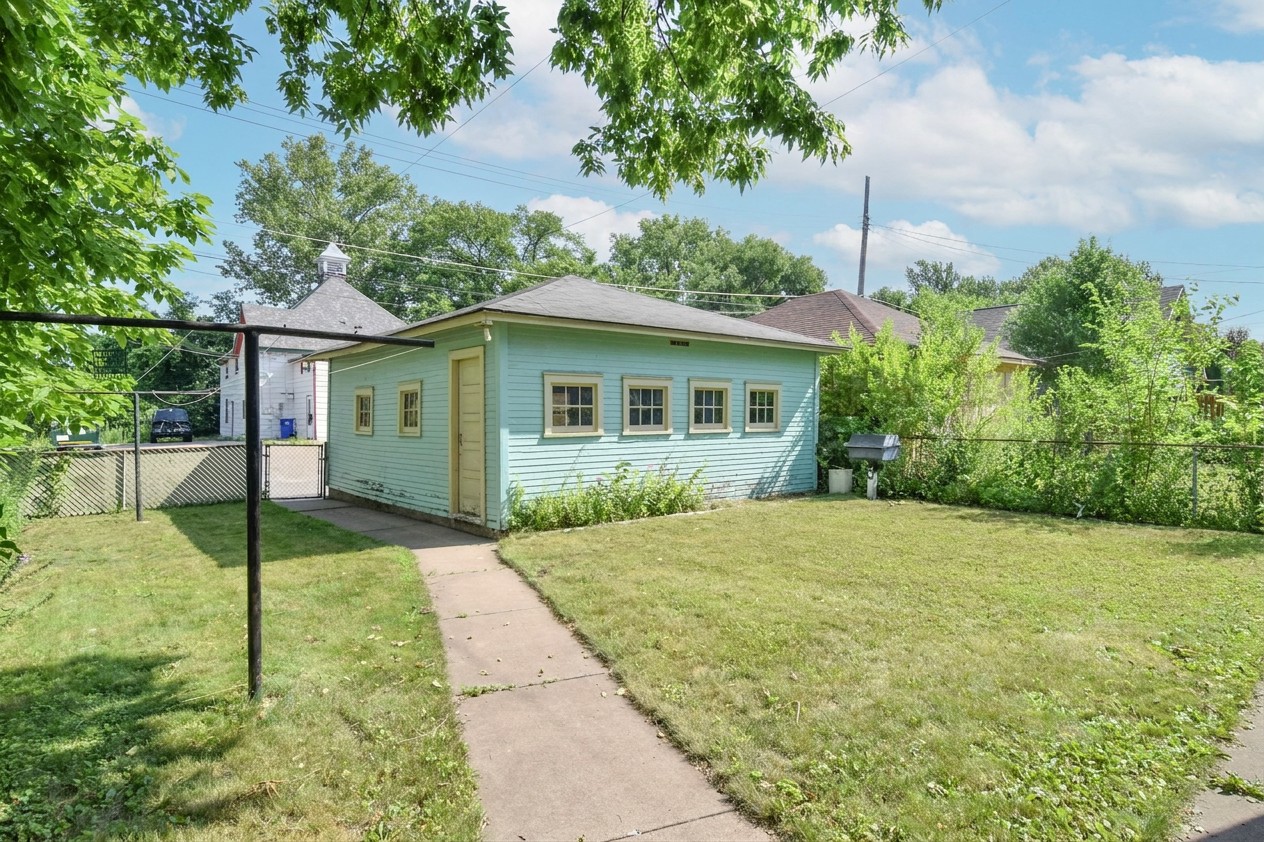
2
Land Lease 
No
Property Sub Type 
Single Family Residence
Sewer 
Public Sewer
SqFt Above 
2431
SqFt Total 
2431
Water Source 
Public
Zoning 
Residential-Single Family
Interior Features
Appliances 
DryerExhaust FanFreezerRangeRefrigeratorWasher
Basement 
FullUnfinished
Cooling 
Ceiling Fan(s)None
Electric 
100 Amp Service
Fireplace 
Yes
Fireplaces 
1
Flooring 
Hardwood
Heating 
Natural Gas
Interior 
Eat-in Kitchen
Laundry Features 
In BasementLaundry Room
Bedroom 
Dimensions - 12.3 x 14.3Level - Main
Bedroom 2 
Dimensions - 11 x 11.6Level - Main
Bedroom 3 
Dimensions - 12.5 x 13.4Level - Upper
Bedroom 4 
Dimensions - 9.5 x 15Level - Upper
Bedroom 5 
Dimensions - 8.4 x 12.3Level - Upper
Dining Room 
Dimensions - 11.8 x 13.7Level - Main
Foyer 
Dimensions - 6.6 x 12.3Level - Main
Kitchen 
Dimensions - 12.8 x 13.2Level - Main
Kitchen- 2nd 
Dimensions - 11.1 x 11.7Level - Upper
Living Room 
Dimensions - 12.5 x 15.5Level - Main
Office 
Dimensions - 7.3 x 11.6Level - Upper
Porch 
Dimensions - 6 x 25Level - Main
Screened Porch 
Dimensions - 4.6 x 13Level - Main
Unfinished 
Dimensions - 15 x 33Level - Upper
Save
Ask
Tour
Hide
Share
Exterior Features
Construction Details 
Vinyl Siding
Fencing 
FencedChain LinkFull
Lot Features 
Near Public Transit
Patio And Porch 
PorchRear Porch
Road Frontage 
City Street
Community Features
School District 
625 - St. Paul
Township 
Saint Paul
Schools
School District
625 - St. Paul
Elementary School
Unknown
Middle School
Unknown
High School
Unknown
Listing courtesy of Keller Williams Classic Realty


Listing information is provided by Participants of the Northstar MLS. IDX information is provided exclusively for personal, non-commercial use, and may not be used for any purpose other than to identify prospective properties consumers may be interested in purchasing. Information is deemed reliable but not guaranteed. Copyright 2026, Northstar MLS.
Last checked: 2026-07-18 04:11 PM UTC

Neighborhood & Commute
Source: Walkscore
Save
Ask
Tour
Hide
Share