

6398 47th Street NOakdale, MN 55128
Due to the health concerns created by Coronavirus we are offering personal 1-1 online video walkthough tours where possible.
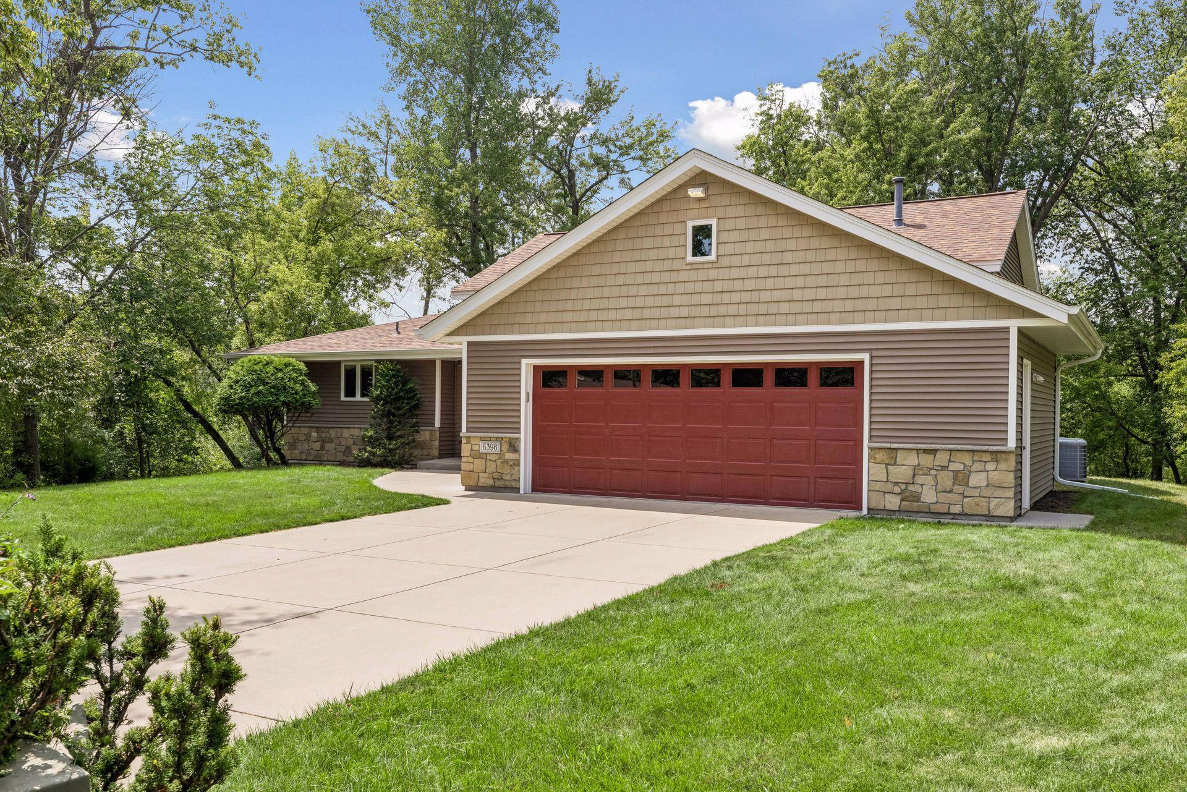
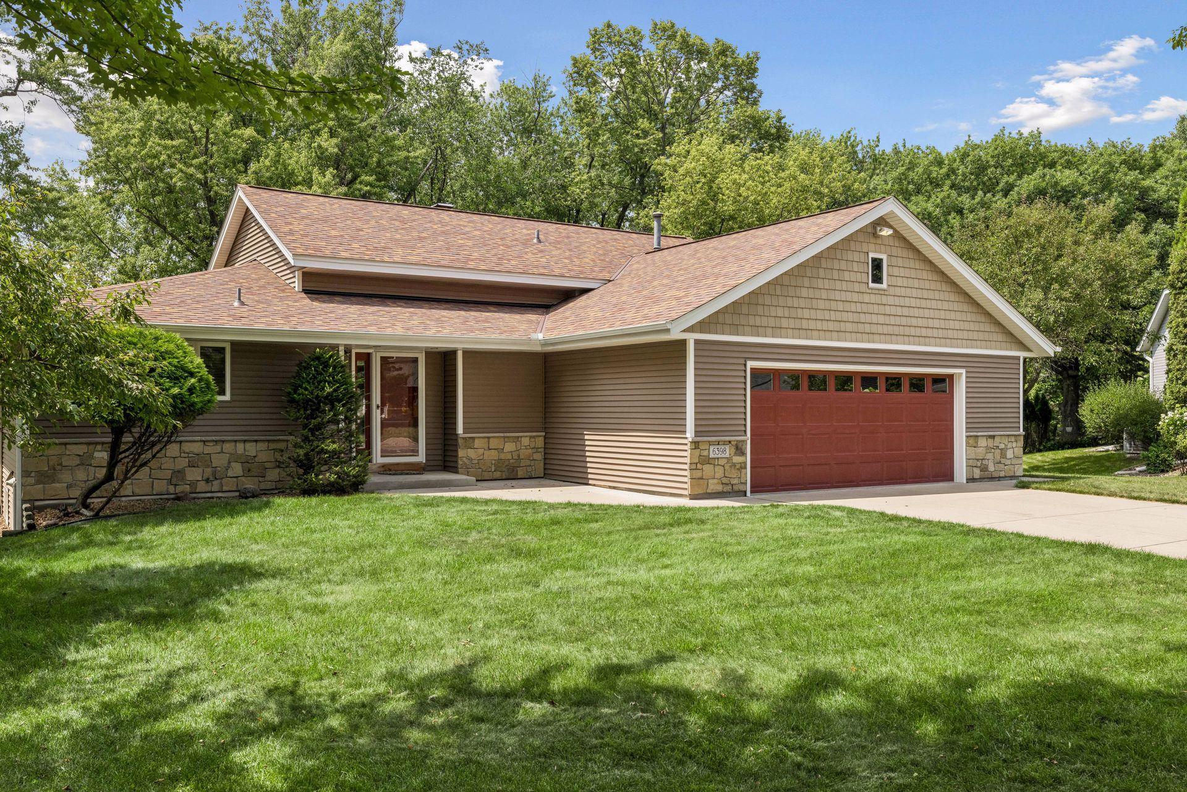
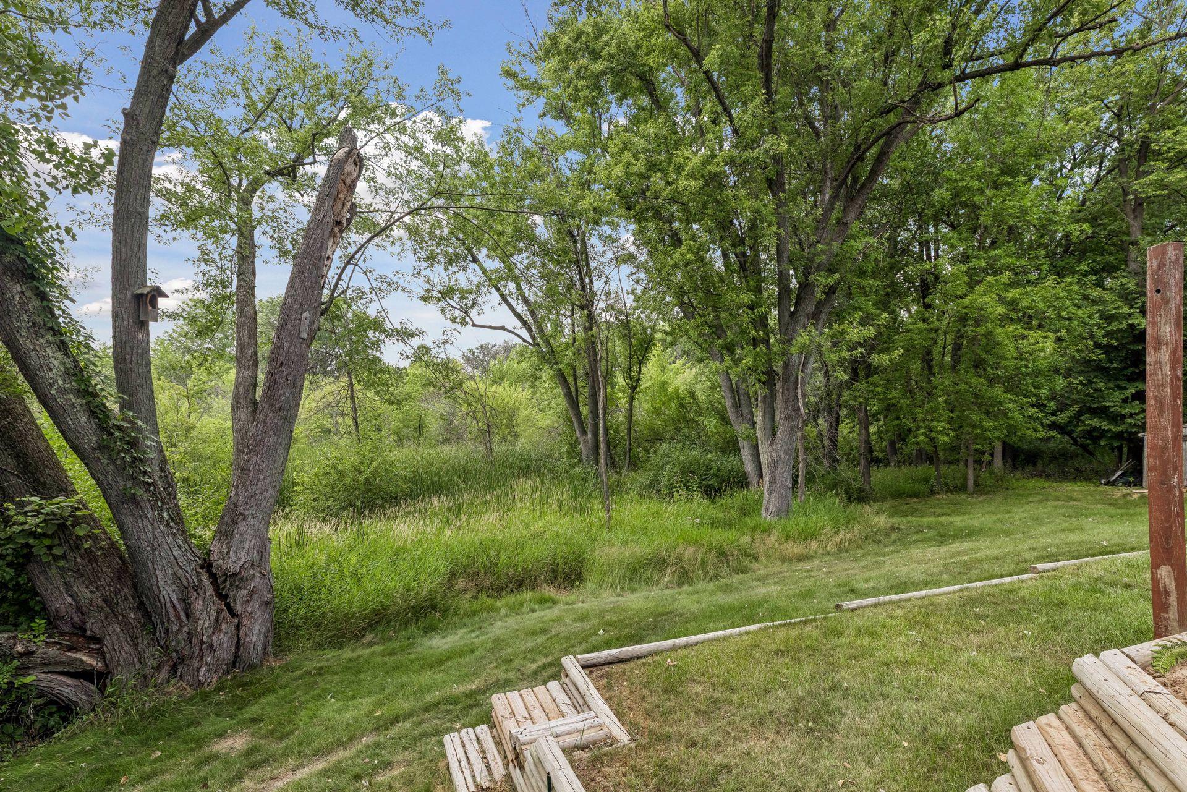
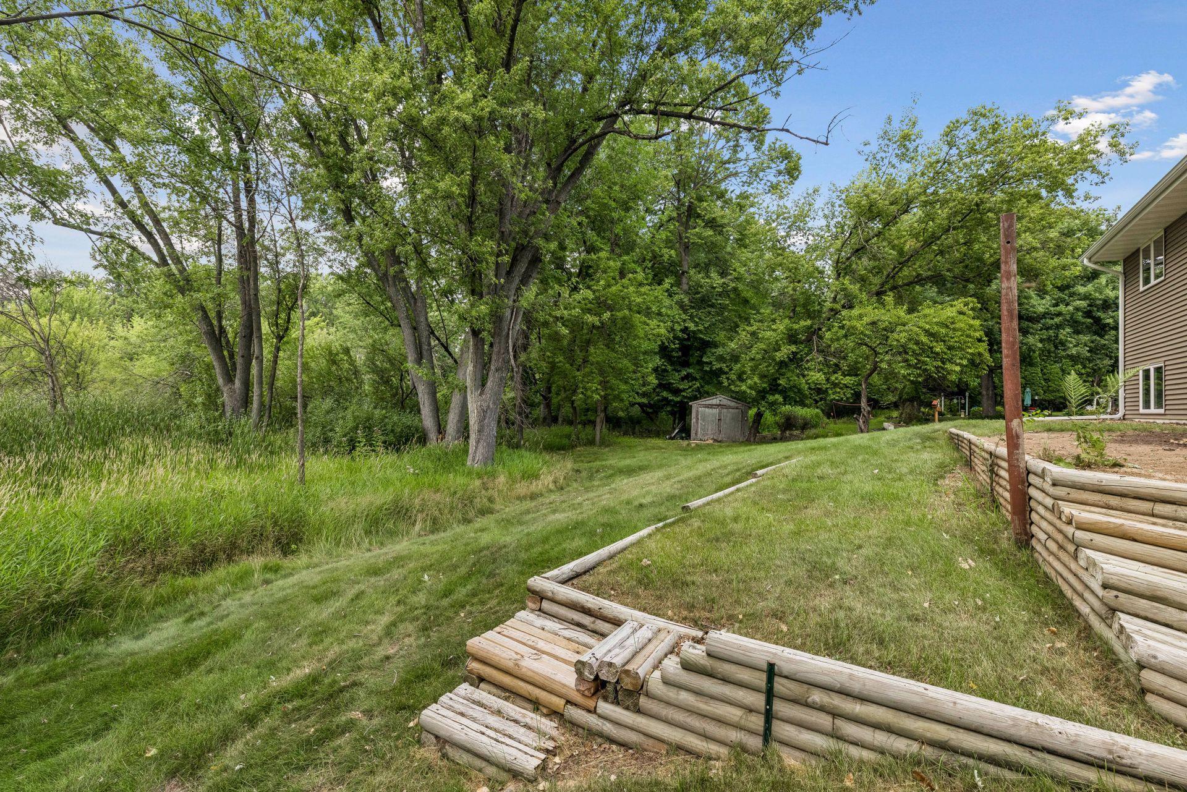
A STORYBOOK SETTING for this spectacular ONE-OF-A KIND multi-level home. Premium lot and location on a peaceful cul-de-sac, the unique .3 acre lot offers a breathtaking backdrop of beautiful woods, wildlife and nature - a stunning extension of your backyard! The remarkable curb appeal starts with a crisp and clean exterior featuring updated vinyl siding with stone accent, gorgeous windows, new architectural roof, and a concrete driveway. Discover the open concept interior where every perfect window brings the beauty of the outdoors in and flood the spaces with natural light to create a warm, welcoming experience. The bright and airy floor plan provides exceptional everyday living and entertaining spaces. The spacious eat-in kitchen offers a center island with cooktop, custom oak cabinetry with built-ins, stainless appliances including a double wall oven, and a lovely dining space with walkout to the deck. A versatile upper level living room, loft or formal dining room boasts an expansive picture window overlooking the backyard with treetop views. The upper level has 2 bedrooms including a primary suite with walk-in closet and full bath with separate shower and jetted tub.. The lower level features a family room with brick wood burning fireplace, the 3rd bedroom, 3/4 bath, and laundry room. An additional basement rec room provides even more living space. You will absolutely fall in love with this highly desirable park like lot offering privacy, panoramic views, a west facing deck for evening sunsets, and tons of space to add your gardens. Oversized 2 car garage - 588 sqft with newer garage door plus a storage shed. Excellent opportunity for future interior updating - choose your finishes, style and custom look - turn this into in your dream home! Ultra convenient location to Oakdale Nature Preserve - at the end of the street - with miles of walking/biking trails, the Gateway Trail, easy access to Hwy 36 and 694, and local shops/eat. AMAZING, FUN, FABULOUS LOT, & 10+ LOCATION!
| yesterday | Listing updated with changes from the MLS® | |
| yesterday | Status changed to Active Under Contract | |
| 3 weeks ago | Listing first seen on site |

Listing information is provided by Participants of the Northstar MLS. IDX information is provided exclusively for personal, non-commercial use, and may not be used for any purpose other than to identify prospective properties consumers may be interested in purchasing. Information is deemed reliable but not guaranteed. Copyright 2026, Northstar MLS.
Last checked: 2026-08-13 05:45 PM UTC
Did you know? You can invite friends and family to your search. They can join your search, rate and discuss listings with you.