Save
Ask
Tour
Hide
Share
$415,000
1 Day On Site

2309 Stephani Court
Little Canada, MN 55117

For Sale|Townhouse|Active
2
Beds
3
Total Baths
2
Full Baths
1
Partial Bath
2,678
SqFt
$155
/SqFt
1995
Built
County:
Ramsey
Listing courtesy of Edina Realty, Inc.

Due to the health concerns created by Coronavirus we are offering personal 1-1 online video walkthough tours where possible.
Call Now: 1-651-468-9099
Is this the listing for you? We can help make it yours.
1-651-468-9099
2309 Stephani Court2309 Stephani Court2309 Stephani Court2309 Stephani Court
Save
Ask
Tour
Hide
Share

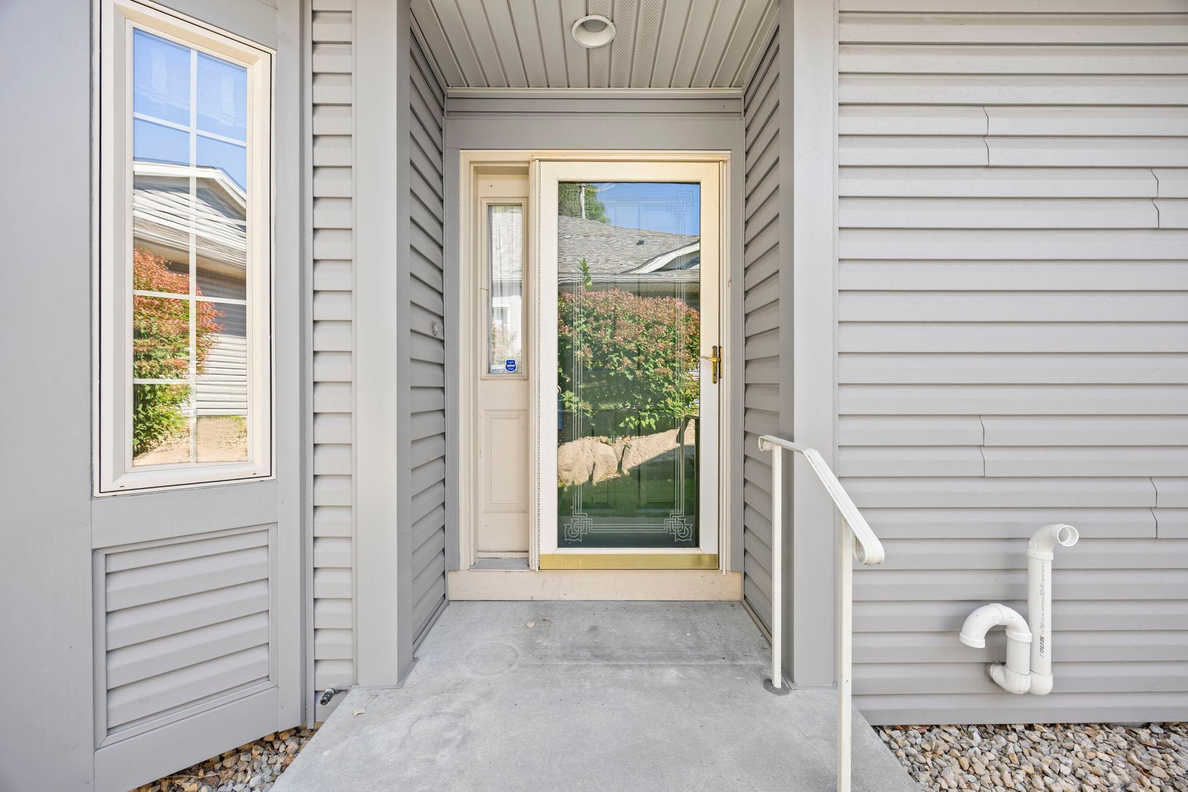
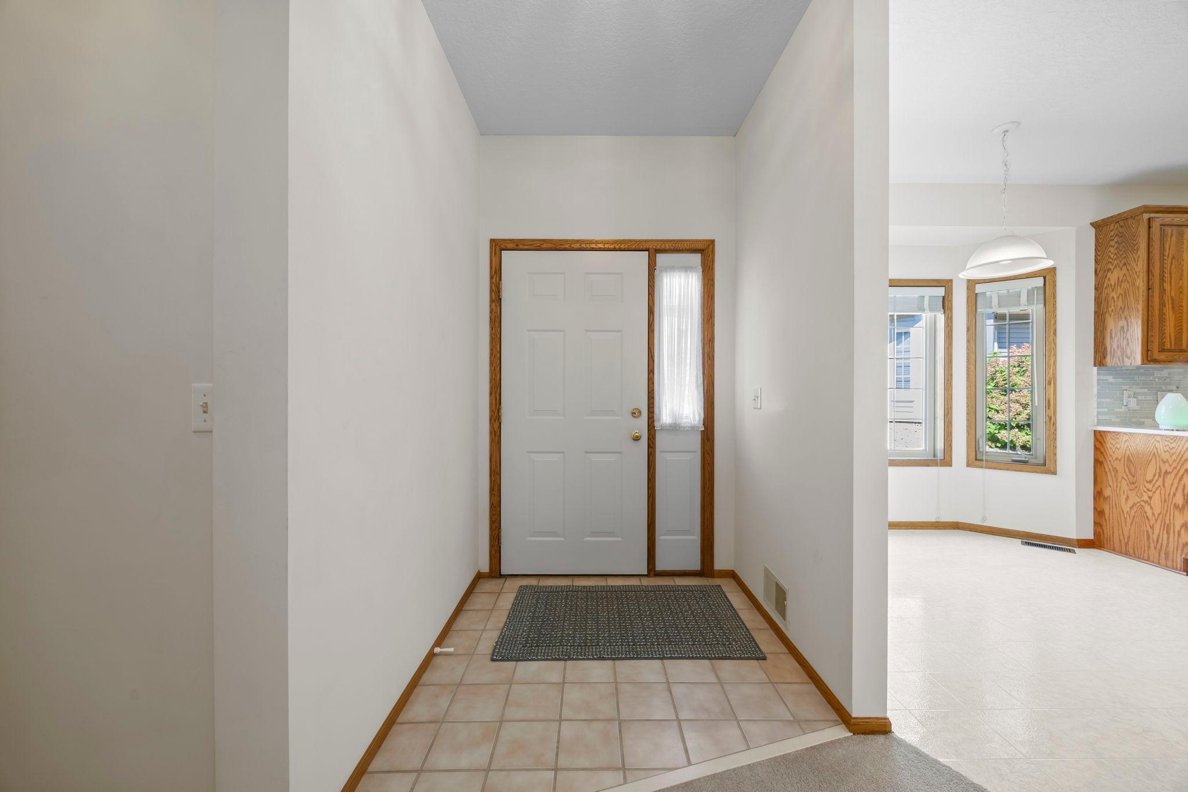
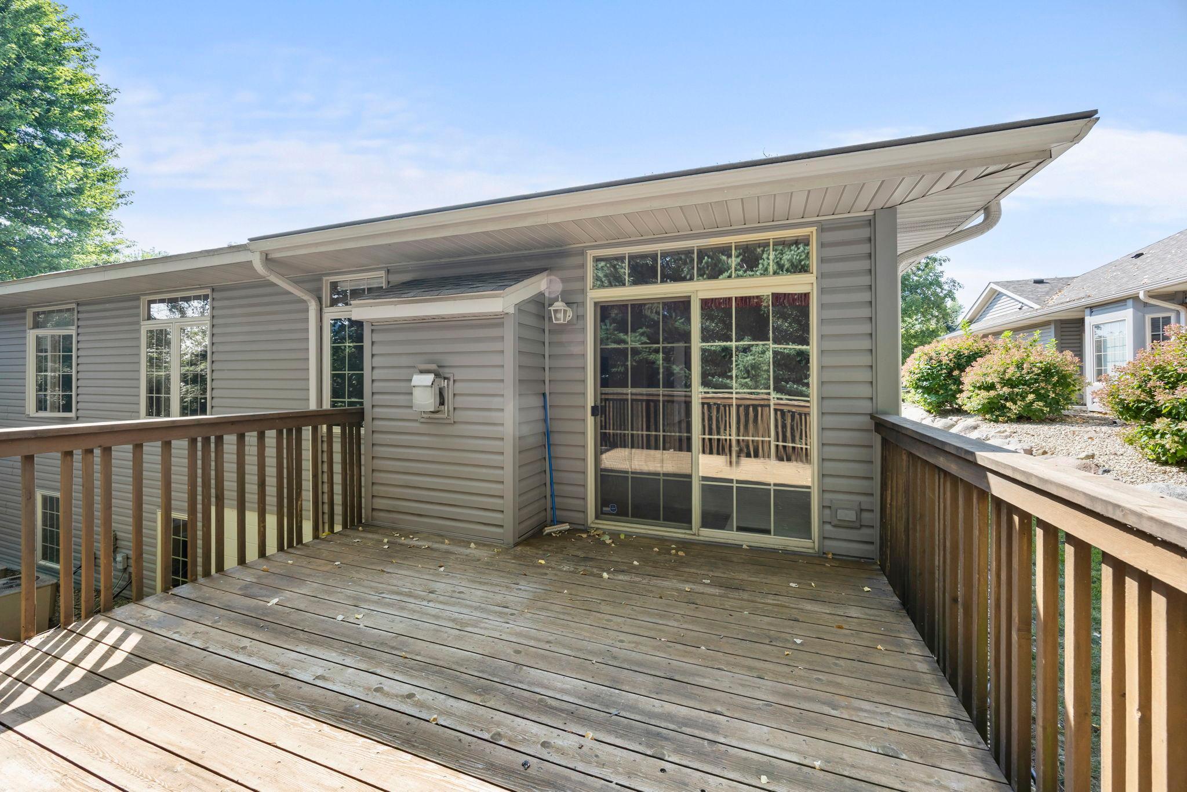
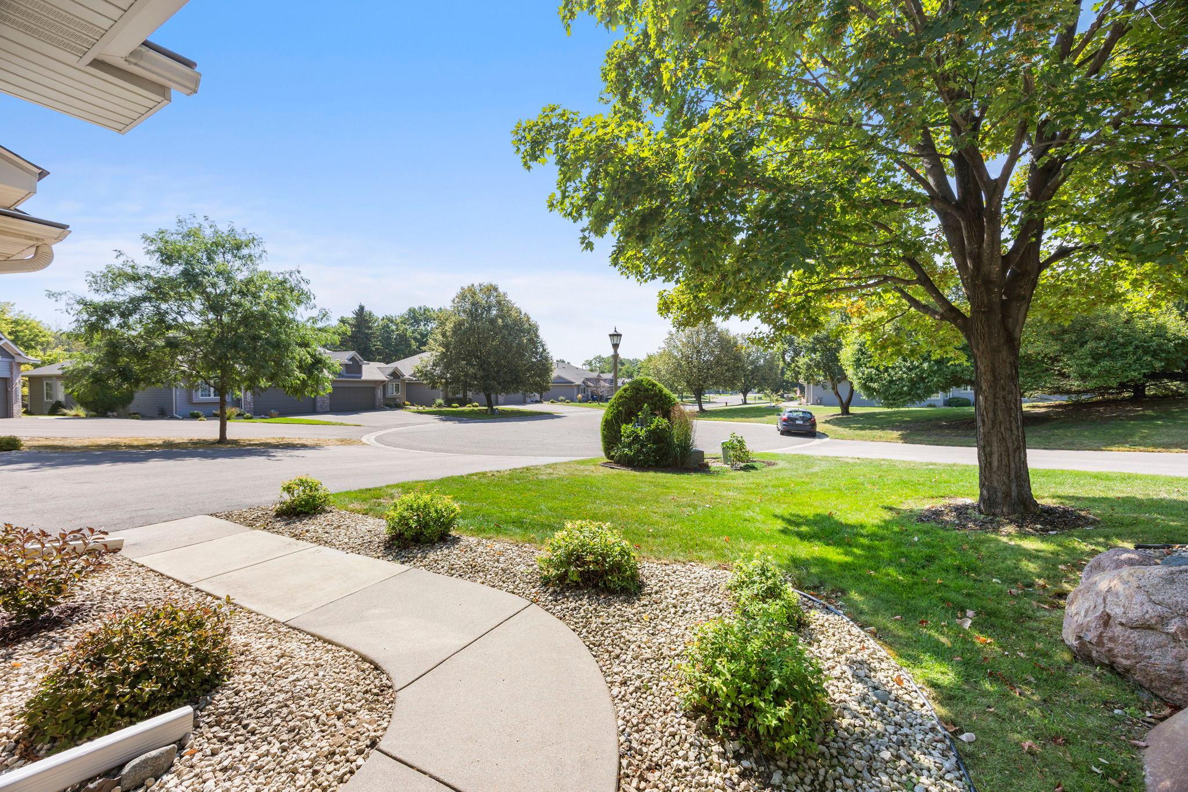
Nestled at the end of a quiet cul-de-sac in the desirable Cobblestone Village townhome community of Little Canada, just minutes from Roseville near Hwy 36 and Rice Street, this spacious one-owner townhome offers comfortable one-level living with room to spread out. Meticulously maintained and pet-free, smoke-free, and wallpaper-free, the home features finished living space on both levels and feels even more expansive with 9-foot ceilings on the main floor. The well-appointed kitchen provides abundant workspace with newer Silestone countertops, a newer sink and faucet, ample cabinetry with some roll-out drawers, a pantry, and built-in desk area. Enjoy casual dining in the kitchen or entertaining guests in the open living and dining room. The inviting living area is highlighted by a beautiful marble-surround gas fireplace, creating a warm and welcoming gathering space. Step through the sliding glass door to the deck and enjoy peaceful, private backyard views while sipping your morning coffee and watching the birds. This floor plan offers excellent bedroom separation, with each bedroom conveniently located near a bathroom. The spacious primary suite includes a large private bath with a double-sink vanity, separate shower, and deep jetted soaking tub, along with both a walk-in closet and an additional mirrored closet for exceptional storage. Convenient main-floor laundry and mudroom access connect directly to the double garage. The finished lower level offers outstanding flexibility, featuring a potential third bedroom with an egress window, a kitchenette with a second refrigerator, and a three-quarter bath, making it ideal for multi-generational living, guests, or extended stays. You’ll also find a large recreation room, office space, and a workshop/utility room. Townhomes in Cobblestone Village rarely become available. Offering exceptional space, privacy, and value, this home is ready for its next chapter. For added peace of mind, a one-year HSA Home Warranty is included. High-speed internet available.

Save
Ask
Tour
Hide
Share
Listing Snapshot
Price 
$415,000
Days On Site 
1 Day
Bedrooms 
2
Inside Area (SqFt) 
2,678 sqft
Total Baths 
3
Full Baths 
2
Partial Baths 
1
Lot Size 
0.061 Acres
Year Built 
1995
MLS® Number 
7112485
Status 
Active
Property Tax 
$5,752
HOA/Condo/Coop Fees 
$400 monthly
Sq Ft Source 
N/A
Friends & Family
Recent Activity
45 minutes agoListing updated with changes from the MLS®
yesterdayListing first seen on site
General Features
Acres 
0.061
Attached Garage 
Yes
Foundation 
Block
Garage 
Yes
Garage Spaces 
2
Land Lease 
No
Levels 
One
Number Of Stories 
1
Parking 
AsphaltGarage Door OpenerAttached
Property Sub Type 
Townhouse
Sewer 
Public Sewer
SqFt Above 
1678
SqFt Below 
1000
SqFt Total 
3350
Utilities 
Underground Utilities
Water Source 
Public
Zoning 
Residential-Single Family
Interior Features
Appliances 
DishwasherDryerExhaust FanGas Water HeaterMicrowaveRangeRefrigeratorWasher
Basement 
BlockPartially FinishedSump Pump
Cooling 
Central Air
Electric 
150 Amp Service
Fireplace 
Yes
Fireplace Features 
CirculatingGasLiving Room
Fireplaces 
1
Heating 
Natural GasForced AirFireplace(s)
Interior 
Eat-in KitchenKitchen IslandWalk-In Closet(s)His and Hers Closets
Laundry Features 
Electric Dryer HookupMain LevelSinkWasher Hookup
Bedroom 
Dimensions - 17'6x12'5Level - Main
Bedroom 2 
Dimensions - 11'4x11'3Level - Main
Bedroom 3 
Dimensions - 17'4x14'10Level - Lower
Deck 
Dimensions - 14x13'7Level - Main
Foyer 
Dimensions - 18'8x5'5Level - Main
Kitchen 
Dimensions - 22x17'8Level - Main
Laundry 
Dimensions - 10x6Level - Main
Living Room 
Dimensions - 18x19Level - Main
Office 
Dimensions - 15x10'3Level - Lower
Recreation Room 
Dimensions - 22'9x14'9Level - Lower
Workshop 
Dimensions - 20x18'6Level - Lower
Save
Ask
Tour
Hide
Share
Exterior Features
Construction Details 
BlockFrameStoneMetal SidingVinyl Siding
Lot Features 
Cul-De-SacNear Public Transit
Patio And Porch 
Deck
Pool Features 
None
Road Frontage 
City Street
Roof 
AsphaltShingle
Community Features
Accessibility Features 
Accessible Full BathAccessible Entrance
Association Dues 
400
HOA Fee Frequency 
Monthly
Roads 
Paved
School District 
623 - Roseville
Township 
Little Canada
Schools
School District
623 - Roseville
Elementary School
Unknown
Middle School
Unknown
High School
Unknown
Listing courtesy of Edina Realty, Inc.


Listing information is provided by Participants of the Northstar MLS. IDX information is provided exclusively for personal, non-commercial use, and may not be used for any purpose other than to identify prospective properties consumers may be interested in purchasing. Information is deemed reliable but not guaranteed. Copyright 2026, Northstar MLS.
Last checked: 2026-08-30 03:55 AM UTC

Neighborhood & Commute
Source: Walkscore
Save
Ask
Tour
Hide
Share